Nestled in the heart of Countryside, this BEAUTIFUL 3-bedroom, 2-bath offers the perfect blend of comfort, style, and functionality. The inviting FRONT SCREENED-IN VERANDA is ideal for enjoying your morning coffee while taking in the tranquil surroundings. Step inside to the thoughtfully designed split floor plan, with primary ensuite on one side and 2 bedrooms and bath on the other for added privacy. The kitchen is a chef’s delight, with newer SLATE appliances (2019) and custom solid wood cabinetry. Both bathrooms have been updated with granite countertops and Westshore showers (2018). The spacious Florida Room, with 200 sq ft of versatile living space, opens to the outdoor oasis that is sure to impress with its stunning fenced-in backyard area, perfect for entertaining. Enjoy the large screened-in gas-heated SALTWATER POOL AND SPA, surrounded by a beautifully redone deck (2023) that includes a covered area for shaded relaxation. Both side yards feature PAVER PATIOS, with one side including a covered gazebo, offering multiple outdoor spaces to relax and unwind. Additional features include a new ROOF (2020), a 20 SEER TRANE A/C unit (2020), a WHOLE-HOUSE WATER FILTRATION SYSTEM with water softener (2022), a TANKLESS HOT WATER HEATER (2019), and STANEK HURRICANE WINDOWS AND DOORS for peace of mind. The home also includes updated electrical panel and wiring, a custom solid mahogany front door with stained glass, and a 100-gallon propane tank buried in the front yard. Practical upgrades like the insulated garage door and fresh exterior paint in 2023 ensure that this home is as durable as it is beautiful. Located in X FLOOD ZONE, 85 feet above sea level. Plus, you’re just a stone’s throw away from the Duke Energy Trail, making it easy to enjoy outdoor activities. And No HOA! Don’t miss the opportunity to make this gorgeous property your own!
Sold for $575,000
$575,000
3312 FOX HILL DRIVE, CLEARWATER, FL 33761
3beds
1,805sqft
Single Family Residence
Built in 1980
8,799 Square Feet Lot
$606,400 Zestimate®
$319/sqft
$3,635 Estimated rent
Home value
$606,400
$576,000 - $643,000
$3,635/mo
Zestimate® history
Owner options
List your home for rent
$3,635/mo
Rent Zestimate®
Find your next renter with Zillow Rental Manager. Plus, with online applications, you can quickly screen prospective tenants – for free.
$3,635/mo
Rent Zestimate®
Refinance and save
$3,298/mo
Est. payment
Refinancing to a lower rate could help reduce your monthly payments and save thousands over the life of the loan.
$3,298/mo
Est. payment
Explore your selling options
Work with a Zillow partner agent
Leverage their expertise and Zillow's premium Showcase listings to get your home seen by more buyers.
Get startedList with your own agent
Get your home in front of millions of buyers by listing it on Zillow.
Learn how to do itSell it yourself
Take full control of how buyers see your home on Zillow by listing For Sale by Owner (FSBO).
List your homeWhat's special
Zillow last checked:
Listing updated:
Listed by:
Kim Benedettini 727-403-7878,
RE/MAX CHAMPIONS 727-807-7887
Bought with:
Jahn Chrisochos, 3037417
BLAKE REAL ESTATE INC
Source: Stellar MLS,MLS#: W7867544 Originating MLS: West Pasco
Originating MLS: West Pasco
Facts & features
Interior
Bedrooms & bathrooms
- Bedrooms: 3
- Bathrooms: 2
- Full bathrooms: 2
Rooms
- Room types: Florida Room
Primary bedroom
- Features: En Suite Bathroom, Walk-In Closet(s)
- Level: First
- Dimensions: 16x12
Kitchen
- Level: First
- Dimensions: 11x10
Living room
- Level: First
- Dimensions: 17.8x13.1
Heating
- Central
Cooling
- Central Air
Appliances
- Included: Oven, Dishwasher, Dryer, Microwave, Refrigerator, Tankless Water Heater, Washer, Water Filtration System, Water Softener
- Laundry: In Garage
Features
- Ceiling Fan(s), Solid Surface Counters, Split Bedroom, Stone Counters
- Flooring: Ceramic Tile, Laminate
- Windows: Blinds
- Has fireplace: No
Interior area
- Total structure area: 2,905
- Total interior livable area: 1,805 sqft
Property
Parking
- Total spaces: 2
- Parking features: Garage - Attached
- Attached garage spaces: 2
Features
- Levels: One
- Stories: 1
- Patio & porch: Covered, Front Porch, Patio, Screened
- Exterior features: Irrigation System, Private Mailbox, Sidewalk
- Has private pool: Yes
- Pool features: Deck, Heated, Salt Water, Screen Enclosure
- Has spa: Yes
- Spa features: In Ground
Lot
- Size: 8,799 Square Feet
- Dimensions: 78 x 114
- Features: Near Golf Course, Sidewalk
Details
- Additional structures: Shed(s)
- Parcel number: 172816186470001060
- Special conditions: None
Construction
Type & style
- Home type: SingleFamily
- Property subtype: Single Family Residence
Materials
- Block
- Foundation: Slab
- Roof: Shingle
Condition
- New construction: No
- Year built: 1980
Utilities & green energy
- Sewer: Public Sewer
- Water: Public
- Utilities for property: Cable Available, Public
Community & HOA
Community
- Pet fee: $0 monthly
- Subdivision: COUNTRYSIDE TR 58
HOA
- Has HOA: No
Location
- Region: Clearwater
Financial & listing details
- Price per square foot: $319/sqft
- Tax assessed value: $481,978
- Annual tax amount: $2,606
- Date on market: 8/16/2024
- Cumulative days on market: 22 days
- Listing terms: Cash,Conventional,FHA,VA Loan
- Ownership: Fee Simple
- Total actual rent: 0
- Road surface type: Paved
Price history
| Date | Event | Price |
|---|---|---|
| 10/21/2024 | Sold | $575,000-5.7%$319/sqft |
Source:  Stellar MLS #W7867544 Report a problem Stellar MLS #W7867544 Report a problem | ||
| 9/7/2024 | Pending sale | $610,000$338/sqft |
Source: Stellar MLS #W7867544 Report a problem | ||
| 8/16/2024 | Listed for sale | $610,000+552.4%$338/sqft |
Source: Stellar MLS #W7867544 Report a problem | ||
| 5/4/1995 | Sold | $93,500$52/sqft |
Source: Public Record Report a problem | ||
Public tax history
| Year | Property taxes | Tax assessment |
|---|---|---|
| 2025 | $8,508 +219.5% | $481,978 +163.6% |
| 2024 | $2,663 +2.2% | $182,858 +3% |
| 2023 | $2,607 +3.4% | $177,532 +3% |
| 2022 | $2,522 -0.8% | $172,361 +3% |
| 2021 | $2,543 +0.5% | $167,341 +1.4% |
| 2020 | $2,529 +2.2% | $165,031 +2.3% |
| 2019 | $2,475 | $161,321 +1.9% |
| 2018 | $2,475 +6.7% | $158,313 +2.1% |
| 2017 | $2,320 +1.1% | $155,057 +2.1% |
| 2016 | $2,294 -1.5% | $151,868 +0.7% |
| 2015 | $2,329 +0.6% | $150,812 +0.8% |
| 2014 | $2,314 +0.8% | $149,615 +1.5% |
| 2013 | $2,295 +2.2% | $147,404 +1.7% |
| 2012 | $2,247 | $144,940 +3% |
| 2011 | -- | $140,718 +1.5% |
| 2010 | -- | $138,638 +2.7% |
| 2009 | -- | $134,993 +0.1% |
| 2008 | $1,929 | $134,858 +3% |
| 2007 | -- | $130,930 -29.5% |
| 2005 | -- | $185,800 +19.5% |
| 2004 | $2,056 +1.9% | $155,500 +4.3% |
| 2003 | $2,018 +8.1% | $149,100 +8% |
| 2002 | $1,866 | $138,000 +13.2% |
| 2001 | $1,866 +42.1% | $121,900 +37.4% |
| 2000 | $1,313 | $88,700 |
Find assessor info on the county website
Neighborhood: 33761
Nearby homes
- $440,100-- bd2 ba1.6k sqft3318 Fox Hill Dr, Clearwater, FL 33761Off Market
- $517,3004 bd2 ba1.5k sqft3306 Fox Hill Dr, Clearwater, FL 33761Off Market
- $505,0003 bd2 ba1.6k sqft3311 Wind Chime Dr, Clearwater, FL 33761Sold
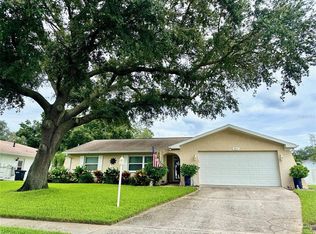
- $481,1004 bd2 ba1.5k sqft3317 Wind Chime Dr, Clearwater, FL 33761Off Market
- $530,9003 bd2 ba1.6k sqft3307 Wind Chime Dr, Clearwater, FL 33761Off Market
- $437,6003 bd2 ba1.7k sqft3300 Fox Hill Dr, Clearwater, FL 33761Off Market
- $400,0004 bd2 ba1.4k sqft3324 Fox Hill Dr, Clearwater, FL 33761Sold
- $529,1003 bd2 ba1.5k sqft3313 Fox Hill Dr, Clearwater, FL 33761Off Market
Nearby schools
GreatSchools rating
- 8/10Curlew Creek Elementary SchoolGrades: PK-5Distance: 0.9 mi
- 6/10Safety Harbor Middle SchoolGrades: 6-8Distance: 3.6 mi
- 5/10Countryside High SchoolGrades: PK,9-12Distance: 1.5 mi
Schools provided by the listing agent
- Elementary: Curlew Creek Elementary-PN
- Middle: Safety Harbor Middle-PN
- High: Countryside High-PN
Source: Stellar MLS. This data may not be complete. We recommend contacting the local school district to confirm school assignments for this home.
Get a cash offer in 3 minutes
Find out how much your home could sell for in as little as 3 minutes with a no-obligation cash offer.
Estimated market value
$606,400
Get a cash offer in 3 minutes
Find out how much your home could sell for in as little as 3 minutes with a no-obligation cash offer.
Estimated market value
$606,400
- Florida
- Pinellas County
- Clearwater
- 33761
- 3312 FOX HILL DRIVE
Nearby cities
Nearby neighborhoods
Nearby zip codes
Other Clearwater Topics
