A rare opportunity to own a true piece of Richmond history in the heart of the Museum District. Built in 1923, this stately all-brick home with a classic slate roof has had only two owners in over 100 years—a remarkable testament to its enduring craftsmanship and timeless charm. Step inside to a grand entry with sweeping staircase, crown molding, & a sparkling crystal chandelier, which opens to a spacious living room with wood-burning fireplace, crystal mantel sconces, and views overlooking Grove Avenue. The formal dining room showcases a coffered ceiling, French doors, & elegant crown molding, while the adjoining sitting room offers flexible use—perfect for entertaining or easily converted into a butler’s pantry—with access to the full basement. The kitchen blends vintage character with modern touches: new quartz countertops, freshly painted cabinetry, stainless steel appliances, a vintage wall oven, cooktop, and a striking copper range hood. A powder room w ceramic tile and an original icebox hatch complete the main level. Upstairs you will find four spacious bedrooms, including the primary suite with dental molding, transom window, and en suite bath w tile shower & pedestal sink. The second bedroom features a pressed tin ceiling & access to a private balcony overlooking the rear yard. The third bedroom, currently used as a family room, is freshly painted with large windows and a ceiling fan, while the fourth—used as an office—boasts original built-ins and more pristine views of Grove Avenue. The full basement offers ample ceiling height and entry to the rear yard, which is fully fenced and includes a detached 2-car garage. Original historic details abound: doorknobs, hardware, wrought iron gates, ice hatch, and even the original transom & weighted sash windows, with period-specific additions such as the brass fireplace fender & scuttle, and the crystal lighting fixtures. Full covered front porch, 9ft+ ceilings throughout, hardwood floors throughout...all just steps from the VMFA, restaurants & more. Sold as-is
Sold for $790,000
$790,000
3312 Grove Ave, Richmond, VA 23221
4beds
1,920sqft
Single Family Residence
Built in 1923
3,920 Square Feet Lot
$821,500 Zestimate®
$411/sqft
$3,282 Estimated rent
Home value
$821,500
$731,000 - $920,000
$3,282/mo
Zestimate® history
Owner options
List your home for rent
$3,282/mo
Rent Zestimate®
Find your next renter with Zillow Rental Manager. Plus, with online applications, you can quickly screen prospective tenants – for free.
$3,282/mo
Rent Zestimate®
Refinance and save
$4,944/mo
Est. payment
Refinancing to a lower rate could help reduce your monthly payments and save thousands over the life of the loan.
$4,944/mo
Est. payment
Explore your selling options
Work with a Zillow partner agent
Leverage their expertise and Zillow's premium Showcase listings to get your home seen by more buyers.
Get startedList with your own agent
Get your home in front of millions of buyers by listing it on Zillow.
Learn how to do itSell it yourself
Take full control of how buyers see your home on Zillow by listing For Sale by Owner (FSBO).
List your homeWhat's special
Zillow last checked:
Listing updated:
Listed by:
Rhonda Carroll dsamson@samsonproperties.net,
Samson Properties
Bought with:
Ian Lim, 0225246718
Long & Foster REALTORS
Source: CVRMLS,MLS#: 2517904 Originating MLS: Central Virginia Regional MLS
Originating MLS: Central Virginia Regional MLSFacts & features
Interior
Bedrooms & bathrooms
- Bedrooms: 4
- Bathrooms: 3
- Full bathrooms: 2
- 1/2 bathrooms: 1
Other
- Description: Tub & Shower
- Level: Second
Other
- Description: Tub & Shower
- Level: Fourth
Half bath
- Level: First
Heating
- Forced Air, Natural Gas
Cooling
- Central Air
Appliances
- Included: Built-In Oven, Cooktop, Dryer, Dishwasher, Exhaust Fan, Range, Refrigerator, Washer
- Laundry: Washer Hookup, Dryer Hookup
Features
- Beamed Ceilings, Bookcases, Built-in Features, Ceiling Fan(s), Separate/Formal Dining Room, French Door(s)/Atrium Door(s), Fireplace, Granite Counters, High Ceilings, Bath in Primary Bedroom
- Flooring: Ceramic Tile, Wood
- Doors: French Doors
- Windows: Screens
- Basement: Full,Unfinished
- Attic: Access Only
- Number of fireplaces: 1
- Fireplace features: Masonry, Wood Burning
Interior area
- Total interior livable area: 1,920 sqft
- Finished area above ground: 1,920
- Finished area below ground: 0
Property
Parking
- Total spaces: 2
- Parking features: Covered, Direct Access, Detached, Garage, Off Street
- Garage spaces: 2
Features
- Levels: Two
- Stories: 2
- Patio & porch: Balcony, Front Porch, Deck, Porch
- Exterior features: Deck, Porch
- Pool features: None
- Fencing: Fenced,Full,Privacy,Wrought Iron
Lot
- Size: 3,920 Square Feet
- Features: Level
- Topography: Level
Details
- Parcel number: W0001514027
- Zoning description: R-6
Construction
Type & style
- Home type: SingleFamily
- Architectural style: Contemporary,Two Story
- Property subtype: Single Family Residence
Materials
- Brick, Plaster
- Roof: Slate
Condition
- Resale
- New construction: No
- Year built: 1923
Utilities & green energy
- Sewer: Public Sewer
- Water: Public
Community & HOA
Community
- Subdivision: Lee Park
Location
- Region: Richmond
Financial & listing details
- Price per square foot: $411/sqft
- Tax assessed value: $625,000
- Annual tax amount: $7,176
- Date on market: 11/23/2025
- Ownership: Individuals
- Ownership type: Sole Proprietor
Price history
| Date | Event | Price |
|---|---|---|
| 10/9/2025 | Sold | $790,000-1.1%$411/sqft |
Source:  CVRMLS #2517904 Report a problem CVRMLS #2517904 Report a problem | ||
| 8/30/2025 | Pending sale | $799,000$416/sqft |
Source: CVRMLS #2517904 Report a problem | ||
| 8/14/2025 | Price change | $799,000-5.4%$416/sqft |
Source: CVRMLS #2517904 Report a problem | ||
| 7/22/2025 | Price change | $845,000-3.4%$440/sqft |
Source: CVRMLS #2517904 Report a problem | ||
| 7/15/2025 | Price change | $875,000-2.2%$456/sqft |
Source: CVRMLS #2517904 Report a problem | ||
| 7/2/2025 | Listed for sale | $895,000$466/sqft |
Source: CVRMLS #2517904 Report a problem | ||
Public tax history
| Year | Property taxes | Tax assessment |
|---|---|---|
| 2025 | $7,500 +4.5% | $625,000 +4.5% |
| 2024 | $7,176 +5.1% | $598,000 +5.1% |
| 2023 | $6,828 | $569,000 |
| 2022 | $6,828 +20.6% | $569,000 +20.6% |
| 2021 | $5,664 +2.6% | $472,000 +2.6% |
| 2020 | $5,520 +5% | $460,000 +5% |
| 2019 | $5,256 +10.3% | $438,000 +10.3% |
| 2018 | $4,764 +18.9% | $397,000 +1.3% |
| 2017 | $4,008 | $392,000 +4% |
| 2016 | $4,008 | $377,000 +3.6% |
| 2015 | $4,008 | $364,000 +9% |
| 2014 | $4,008 | $334,000 +3.4% |
| 2013 | -- | $323,000 |
| 2012 | -- | $323,000 -3.3% |
| 2011 | -- | $334,000 |
| 2010 | -- | $334,000 -1.6% |
| 2009 | -- | $339,500 -2.4% |
| 2008 | -- | $347,900 +4.1% |
| 2007 | -- | $334,200 +3.3% |
| 2006 | -- | $323,500 +19.5% |
| 2005 | -- | $270,700 +10.9% |
| 2003 | -- | $244,000 +17.9% |
| 2002 | -- | $206,900 +13% |
| 2001 | $2,618 | $183,100 |
Find assessor info on the county website
Neighborhood: The Museum District
Nearby homes
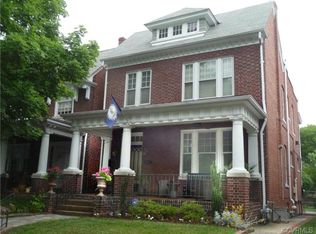
- $1,080,6004 bd4 ba2k sqft3310 Grove Ave, Richmond, VA 23221Off Market
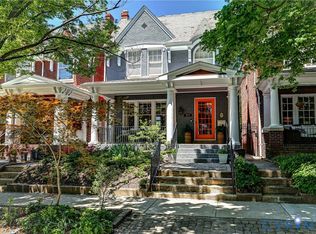
- $1,125,0003 bd3 ba2.1k sqft3314 Grove Ave, Richmond, VA 23221Sold
- $705,4003 bd2 ba1.9k sqft3316 Grove Ave, Richmond, VA 23221Off Market
- $952,4004 bd3 ba2.4k sqft3318 Grove Ave, Richmond, VA 23221Off Market
- $686,0003 bd2 ba1.4k sqft200 Tilden St, Richmond, VA 23221Off Market
- $938,4004 bd4 ba1.9k sqft3320 Grove Ave, Richmond, VA 23221Off Market
- $538,8003 bd1 ba1.4k sqft202 Tilden St, Richmond, VA 23221Off Market
- $865,5003 bd2 ba2.2k sqft3322 Grove Ave, Richmond, VA 23221Off Market
Nearby schools
GreatSchools rating
- 7/10John B. Cary Elementary SchoolGrades: PK-5Distance: 0.7 mi
- 4/10Albert Hill Middle SchoolGrades: 6-8Distance: 0.3 mi
- 4/10Thomas Jefferson High SchoolGrades: 9-12Distance: 1 mi
Schools provided by the listing agent
- Elementary: Lois-Harrison Jones
- Middle: Albert Hill
- High: Thomas Jefferson
Source: CVRMLS. This data may not be complete. We recommend contacting the local school district to confirm school assignments for this home.
Get a cash offer in 3 minutes
Find out how much your home could sell for in as little as 3 minutes with a no-obligation cash offer.
Estimated market value
$821,500
Get a cash offer in 3 minutes
Find out how much your home could sell for in as little as 3 minutes with a no-obligation cash offer.
Estimated market value
$821,500
- Virginia
- Richmond City
- Richmond
- 23221
- The Museum District
- 3312 Grove Ave
Nearby cities
Nearby neighborhoods
Nearby zip codes
Other Richmond Topics
