Skip main navigation
Sold for $254,000
  • $254,000

    3312 Hawthorne Dr, Flint, MI 48503

    2beds
    2,061sqft
    Single Family Residence
    Built in 1950
    0.37 Acres Lot
    $264,600 Zestimate®
    $123/sqft
    $1,405 Estimated rent

    Home value

    $264,600

    $238,000 - $294,000

    $1,405/mo

    Zestimate® history
    Loading
    Loading...

    Owner options

    List your home for rent

    $1,405/mo

    Rent Zestimate®

    Find your next renter with Zillow Rental Manager. Plus, with online applications, you can quickly screen prospective tenants – for free.

    Learn more

    $1,405/mo

    Rent Zestimate®

    Refinance and save

    $1,662/mo

    Est. payment

    Refinancing to a lower rate could help reduce your monthly payments and save thousands over the life of the loan.

    See today's rates

    $1,662/mo

    Est. payment

    Explore your selling options

    Work with a Zillow partner agent

    Leverage their expertise and Zillow's premium Showcase listings to get your home seen by more buyers.

    Get started

    List with your own agent

    Get your home in front of millions of buyers by listing it on Zillow.

    Learn how to do it

    Sell it yourself

    Take full control of how buyers see your home on Zillow by listing For Sale by Owner (FSBO).

    List your home

    What's special

    Second fireplaceCenter islandHardwood floorsPrimary bedroomGutter guardsNew roofDual closets
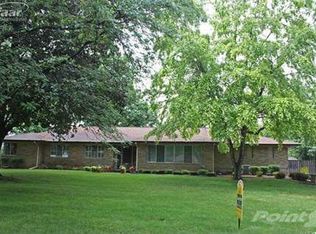
    Welcome to Flint’s beautiful Woodcroft Estates! This 2 bedroom, 3 bath charmer has over 3,000 sq ft of living space and is filled with character and updates you’ll love. Enjoy hardwood floors, built-ins, and a cozy wood burning fireplace in the living room, plus a second fireplace in the spacious dining/family room. The gourmet kitchen features a center island, double wall ovens, and French doors leading to the sunroom. The primary bedroom offers dual closets and big, bright windows, while the basement, with two egress windows, has plenty of potential for extra living space. An oversized 2.5 car garage with storage and recent updates like a new roof, Andersen windows, whole-house filtration system, and gutter guards (all in 2023) make this home truly move-in ready. Homes in this sought-after neighborhood don’t last! Schedule your showing today, THIS ONE WONT LAST LONG!

    Zillow last checked:

    Listing updated:

    Listed by:

    Ryan M Eashoo 810-234-1234,

    REMAX Edge

    Bought with:

    Brandon Mattila, 125690

    Keller Williams First

    Source: MiRealSource,MLS#: 50185235MLS LogoOriginating MLS: East Central Association of REALTORS

    Facts & features

    Interior

    Bedrooms & bathrooms
    • Bedrooms: 2
    • Bathrooms: 3
    • Full bathrooms: 3
    Rooms
    • Room types: Entry, Family Room, Bedroom, Master Bedroom, Living Room, Laundry, Sun/Florida Room, Master Bathroom, Bathroom
    Primary bedroom
    • Level: First
    Bedroom 1
    • Area: 364
    • Dimensions: 14 x 26
    Bedroom 2
    • Area: 210
    • Dimensions: 14 x 15
    Bathroom 1
    • Level: Entry
    • Area: 36
    • Dimensions: 6 x 6
    Bathroom 2
    • Level: Entry
    • Area: 40
    • Dimensions: 8 x 5
    Bathroom 3
    • Level: Entry
    • Area: 64
    • Dimensions: 8 x 8
    Family room
    • Area: 435
    • Dimensions: 15 x 29
    Kitchen
    • Area: 320
    • Dimensions: 16 x 20
    Living room
    • Area: 405
    • Dimensions: 27 x 15
    Heating
    • Forced Air, Natural Gas
    Cooling
    • Central Air
    Appliances
    • Included: Dishwasher, Dryer, Microwave, Range/Oven, Refrigerator, Washer
    • Laundry: Lower Level
    Features
    • Flooring: Hardwood
    • Basement: Full,Unfinished
    • Number of fireplaces: 2
    • Fireplace features: Family Room, Living Room, Natural Fireplace, Wood Burning
    Interior area
    • Total structure area: 3,615
    • Total interior livable area: 2,061 sqft
    • Finished area above ground: 2,061
    • Finished area below ground: 0

    Property

    Parking
    • Total spaces: 2.5
    • Parking features: Attached
    • Attached garage spaces: 2.5
    Features
    • Levels: One
    • Stories: 1
    • Frontage type: Road
    • Frontage length: 160
    Lot
    • Size: 0.37 Acres
    • Dimensions: 100 x 160
    Details
    • Parcel number: 4023305048
    • Special conditions: Private

    Construction

    Type & style
    • Home type: SingleFamily
    • Architectural style: Ranch
    • Property subtype: Single Family Residence
    Materials
    • Brick, Stone
    • Foundation: Basement
    Condition
    • Year built: 1950

    Utilities & green energy

    • Sewer: Public Sanitary
    • Water: Public
    • Utilities for property: Cable/Internet Avail.

    Community & HOA

    Community
    • Security: Security System
    • Subdivision: Woodcroft Estates
    HOA
    • Has HOA: No
    Location
    • Region: Flint

    Financial & listing details

    • Price per square foot: $123/sqft
    • Tax assessed value: $236,600
    • Annual tax amount: $6,183
    • Date on market: 8/14/2025
    • Cumulative days on market: 1 day
    • Listing agreement: Exclusive Right To Sell
    • Listing terms: Cash,Conventional,Conventional Blend,FHA,VA Loan,FHA 203K,MIStateHsDevAuthority
    • Road surface type: Paved

    Price history

    DateEventPrice
    9/5/2025Sold$254,000$123/sqft
    Source: MiRealSource #50185235 Report a problem
    8/21/2025Pending sale$254,000$123/sqft
    Source: MiRealSource #50185235 Report a problem
    8/14/2025Listed for sale$254,000+33.7%$123/sqft
    Source: MiRealSource #50185235 Report a problem
    5/24/2023Sold$190,000+5.6%$92/sqft
    Source: Realcomp II #20230033366 Report a problem
    5/8/2023Pending sale$180,000$87/sqft
    Source: Realcomp II #20230033366 Report a problem
    5/6/2023Listed for sale$180,000+19.6%$87/sqft
    Source: Realcomp II #20230033366 Report a problem
    9/25/2020Sold$150,500-5.9%$73/sqft
    Source: Public Record Report a problem
    8/11/2020Pending sale$160,000$78/sqft
    Source: Keller Williams First Grand Blanc #2200063517 Report a problem
    8/8/2020Listed for sale$160,000+28%$78/sqft
    Source: Keller Williams First Grand Blanc #2200063517 Report a problem
    8/11/2014Listing removed$125,000$61/sqft
    Source: Real Living Tremaine Real Esta #30038305 Report a problem
    7/8/2014Listed for sale$125,000-7.3%$61/sqft
    Source: Real Living Tremaine Real Esta #30038305 Report a problem
    10/22/2011Listing removed$134,900$65/sqft
    Source: Re/Max Select #30006812 Report a problem
    7/23/2011Listed for sale$134,900-15.7%$65/sqft
    Source: Re/Max Select #30006812 Report a problem
    7/30/2002Sold$160,000$78/sqft
    Source: Public Record Report a problem

    Public tax history

    YearProperty taxesTax assessment
    2025$6,183 +20.8%$118,300 +6.6%
    2024$5,117 $111,000 +7.9%
    2023-- $102,900 +13.6%
    2022-- $90,600 +8.9%
    2021-- $83,200 +10.8%
    2020-- $75,100 -1.6%
    2019-- $76,300 +6.1%
    2018-- $71,900
    2017-- --
    2016-- --
    2015-- --
    2014-- --
    2012-- $44,800 -18.1%
    2011-- $54,700 -30.1%
    2010-- $78,200 -12.2%
    2008$3,305 -1.5%$89,100 -3.4%
    2006$3,356 +8.9%$92,200
    2005$3,081 +4.8%$92,200 -1.1%
    2004$2,938 +0.1%$93,200 -2.8%
    2003$2,934 -29.6%$95,900 +14.7%
    2002$4,171 $83,604
    Find assessor info on the county website

    Neighborhood: 48503

    Nearby schools

    GreatSchools rating
    Schools provided by the listing agent
    • District: Flint City School District

    Source: MiRealSource. This data may not be complete. We recommend contacting the local school district to confirm school assignments for this home.

    Get a cash offer in 3 minutes
    Find out how much your home could sell for in as little as 3 minutes with a no-obligation cash offer.
    Estimated market value
    $264,600
    Get a cash offer in 3 minutes
    Find out how much your home could sell for in as little as 3 minutes with a no-obligation cash offer.
    Estimated market value
    $264,600