A need for downsizing introduces this incredibly clean, beautifully maintained ranch to the market. Built to last, this solid brick ranch offers a large living room, casual dining area, 3 bedrooms, 1 1/2 baths and a circular flow designed for living. It's nearly 1,300 sqft footprint is mirrored by a large unfinished basement providing and equitable opportunity to double the living area, add value and finish to taste. You'll love this blank canvas allowing options for Family room, rec room, home gym, office and/or play room. Beautiful hardwood floors compliment the bedrooms providing a glimpse of what's protected underneath the homes carpeted areas. Retractable louvered shutters open from the kitchen into the living room providing connectivity on demand. A bonus half bath adds flexibility with access from both the dining and primary bedroom areas. Efficiency is key with the addition of a new HVAC system, upgraded water heater, breaker panel and glass block windows. Premium parking is found in the concrete double driveway and 2 car attached garage with replacement overhead door. Resting on a large, natural lot with mature trees and plenty of room for little ones and pets at play. Some cosmetics will be needed and updates in the window, kitchen and bath departments but this one is price reflectively making it an ideal opportunity for owner occupants and investors alike looking to build value through moderate renovation. Serviced by Trotwood schools, this home is conveniently located minutes from SR 49, US 35, RT 4 and the Dayton VA campus. Property is to be sold strictly "AS-IS." Seller will make no repairs - NO EXCEPTIONS. No due diligence or inspection periods will be considered so please inspect and walk the property prior to offer submission. Bring you best offer and score a great value with 3312 Hazelpark Place today!
Sold for $105,500
$105,500
3312 Hazelpark Pl, Dayton, OH 45406
3beds
1,239sqft
Single Family Residence
Built in 1965
0.31 Acres Lot
$105,900 Zestimate®
$85/sqft
$1,367 Estimated rent
Home value
$105,900
$96,000 - $116,000
$1,367/mo
Zestimate® history
Owner options
List your home for rent
$1,367/mo
Rent Zestimate®
Find your next renter with Zillow Rental Manager. Plus, with online applications, you can quickly screen prospective tenants – for free.
$1,367/mo
Rent Zestimate®
Refinance and save
$593/mo
Est. payment
Refinancing to a lower rate could help reduce your monthly payments and save thousands over the life of the loan.
$593/mo
Est. payment
Explore your selling options
Work with a Zillow partner agent
Leverage their expertise and Zillow's premium Showcase listings to get your home seen by more buyers.
Get startedList with your own agent
Get your home in front of millions of buyers by listing it on Zillow.
Learn how to do itSell it yourself
Take full control of how buyers see your home on Zillow by listing For Sale by Owner (FSBO).
List your homeWhat's special
Solid brick ranchLarge unfinished basementRetractable louvered shuttersBeautiful hardwood floorsUpgraded water heaterCasual dining areaGlass block windows
Zillow last checked:
Listing updated:
Listed by:
Jeffrey T Roberts (937)898-4400,
RE/MAX Alliance Realty
Bought with:
Sean Lightfoot, 2002008852
Howard Hanna Real Estate Serv
Source: DABR MLS,MLS#: 952331 Originating MLS: Dayton Area Board of REALTORS
Originating MLS: Dayton Area Board of REALTORSFacts & features
Interior
Bedrooms & bathrooms
- Bedrooms: 3
- Bathrooms: 2
- Full bathrooms: 1
- 1/2 bathrooms: 1
- Main level bathrooms: 2
Bedroom
- Level: Main
- Dimensions: 10 x 12
Bedroom
- Level: Main
- Dimensions: 10 x 10
Bedroom
- Level: Main
- Dimensions: 13 x 10
Dining room
- Level: Main
- Dimensions: 10 x 12
Kitchen
- Level: Main
- Dimensions: 15 x 7
Laundry
- Level: Basement
- Dimensions: 10 x 10
Living room
- Level: Main
- Dimensions: 15 x 21
Heating
- Forced Air, Natural Gas
Cooling
- Central Air
Appliances
- Included: Range, Refrigerator, Gas Water Heater
Features
- Galley Kitchen, Laminate Counters
- Windows: Aluminum Frames
- Basement: Full,Unfinished
Interior area
- Total structure area: 1,239
- Total interior livable area: 1,239 sqft
Property
Parking
- Total spaces: 2
- Parking features: Attached, Garage, Two Car Garage, Garage Door Opener, Storage
- Attached garage spaces: 2
Features
- Levels: One
- Stories: 1
Lot
- Size: 0.31 Acres
- Dimensions: 90 x 150
Details
- Parcel number: H33011090001
- Zoning: Residential
- Zoning description: Residential
Construction
Type & style
- Home type: SingleFamily
- Architectural style: Ranch
- Property subtype: Single Family Residence
Materials
- Brick
Condition
- Year built: 1965
Details
- Builder model: Ranch
Utilities & green energy
- Sewer: Storm Sewer
- Water: Public
- Utilities for property: Natural Gas Available, Sewer Available, Water Available
Community & HOA
Community
- Subdivision: Alden Acres Sec 01
HOA
- Has HOA: No
Location
- Region: Dayton
Financial & listing details
- Price per square foot: $85/sqft
- Tax assessed value: $88,820
- Annual tax amount: $1,399
- Date on market: 2/17/2026
- Listing terms: Conventional
Price history
| Date | Event | Price |
|---|---|---|
| 3/19/2026 | Sold | $105,500+5.5%$85/sqft |
Source:  DABR MLS #952331 Report a problem DABR MLS #952331 Report a problem | ||
| 2/20/2026 | Pending sale | $100,000$81/sqft |
Source: DABR MLS #952331 Report a problem | ||
| 2/17/2026 | Listed for sale | $100,000$81/sqft |
Source: DABR MLS #952331 Report a problem | ||
Public tax history
| Year | Property taxes | Tax assessment |
|---|---|---|
| 2025 | $1,399 -10.5% | $31,090 |
| 2024 | $1,564 +9.2% | $31,090 |
| 2023 | $1,432 +32.2% | $31,090 +44% |
| 2022 | $1,083 -0.2% | $21,590 |
| 2021 | $1,085 +0.2% | $21,590 |
| 2020 | $1,083 +6.3% | $21,590 +10.5% |
| 2019 | $1,019 -0.1% | $19,540 |
| 2018 | $1,020 +0.7% | $19,540 |
| 2017 | $1,013 +1.5% | $19,540 +0.8% |
| 2016 | $998 +0% | $19,380 |
| 2015 | $998 +1.6% | $19,380 |
| 2014 | $982 | $19,380 |
Find assessor info on the county website
Neighborhood: 45406
Nearby homes
- $140,0003 bd1 ba1.4k sqft3318 Hazelpark Pl, Dayton, OH 45406Sold
- $148,8002 bd2 ba2.1k sqft3295 Denlinger Rd, Dayton, OH 45406Off Market
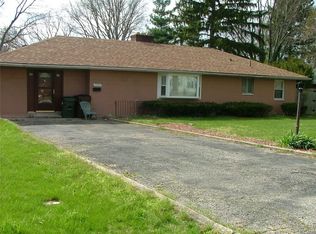
- $137,3004 bd2 ba1.2k sqft3324 Hazelpark Pl, Dayton, OH 45406Off Market
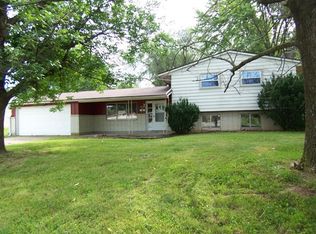
- $133,5002 bd1 ba1.3k sqft3339 Denlinger Rd, Dayton, OH 45406Off Market
- $216,1003 bd3 ba1.6k sqft3311 Hazelpark Pl, Dayton, OH 45406Off Market
- $158,7003 bd2 ba1.5k sqft3319 Hazelpark Pl, Dayton, OH 45406Off Market
- $168,2003 bd2 ba1.2k sqft3307 Hazelpark Pl, Dayton, OH 45406Off Market
- $151,0003 bd1 ba1.1k sqft3273 Denlinger Rd, Dayton, OH 45406Off Market
Nearby schools
GreatSchools rating
- NATrotwood-Madison Early Learning CenterGrades: PK-1Distance: 2 mi
- 4/10Trotwood-Madison Middle SchoolGrades: 6-8Distance: 1.8 mi
- 6/10Trotwood-Madison High SchoolGrades: 9-12Distance: 2.2 mi
Schools provided by the listing agent
- District: Trotwood-Madison
Source: DABR MLS. This data may not be complete. We recommend contacting the local school district to confirm school assignments for this home.


Get pre-qualified for a loan
At Zillow Home Loans, we can pre-qualify you in as little as 5 minutes with no impact to your credit score.An equal housing lender. NMLS #10287.
- Ohio
- Montgomery County
- Trotwood
- 45406
- 3312 Hazelpark Pl
Nearby cities
Nearby zip codes
Other Trotwood Topics
