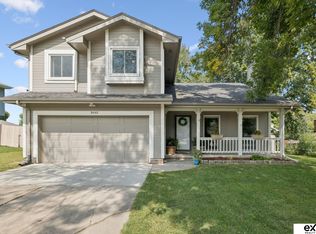
Move right into this beautifully updated split-entry home featuring 3 bedrooms and 2 bathrooms. Fresh interior paint and brand-new flooring throughout create a clean, modern feel, while the updated kitchen is equipped with new appliances, making meal preparation a breeze. The functional floor plan offers comfortable living spaces with plenty of natural light and room for both everyday living and entertaining. The finished lower level provides additional flexible space perfect for a family room, home office, or recreation area.
Sold for $315,000
Zillow last checked:
Listing updated:
Bought with:
Brittany Pursell, 20210840
BHHS Ambassador Real Estate
Source: GPRMLS,MLS#: 22616630
Price history
| Date | Event | Price |
|---|---|---|
| 8/27/2026 | Sold | $315,000$134/sqft |
Source:  GPRMLS #22616630 Report a problem GPRMLS #22616630 Report a problem | ||
| 6/29/2026 | Pending sale | $315,000$134/sqft |
Source: GPRMLS #22616630 Report a problem | ||
| 6/12/2026 | Listed for sale | $315,000+37.3%$134/sqft |
Source: GPRMLS #22616630 Report a problem | ||
| 4/20/2021 | Sold | $229,500+6.7%$97/sqft |
Source: GPRMLS #22103503 Report a problem | ||
| 3/8/2021 | Pending sale | $215,000$91/sqft |
Source: GPRMLS #22103503 Report a problem | ||
| 3/4/2021 | Listed for sale | $215,000+16.2%$91/sqft |
Source: GPRMLS #22103503 Report a problem | ||
| 5/18/2018 | Sold | $185,000+27.6%$78/sqft |
Source: Public Record Report a problem | ||
| 11/20/2013 | Sold | $145,000$61/sqft |
Source: Public Record Report a problem | ||
| 10/9/2013 | Price change | $145,000-2%$61/sqft |
Source: CBSHOME Real Estate #21310128 Report a problem | ||
| 8/29/2013 | Price change | $148,000-1.3%$63/sqft |
Source: CBSHOME Real Estate #21310128 Report a problem | ||
| 7/2/2013 | Price change | $150,000-3.2%$64/sqft |
Source: CBSHOME Real Estate #21310128 Report a problem | ||
| 6/5/2013 | Listed for sale | $155,000+9.9%$66/sqft |
Source: CBSHOME Real Estate #21310128 Report a problem | ||
| 4/8/2008 | Sold | $141,000$60/sqft |
Source: Public Record Report a problem | ||
Sell for more on Zillow
Get a Zillow Showcase℠ listing at no additional cost and you could sell for .
$314,400
2% more
+$6,288
With Zillow Showcase(estimated)
$320,688
