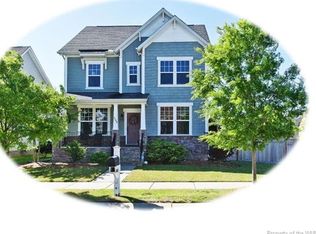
A MUSt SEE, this is an inviting 2 bedroom home with a large loft that could be converted into a third bedroom. The primary bedroom offers a tray ceiling, en suite full bath with a step in shower and built in seat. California Closets installed two Murphy beds in the loft for extra room but also could be used as a flex room. The screened porch overlooks a lush fenced yard. Many memories are waiting to be made in the well loved home.
Sold
$440,000
3312 Hickory Neck Blvd, Toano, VA 23168
2beds
2,139sqft
Single Family Residence
Built in 2012
5,662 Square Feet Lot
$442,000 Zestimate®
$206/sqft
$2,603 Estimated rent
Home value
$442,000
$402,000 - $486,000
$2,603/mo
Zestimate® history
Owner options
List your home for rent
$2,603/mo
Rent Zestimate®
Find your next renter with Zillow Rental Manager. Plus, with online applications, you can quickly screen prospective tenants – for free.
$2,603/mo
Rent Zestimate®
Refinance and save
$2,848/mo
Est. payment
Refinancing to a lower rate could help reduce your monthly payments and save thousands over the life of the loan.
$2,848/mo
Est. payment
Explore your selling options
Work with a Zillow partner agent
Leverage their expertise and Zillow's premium Showcase listings to get your home seen by more buyers.
Get startedList with your own agent
Get your home in front of millions of buyers by listing it on Zillow.
Learn how to do itSell it yourself
Take full control of how buyers see your home on Zillow by listing For Sale by Owner (FSBO).
List your homeWhat's special
Large loftScreened porch
Zillow last checked:
Listing updated:
Listed by:
Faith Heinen,
Liz Moore & Associates LLC 757-645-4106
Bought with:
Simone Jones
Liz Moore & Associates LLC
Source: REIN Inc.,MLS#: 10641423
Facts & features
Interior
Bedrooms & bathrooms
- Bedrooms: 2
- Bathrooms: 3
- Full bathrooms: 2
- 1/2 bathrooms: 1
Rooms
- Room types: 1st Floor Primary BR, Loft, PBR with Bath, Utility Room
Primary bedroom
- Level: First
- Dimensions: 15 x 14
Bedroom
- Level: Second
- Dimensions: 13 x 12
Full bathroom
- Level: First
Dining room
- Level: First
- Dimensions: 13 x 11
Family room
- Level: First
- Dimensions: 18 x 15
Kitchen
- Level: First
- Dimensions: 14 x 11
Living room
- Level: First
Utility room
- Level: First
Heating
- Forced Air, Natural Gas
Cooling
- Central Air
Appliances
- Included: Dishwasher, Disposal, Microwave, Gas Range, Refrigerator, Gas Water Heater
- Laundry: Dryer Hookup, Washer Hookup
Features
- Primary Sink-Double, Walk-In Closet(s), Ceiling Fan(s), Entrance Foyer, Pantry
- Flooring: Carpet, Laminate/LVP, Wood
- Basement: Crawl Space
- Number of fireplaces: 1
- Fireplace features: Fireplace Gas-natural
Interior area
- Total interior livable area: 2,139 sqft
Property
Parking
- Total spaces: 2
- Parking features: Garage Att 2 Car, Garage Door Opener
- Attached garage spaces: 2
Features
- Levels: Two
- Stories: 2
- Patio & porch: Patio, Porch, Screened Porch
- Pool features: None, Association
- Fencing: Back Yard,Fenced
- Waterfront features: Not Waterfront
Lot
- Size: 5,662 Square Feet
Details
- Parcel number: 1220900224
- Zoning: R2
Construction
Type & style
- Home type: SingleFamily
- Architectural style: Transitional
- Property subtype: Single Family Residence
Materials
- Vinyl Siding
- Roof: Asphalt Shingle
Condition
- New construction: No
- Year built: 2012
Utilities & green energy
- Sewer: City/County
- Water: City/County
Community & HOA
Community
- Security: Security System
- Subdivision: White Hall
HOA
- Has HOA: Yes
- Amenities included: Clubhouse, Playground, Pool, Tennis Court(s), Trash
- HOA fee: $88 monthly
Location
- Region: Toano
Financial & listing details
- Price per square foot: $206/sqft
- Tax assessed value: $421,100
- Annual tax amount: $3,495
- Date on market: 6/26/2026
Price history
Price history is unavailable.
Public tax history
| Year | Property taxes | Tax assessment |
|---|---|---|
| 2025 | $3,495 | $421,100 |
| 2024 | $3,495 +32.4% | $421,100 +32.4% |
| 2023 | $2,640 | $318,100 |
| 2022 | $2,640 +9.5% | $318,100 +10.8% |
| 2021 | $2,411 | $287,000 |
| 2020 | $2,411 +5.7% | $287,000 +5.7% |
| 2019 | $2,280 +9% | $271,400 +9% |
| 2017 | $2,092 +103.9% | $249,100 |
| 2016 | $1,026 | $249,100 +2% |
| 2015 | $1,026 | $244,300 |
| 2014 | -- | $244,300 +6.3% |
| 2013 | -- | $229,900 +199.3% |
| 2012 | -- | $76,800 +82.9% |
| 2011 | -- | $42,000 |
| 2010 | -- | $42,000 |
| 2009 | -- | $42,000 |
Find assessor info on the county website
Neighborhood: 23168
Nearby homes
- $534,8004 bd4 ba3.1k sqft3308 Hickory Neck Blvd, Toano, VA 23168Off Market
- $499,9004 bd3 ba2.5k sqft3316 Hickory Neck Blvd, Toano, VA 23168Off Market

- $528,7005 bd2 ba2.7k sqft3320 Hickory Neck Blvd, Toano, VA 23168Off Market
- $428,4003 bd2 ba1.8k sqft8409 Wescott Dr, Toano, VA 23168Off Market
- $502,2004 bd3 ba2.8k sqft3315 Hickory Neck Blvd, Toano, VA 23168Off Market
- $565,8004 bd4 ba3.2k sqft3223 Leighton Blvd, Toano, VA 23168Off Market
- $570,2005 bd4 ba3.5k sqft3309 Hickory Neck Blvd, Toano, VA 23168Off Market
- $469,0003 bd3 ba1.9k sqft3319 Hickory Neck Blvd, Toano, VA 23168Sold
Nearby schools
GreatSchools rating
- 8/10Stonehouse Elementary SchoolGrades: K-5Distance: 0.5 mi
- 6/10Toano Middle SchoolGrades: 6-8Distance: 1.4 mi
- 6/10Warhill High SchoolGrades: 9-12Distance: 5 mi
Schools provided by the listing agent
- Elementary: Stonehouse Elementary
- Middle: Toano Middle
- High: Warhill
Source: REIN Inc.. This data may not be complete. We recommend contacting the local school district to confirm school assignments for this home.
Get a cash offer in 3 minutes
Find out how much your home could sell for in as little as 3 minutes with a no-obligation cash offer.
Estimated market value
$442,000
Get a cash offer in 3 minutes
Find out how much your home could sell for in as little as 3 minutes with a no-obligation cash offer.
Estimated market value
$442,000
- Virginia
- James City County
- Toano
- 23168
- 3312 Hickory Neck Blvd
