Skip main navigation
Off market
  • $557,900

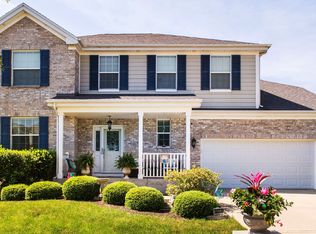
    3312 Highwood Ct, Elgin, IL 60124

    4beds
    2,506sqft
    SingleFamily
    Built in 2009
    10,018 Square Feet Lot
    $557,900 Zestimate®
    $223/sqft
    $3,476 Estimated rent

    Home value

    $557,900

    $530,000 - $586,000

    $3,476/mo

    Zestimate® history
    Loading
    Loading...

    Owner options

    List your home for rent

    $3,476/mo

    Rent Zestimate®

    Find your next renter with Zillow Rental Manager. Plus, with online applications, you can quickly screen prospective tenants – for free.

    Learn more

    $3,476/mo

    Rent Zestimate®

    Refinance and save

    $4,034/mo

    Est. payment

    Refinancing to a lower rate could help reduce your monthly payments and save thousands over the life of the loan.

    See today's rates

    $4,034/mo

    Est. payment

    Explore your selling options

    Work with a Zillow partner agent

    Leverage their expertise and Zillow's premium Showcase listings to get your home seen by more buyers.

    Get started

    List with your own agent

    Get your home in front of millions of buyers by listing it on Zillow.

    Learn how to do it

    Sell it yourself

    Take full control of how buyers see your home on Zillow by listing For Sale by Owner (FSBO).

    List your home

    What's special

    Stunning home that has been updated from top to bottom! Truly shows better than a model home, with custom upgrades and finishes throughout! Grand two-story foyer welcomes you home. First floor features new wood laminate flooring and beautiful trimwork including board & batten paneling, crown molding, tall baseboards, and updated window casings. Den with french doors and board & batten squares. Formal dining room accented by board & batten paneling. Updated kitchen boasts detailed cabinetry, mosaic backsplash, granite countertops, deep sink, new stainless steel LG appliances, large center island, closet pantry, and an eating area with table space. Family room showcases a rustic pallet accent wall. Laundry room includes custom bench and cubbies, new LG washer/dryer, and a sliding barn door. Updated powder room with new vanity and fixtures. Staircase to the second floor is stained and has upgraded railings. New carpet throughout the second floor and new ceramic tile in the master and hall baths. Impressive master suite features his & hers walk-in closets, and a private master bath with double sink vanity and new subway tile backsplash. 2nd bedroom has a shiplap accent wall. 3rd and 4th bedrooms, the hall bath, and a cozy loft/sitting area complete the second floor. Finished basement offers even more living space. Large rec room features new wood laminate flooring and distressed wood accent wall. French doors lead to the exercise room with epoxy flooring. Attached 3 car tandem garage also has epoxy flooring. Spacious backyard is the ideal spot to relax or entertain with a new Unilock paver patio, retaining wall, and pergola. Too many updates to list! Whole home has been painted, all new ceiling fans and light fixtures throughout, Nest doorbell and thermostat, new faux wood blinds throughout, and MORE! Ideal location in a quiet neighborhood, but also close to shopping/dining and with easy access to Route 20 and Randall Rd. Highly rated Burlington Central School District #301. Don't miss out, this one won't last... WELCOME HOME!

    This property is off market, which means it's not currently listed for sale or rent on Zillow. This may be different from what's available on other websites or public sources.

    Facts & features

    Interior

    Bedrooms & bathrooms
    • Bedrooms: 4
    • Bathrooms: 3
    • Full bathrooms: 2
    • 1/2 bathrooms: 1
    Heating
    • Forced air, Gas
    Cooling
    • Central
    Appliances
    • Included: Dishwasher, Dryer, Garbage disposal, Microwave, Range / Oven, Refrigerator, Washer
    Features
    • Flooring: Tile, Carpet, Hardwood, Laminate
    • Basement: Unfinished
    Interior area
    • Total interior livable area: 2,506 sqft

    Property

    Parking
    • Total spaces: 3
    • Parking features: Garage - Attached
    Features
    • Exterior features: Vinyl, Brick
    Lot
    • Size: 10,018 Square Feet
    Details
    • Parcel number: 0607430009

    Construction

    Type & style
    • Home type: SingleFamily
    Materials
    • Roof: Asphalt
    Condition
    • Year built: 2009

    Utilities & green energy

    • Sewer: Sewer-Public

    Community & HOA

    HOA
    • Has HOA: Yes
    • HOA fee: $25 monthly
    Location
    • Region: Elgin

    Financial & listing details

    • Price per square foot: $223/sqft
    • Tax assessed value: $417,744
    • Annual tax amount: $11,525

    Price history

    DateEventPrice
    4/8/2021Sold$426,100+9.3%$170/sqft
    Source: MRED as distributed by MLS GRID #10994068 Report a problem
    2/15/2021Pending sale$389,900$156/sqft
    Source: RE/MAX Suburban #10994068 Report a problem
    2/15/2021Listed for sale$389,900$156/sqft
    Source: RE/MAX Suburban #10994068 Report a problem
    2/15/2021Contingent$389,900$156/sqft
    Source: MRED as distributed by MLS GRID #10994068 Report a problem
    2/12/2021Listed for sale$389,900-1%$156/sqft
    Source: MRED as distributed by MLS GRID #10994068 Report a problem
    1/18/2021Contingent$393,990$157/sqft
    Source: MRED as distributed by MLS GRID #10966120 Report a problem
    1/18/2021Pending sale$393,990$157/sqft
    Source: RE/MAX Suburban #10966120 Report a problem
    1/8/2021Listed for sale$393,990+71.3%$157/sqft
    Source: RE/MAX Suburban #10966120 Report a problem
    3/2/2015Sold$230,000$92/sqft
    Source: MRED as distributed by MLS GRID #08809034 Report a problem
    1/9/2015Pending sale$230,000$92/sqft
    Source: Brokerocity Inc. #08809034 Report a problem
    1/4/2015Listed for sale$230,000-2.3%$92/sqft
    Source: Brokerocity Inc. #08809034 Report a problem
    2/16/2010Sold$235,500$94/sqft
    Source: Public Record Report a problem

    Public tax history

    YearProperty taxesTax assessment
    2024$11,525 +4.3%$139,248 +10.7%
    2023$11,049 +6.1%$125,800 +9.7%
    2022$10,415 +3.4%$114,708 +7%
    2021$10,071 +3%$107,244 +4.7%
    2020$9,778 +3.7%$102,381 +5%
    2019$9,430 +5.4%$97,524 +6.1%
    2018$8,945 -8.5%$91,874 -6%
    2017$9,771 -6.8%$97,715 +7.8%
    2016$10,479 $90,653 +9.6%
    2015-- $82,712 +22.9%
    2014-- $67,274 -2.6%
    2013-- $69,049 -7.4%
    2012-- $74,583 -3.7%
    2011-- $77,468 -3.1%
    2010-- $79,923 +209.4%
    2009-- $25,830
    2008-- $25,830 +1111%
    2007-- $2,133 +4.2%
    2006-- $2,047
    Find assessor info on the county website

    Neighborhood: 60124

    Nearby schools

    GreatSchools rating
    Schools provided by the listing agent
    • Elementary: Country Trails Elementary School
    • Middle: Central Middle School
    • High: Central High School
    • District: 301

    Source: The MLS. This data may not be complete. We recommend contacting the local school district to confirm school assignments for this home.

    Get a cash offer in 3 minutes
    Find out how much your home could sell for in as little as 3 minutes with a no-obligation cash offer.
    Estimated market value
    $557,900
    Get a cash offer in 3 minutes
    Find out how much your home could sell for in as little as 3 minutes with a no-obligation cash offer.
    Estimated market value
    $557,900