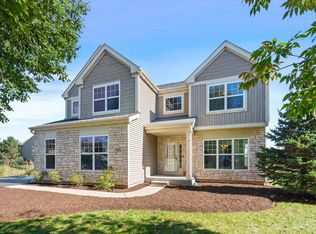
Welcome to 3312 Homestead Avenue in the desirable Linden Estates subdivision of Aurora! This spacious 4-bedroom, 2.5-bath home offers a 1st-floor office, 3-car attached garage and 9' ceilings throughout the first floor. A 2-story foyer and beautiful hardwood flooring welcome you into the formal living room. The well-appointed kitchen boasts 42" cherry cabinetry, stainless steel appliances, Corian countertops, a center island, eat-in area, walk-in pantry and sliding glass doors leading to the deck overlooking the fully fenced yard. The kitchen opens to the impressive 2-story family room with a stunning fireplace with gas logs. Upstairs, the spacious primary suite features vaulted ceilings, a walk-in closet with organizers and a private bath with dual vanities, large Jacuzzi tub and separate shower. Three additional generously sized bedrooms share the hall bath, which also features dual vanities, a tub and separate shower. Ceiling fans and lights are featured in all four bedrooms, and the convenience of a 2nd-floor laundry makes everyday living easy. The huge unfinished English basement offers roughed-in plumbing and endless potential for additional living space, recreation, a home gym or whatever your needs may be. Enjoy a fully fenced yard and easy access to I-88, shopping, dining and more. Located in Kaneland School District 302. Roof approximately 2022; water heater 2017. Don't miss this wonderful opportunity in Linden Estates!
Active
$500,000
3312 Homestead Ave, Aurora, IL 60506
4beds
3,334sqft
Single Family Residence
Built in 2006
0.31 Acres Lot
$-- Zestimate®
$150/sqft
$42/mo HOA
What's special
Fully fenced yardCenter islandWalk-in pantryLarge jacuzzi tubWell-appointed kitchenVaulted ceilingsEat-in area
- --
- 365
- views
- 33
- saves
Zillow last checked:
Listing updated:
Listed by:
Jennifer Whitney, CSC 630-682-8222,
Berkshire Hathaway HomeServices Chicago
Source: MRED as distributed by MLS GRID,MLS#: 12731061
Facts & features
Interior
Bedrooms & bathrooms
- Bedrooms: 4
- Bathrooms: 3
- Full bathrooms: 2
- 1/2 bathrooms: 1
Rooms
- Room types: Office
Primary bedroom
- Features: Flooring (Carpet), Bathroom (Full)
- Level: Second
- Area: 288 Square Feet
- Dimensions: 18X16
Bedroom 2
- Features: Flooring (Carpet)
- Level: Second
- Area: 169 Square Feet
- Dimensions: 13X13
Bedroom 3
- Features: Flooring (Carpet)
- Level: Second
- Area: 165 Square Feet
- Dimensions: 15X11
Bedroom 4
- Features: Flooring (Carpet)
- Level: Second
- Area: 156 Square Feet
- Dimensions: 13X12
Dining room
- Features: Flooring (Hardwood)
- Level: Main
- Area: 192 Square Feet
- Dimensions: 16X12
Family room
- Features: Flooring (Hardwood)
- Level: Main
- Area: 361 Square Feet
- Dimensions: 19X19
Kitchen
- Features: Kitchen (Eating Area-Table Space, Pantry-Walk-in), Flooring (Ceramic Tile)
- Level: Main
- Area: 180 Square Feet
- Dimensions: 15X12
Laundry
- Features: Flooring (Vinyl)
- Level: Second
- Area: 54 Square Feet
- Dimensions: 6X9
Living room
- Features: Flooring (Hardwood)
- Level: Main
- Area: 195 Square Feet
- Dimensions: 15X13
Office
- Features: Flooring (Hardwood)
- Level: Main
- Area: 130 Square Feet
- Dimensions: 13X10
Heating
- Natural Gas, Forced Air
Cooling
- Central Air
Appliances
- Included: Range, Dishwasher, Refrigerator, Washer, Dryer, Disposal, Stainless Steel Appliance(s), Humidifier
- Laundry: Upper Level, In Unit
Features
- Cathedral Ceiling(s)
- Flooring: Hardwood
- Basement: Unfinished,Bath/Stubbed,Full,Daylight
- Number of fireplaces: 1
- Fireplace features: Gas Log, Family Room
Interior area
- Total structure area: 0
- Total interior livable area: 3,334 sqft
Property
Parking
- Total spaces: 3
- Parking features: Asphalt, Garage Door Opener, Yes, Garage Owned, Attached, Garage
- Attached garage spaces: 3
- Has uncovered spaces: Yes
Accessibility
- Accessibility features: No Disability Access
Features
- Stories: 2
- Patio & porch: Deck
- Fencing: Fenced
- Has view: Yes
- View description: Water
- Has water view: Yes
- Water view: Water
Lot
- Size: 0.31 Acres
- Dimensions: 70X129
- Features: Corner Lot, Wetlands
Details
- Parcel number: 1426227001
- Special conditions: None
- Other equipment: Sump Pump, Backup Sump Pump;
Construction
Type & style
- Home type: SingleFamily
- Property subtype: Single Family Residence
Materials
- Vinyl Siding
- Foundation: Concrete Perimeter
- Roof: Asphalt
Condition
- New construction: No
- Year built: 2006
Details
- Builder model: SPRINGWOOD
Utilities & green energy
- Electric: Circuit Breakers, 200+ Amp Service
- Sewer: Public Sewer
- Water: Public
Community & HOA
Community
- Features: Lake, Curbs, Street Lights, Street Paved
- Subdivision: Linden Estates
HOA
- Has HOA: Yes
- Services included: Other
- HOA fee: $498 annually
Location
- Region: Aurora
Financial & listing details
- Price per square foot: $150/sqft
- Tax assessed value: $472,242
- Annual tax amount: $12,901
- Date on market: 8/19/2026
- Ownership: Fee Simple
Estimated market value
Not available
Estimated sales range
Not available
Not available
Price history
| Date | Event | Price |
|---|---|---|
| 10/3/2017 | Sold | $316,000-2.6%$95/sqft |
Source:  MRED as distributed by MLS GRID #09703738 Report a problem MRED as distributed by MLS GRID #09703738 Report a problem | ||
| 8/5/2017 | Pending sale | $324,500$97/sqft |
Source: RE/MAX All Pro #09703738 Report a problem | ||
| 7/28/2017 | Price change | $324,500-2.8%$97/sqft |
Source: RE/MAX All Pro #09703738 Report a problem | ||
| 7/5/2017 | Price change | $334,000-0.3%$100/sqft |
Source: Redfin Corporation #09568292 Report a problem | ||
| 4/13/2017 | Price change | $335,000-1.2%$100/sqft |
Source: Redfin Corporation #09568292 Report a problem | ||
| 3/30/2017 | Price change | $339,000-2.9%$102/sqft |
Source: Redfin Corporation #09568292 Report a problem | ||
| 3/17/2017 | Listed for sale | $349,000+645.7%$105/sqft |
Source: Redfin Corporation #09568292 Report a problem | ||
| 9/7/2012 | Sold | $46,800-79.9%$14/sqft |
Source: Public Record Report a problem | ||
| 6/18/2012 | Sold | $233,100$70/sqft |
Source: MRED as distributed by MLS GRID #08040839 Report a problem | ||
| 4/13/2012 | Listed for sale | $233,100$70/sqft |
Source: Honig Realty, Inc. (dba. Coldwell Banker Honig-Bell) #08040839 Report a problem | ||
Public tax history
| Year | Property taxes | Tax assessment |
|---|---|---|
| 2025 | $12,901 +3.5% | $157,414 +7.8% |
| 2024 | $12,466 +3.5% | $145,983 +10.9% |
| 2023 | $12,039 +8.5% | $131,658 +13.1% |
| 2022 | $11,094 +3.2% | $116,369 +5.1% |
| 2021 | $10,745 +1% | $110,743 +2.2% |
| 2020 | $10,642 +1.3% | $108,380 +3.4% |
| 2019 | $10,505 +1.4% | $104,836 +2.9% |
| 2018 | $10,363 +2.8% | $101,912 +4.7% |
| 2017 | $10,078 -7.1% | $97,328 +1.3% |
| 2016 | $10,851 | $96,050 +7.5% |
| 2015 | -- | $89,365 +4.6% |
| 2014 | -- | $85,452 -1% |
| 2013 | -- | $86,350 -5% |
| 2012 | -- | $90,856 -8.9% |
| 2011 | -- | $99,697 -17.5% |
| 2010 | -- | $120,891 -7.3% |
| 2009 | -- | $130,403 +1.7% |
| 2008 | -- | $128,210 -12.6% |
| 2007 | -- | $146,647 +54.5% |
| 2006 | -- | $94,924 +1330.9% |
| 2005 | -- | $6,634 |
Find assessor info on the county website
Monthly payment
Est. payment
Payment breakdown
Explore the cost of this home by adjusting the details. Changes won't be saved.Climate risks
Neighborhood: 60506
Nearby schools
Schools provided by the listing agent
- District: 302
Source: MRED as distributed by MLS GRID. This data may not be complete. We recommend contacting the local school district to confirm school assignments for this home.

Similar homes
- $500,0004 bd4 ba3.1k sqft634 Homestead Ct, Aurora, IL 60506Active
 MLS ID #12703927, Rita Schoenthal, Keller Williams Inspire - Geneva. MRED as distributed by MLS GRID
 - $500,0004 bd3 ba2.2k sqft756 Pembridge Pl, Sugar Grove, IL 60554New
 MLS ID #12744212, Kimberly Heller, ABR,CNC, Baird & Warner. MRED as distributed by MLS GRID
 - $535,0005 bd4 ba2.9k sqft318 Winthrop Dr, Oswego, IL 60543New
 MLS ID #12744203, Kimberly Grant, CSC, john greene, Realtor. MRED as distributed by MLS GRID
 - $539,9004 bd5 ba3.7k sqft1164 Dorr Dr, Sugar Grove, IL 60554Active
 MLS ID #12738154, Melissa Garcia, Legacy Properties, A Sarah Leonard Company, LLC. MRED as distributed by MLS GRID
