Skip main navigation
Off market
  • $505,900

    3312 Jude Ct, Murrysville, PA 15668

    4beds
    2,328sqft
    Single Family Residence
    Built in 1990
    0.3 Acres Lot
    $505,900 Zestimate®
    $217/sqft
    $2,714 Estimated rent

    Home value

    $505,900

    $481,000 - $531,000

    $2,714/mo

    Zestimate® history
    Loading
    Loading...

    Owner options

    List your home for rent

    $2,714/mo

    Rent Zestimate®

    Find your next renter with Zillow Rental Manager. Plus, with online applications, you can quickly screen prospective tenants – for free.

    Learn more

    $2,714/mo

    Rent Zestimate®

    Refinance and save

    $3,239/mo

    Est. payment

    Refinancing to a lower rate could help reduce your monthly payments and save thousands over the life of the loan.

    See today's rates

    $3,239/mo

    Est. payment

    Explore your selling options

    Work with a Zillow partner agent

    Leverage their expertise and Zillow's premium Showcase listings to get your home seen by more buyers.

    Get started

    List with your own agent

    Get your home in front of millions of buyers by listing it on Zillow.

    Learn how to do it

    Sell it yourself

    Take full control of how buyers see your home on Zillow by listing For Sale by Owner (FSBO).

    List your home

    What's special

    Stylish islandElegant quartz countersCurb appealLarge laundryGorgeous landscapingBonus roomSeparate shower

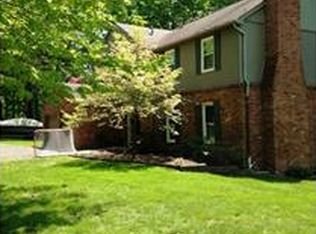
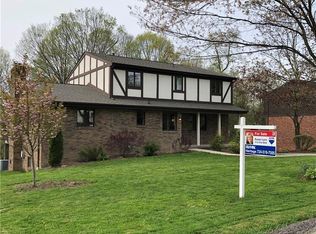
    This stunning contemporary home has been meticulously updated & is ready for you to call it home! Gorgeous landscaping & curb appeal greet you upon arrival. Once inside the beauty continues! Level entry into the formal living room w stone-surround wood-burning fireplace + gleaming bamboo HW floors. The bamboo flooring continues on the upper level in the dining room + kitchen. The modern kitchen is fully equipped w stainless steel appliances, elegant quartz counters & stylish island. Access the back deck from the dining room which wraps around the house & steps down to the driveway. The spacious master bedroom w 2 closets + a en-suite bath with soaking tub & separate shower. Two additional bedrooms + full bathroom round out the upper floor plan. The lower level features a family room, bonus room for a bar/office which leads to the lower deck overlooking the fenced-in backyard. LL also has 3rd full bathroom, access to the large laundry + additional finished gameroom/gym with a sauna.

    This property is not currently displayed as for sale or rent on Zillow. This may be different from what's on other websites or public sources.

    Zillow last checked:

    Listing updated:

    Listed by:

    Jennifer Mascaro 724-327-0123,

    COLDWELL BANKER REALTY

    Bought with:

    Lauren Klein

    COLDWELL BANKER REALTY

    Source: WPMLS,MLS#: 1605123MLS LogoOriginating MLS: West Penn Multi-List

    Facts & features

    Interior

    Bedrooms & bathrooms
    • Bedrooms: 4
    • Bathrooms: 3
    • Full bathrooms: 3
    Primary bedroom
    • Level: Upper
    • Dimensions: 23x11
    Bedroom 2
    • Level: Upper
    • Dimensions: 12x8
    Bedroom 3
    • Level: Upper
    • Dimensions: 10x10
    Bonus room
    • Level: Lower
    • Dimensions: 13x10
    Bonus room
    • Level: Lower
    • Dimensions: 25x12
    Dining room
    • Level: Upper
    • Dimensions: 18x11
    Family room
    • Level: Lower
    • Dimensions: 18x13
    Kitchen
    • Level: Upper
    • Dimensions: 15x11
    Laundry
    • Level: Lower
    • Dimensions: 22x11
    Living room
    • Level: Main
    • Dimensions: 25x13
    Heating
    • Forced Air, Gas
    Cooling
    • Central Air
    Appliances
    • Included: Some Electric Appliances, Cooktop, Dryer, Dishwasher, Microwave, Refrigerator, Stove, Washer
    Features
    • Kitchen Island
    • Flooring: Hardwood, Vinyl
    • Basement: Finished,Walk-Out Access
    • Number of fireplaces: 1
    • Fireplace features: Wood Burning
    Interior area
    • Total structure area: 2,328
    • Total interior livable area: 2,328 sqft

    Property

    Parking
    • Total spaces: 3
    • Parking features: Detached, Garage, Garage Door Opener
    • Has garage: Yes
    Features
    • Levels: Multi/Split
    • Stories: 2
    • Pool features: None
    Lot
    • Size: 0.3 Acres
    • Dimensions: 105 x 30 x 24 x 68 x 183 x 234
    Details
    • Parcel number: 4913150040

    Construction

    Type & style
    • Home type: SingleFamily
    • Architectural style: Contemporary,Multi-Level
    • Property subtype: Single Family Residence
    Materials
    • Cedar
    • Roof: Asphalt
    Condition
    • Resale
    • Year built: 1990

    Utilities & green energy

    • Sewer: Public Sewer
    • Water: Public

    Community & HOA

    Location
    • Region: Murrysville

    Financial & listing details

    • Price per square foot: $217/sqft
    • Tax assessed value: $34,010
    • Annual tax amount: $4,758
    • Date on market: 5/11/2023

    Price history

    DateEventPrice
    6/30/2023Sold$465,000+4.5%$200/sqft
    Source: WPMLS #1605123 Report a problem
    5/16/2023Contingent$444,900$191/sqft
    Source: WPMLS #1605123 Report a problem
    5/11/2023Listed for sale$444,900+30.9%$191/sqft
    Source: WPMLS #1605123 Report a problem
    9/19/2018Sold$340,000-2.8%$146/sqft
    Source: WPMLS #1351110 Report a problem
    8/6/2018Pending sale$349,900$150/sqft
    Source: RE/MAX HERITAGE #1351110 Report a problem
    7/24/2018Listed for sale$349,900+55.5%$150/sqft
    Source: RE/MAX HERITAGE #1351110 Report a problem
    5/19/2006Sold$225,000$97/sqft
    Source: Public Record Report a problem

    Public tax history

    YearProperty taxesTax assessment
    2024$5,183 +7.4%$34,010
    2023$4,826 +1.4%$34,010
    2022$4,758 +4.3%$34,010
    2021$4,562 +2.3%$34,010
    2020$4,459 $34,010
    2019$4,459 +3.4%$34,010
    2018$4,311 +2.2%$34,010
    2017$4,218 +2%$34,010
    2016$4,134 $34,010
    2015$4,134 +0.7%$34,010
    2014$4,106 $34,010
    2013$4,106 +0.8%$34,010
    2012$4,072 $34,010
    2011$4,072 +1.7%$34,010
    2010$4,004 +1.5%$34,010
    2009$3,946 +0.9%$34,010
    2008$3,912 +0.4%$34,010
    2007$3,895 +0.9%$34,010
    2006$3,861 +2.7%$34,010
    2005$3,759 +8.9%$34,010
    2004$3,452 +7.2%$34,010
    2003$3,220 +1.5%$34,010
    2002$3,173 +2.2%$34,010
    2000$3,105 $34,010
    Find assessor info on the county website

    Neighborhood: 15668

    Nearby schools

    GreatSchools rating
    Schools provided by the listing agent
    • District: Franklin Regional

    Source: WPMLS. This data may not be complete. We recommend contacting the local school district to confirm school assignments for this home.

    Get pre-qualified for a loan
    At Zillow Home Loans, we can pre-qualify you in as little as 5 minutes with no impact to your credit score.

    An equal housing lender. NMLS #10287.

    Sell for more on Zillow
    Get a Zillow Showcase℠ listing at no additional cost and you could sell for .
    $505,900
    2% more
    +$10,118
    With Zillow Showcase(estimated)
    $516,018