Skip main navigation
Sold for $181,000
  • $181,000

    3312 Lucie St, Lansing, MI 48911

    3beds
    1,890sqft
    Single Family Residence
    Built in 1963
    8,712 Square Feet Lot
    $193,400 Zestimate®
    $96/sqft
    $1,876 Estimated rent

    Home value

    $193,400

    $174,000 - $217,000

    $1,876/mo

    Zestimate® history
    Loading
    Loading...

    Owner options

    List your home for rent

    $1,876/mo

    Rent Zestimate®

    Find your next renter with Zillow Rental Manager. Plus, with online applications, you can quickly screen prospective tenants – for free.

    Learn more

    $1,876/mo

    Rent Zestimate®

    Refinance and save

    $1,296/mo

    Est. payment

    Refinancing to a lower rate could help reduce your monthly payments and save thousands over the life of the loan.

    See today's rates

    $1,296/mo

    Est. payment

    Explore your selling options

    Work with a Zillow partner agent

    Leverage their expertise and Zillow's premium Showcase listings to get your home seen by more buyers.

    Get started

    List with your own agent

    Get your home in front of millions of buyers by listing it on Zillow.

    Learn how to do it

    Sell it yourself

    Take full control of how buyers see your home on Zillow by listing For Sale by Owner (FSBO).

    List your home

    What's special

    Mostly finished basementPrivate backyardDedicated officeComfortable living spaceNewer washer and dryerInviting space for gatheringsNew furnace and ac
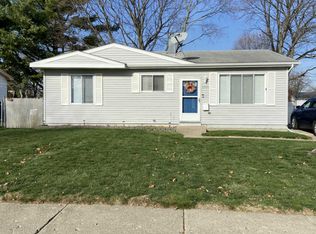
    Charming Ranch Home with Modern Updates in Lansing! Welcome home to this well-maintained 3-bedroom, 1.5-bath ranch offering 1,300 sq. ft. of comfortable living space, plus a mostly finished basement with a dedicated office—perfect for remote work or extra living space! The spacious kitchen and dining area provide an inviting space for gatherings, while the 3-seasons room offers a relaxing retreat overlooking the private backyard. Recent updates include a fully gutted and remodeled bathroom (2022), a new furnace and AC (2022), a newer refrigerator and dishwasher (2023), and a newer washer and dryer (2019). Conveniently located just minutes from shopping, schools, and everyday essentials, this home combines comfort, style, and convenience. There are two wonderful cats in the home. Please make sure to not let them outside. Don't miss your chance to make this move-in-ready home yoursschedule a showing today!

    Zillow last checked:

    Listing updated:

    Listed by:

    Jon Techentin 517-449-6853,

    RE/MAX Real Estate Professionals

    Bought with:

    Brianna M Raske, 6501440670

    White Pine Sotheby's International Realty

    Source: Greater Lansing AOR,MLS#: 286670MLS Logo

    Facts & features

    Interior

    Bedrooms & bathrooms
    • Bedrooms: 3
    • Bathrooms: 2
    • Full bathrooms: 1
    • 1/2 bathrooms: 1
    Primary bedroom
    • Level: First
    • Area: 114.66 Square Feet
    • Dimensions: 12.6 x 9.1
    Bedroom 2
    • Level: First
    • Area: 102.12 Square Feet
    • Dimensions: 9.2 x 11.1
    Bedroom 3
    • Level: First
    • Area: 89.89 Square Feet
    • Dimensions: 10.1 x 8.9
    Dining room
    • Level: First
    • Area: 177.48 Square Feet
    • Dimensions: 17.4 x 10.2
    Family room
    • Level: Basement
    • Area: 468.52 Square Feet
    • Dimensions: 21.2 x 22.1
    Kitchen
    • Level: First
    • Area: 196.62 Square Feet
    • Dimensions: 17.4 x 11.3
    Living room
    • Level: First
    • Area: 166.75 Square Feet
    • Dimensions: 11.5 x 14.5
    Office
    • Level: Basement
    • Area: 140.39 Square Feet
    • Dimensions: 13.9 x 10.1
    Other
    • Description: 3 Season Room
    • Level: First
    • Area: 197.75 Square Feet
    • Dimensions: 17.5 x 11.3
    Other
    • Level: Basement
    • Area: 391.5 Square Feet
    • Dimensions: 17.4 x 22.5
    Heating
    • Forced Air, Natural Gas
    Cooling
    • Central Air, Exhaust Fan
    Appliances
    • Included: Disposal, Microwave, Water Heater, Refrigerator, Range, Dishwasher
    • Laundry: In Basement
    Features
    • High Speed Internet, Laminate Counters, Primary Downstairs
    • Flooring: Carpet, Hardwood, Laminate
    • Basement: Concrete
    • Number of fireplaces: 1
    • Fireplace features: Wood Burning
    Interior area
    • Total structure area: 2,160
    • Total interior livable area: 1,890 sqft
    • Finished area above ground: 1,080
    • Finished area below ground: 810

    Property

    Parking
    • Parking features: Driveway
    • Has uncovered spaces: Yes
    Features
    • Levels: One
    • Stories: 1
    • Patio & porch: Covered, Porch
    • Fencing: Chain Link
    Lot
    • Size: 8,712 sqft
    • Dimensions: 60 x 136.
    • Features: City Lot
    Details
    • Additional structures: Shed(s)
    • Foundation area: 1080
    • Parcel number: 33010131378041
    • Zoning description: Zoning

    Construction

    Type & style
    • Home type: SingleFamily
    • Architectural style: Ranch
    • Property subtype: Single Family Residence
    Materials
    • Brick, Vinyl Siding
    • Foundation: Concrete Perimeter
    • Roof: Shingle
    Condition
    • Year built: 1963

    Utilities & green energy

    • Electric: 100 Amp Service
    • Sewer: Public Sewer
    • Water: Public
    • Utilities for property: High Speed Internet Available, Cable Available

    Community & neighborhood

    Location
    • Region: Lansing
    • Subdivision: Churchill Downs

    Other

    Other facts
    • Listing terms: VA Loan,Cash,Conventional,FHA,MSHDA
    • Road surface type: Asphalt

    Price history

    DateEventPrice
    4/16/2025Sold$181,000+6.5%$96/sqft
    Source: Greater Lansing AOR #286670 Report a problem
    4/9/2025Pending sale$170,000$90/sqft
    Source: Greater Lansing AOR #286670 Report a problem
    3/17/2025Contingent$170,000$90/sqft
    Source: Greater Lansing AOR #286670 Report a problem
    3/13/2025Listed for sale$170,000+84.8%$90/sqft
    Source: Greater Lansing AOR #286670 Report a problem
    8/9/2019Sold$92,000+2.3%$49/sqft
    Source: Greater Lansing AOR #238193 Report a problem
    7/2/2019Pending sale$89,900$48/sqft
    Source: RE/MAX Real Estate Professionals, Inc. West #238193 Report a problem
    6/28/2019Listed for sale$89,900-16.8%$48/sqft
    Source: RE/MAX Real Estate Professionals, Inc. West #238193 Report a problem
    11/15/2004Sold$108,000$57/sqft
    Source: Public Record Report a problem

    Public tax history

    YearProperty taxesTax assessment
    2024$2,843 $61,900 +13.8%
    2023-- $54,400 +15.5%
    2022-- $47,100 +10.6%
    2021-- $42,600 +8.1%
    2020-- $39,400 +4.8%
    2019$1,856 $37,600 +13.6%
    2018$1,856 -39.3%$33,100
    2017$3,056 $33,100 +7.5%
    2016$3,056 $30,800 +2.7%
    2015$3,056 $30,000 +1.4%
    2014$3,056 $29,600 -5.4%
    2013-- $31,300 -8.2%
    2012-- $34,100 -8.1%
    2011-- $37,100 -11.2%
    2010-- $41,800 -8.9%
    2009-- $45,900 -9.6%
    2008-- $50,800 -2.5%
    2007-- $52,100 +5.7%
    2006-- $49,300 +15.5%
    2005-- $42,700 +4.4%
    2004-- $40,900 +9.7%
    2003-- $37,300 +7.8%
    2002-- $34,600 +10.5%
    2001-- $31,300 +4.7%
    2000-- $29,900

    Find assessor info on the county website

    Neighborhood: Churchill Downs

    Nearby schools

    GreatSchools rating
    Schools provided by the listing agent
    • High: Lansing
    • District: Lansing

    Source: Greater Lansing AOR. This data may not be complete. We recommend contacting the local school district to confirm school assignments for this home.

    Get a cash offer in 3 minutes
    Find out how much your home could sell for in as little as 3 minutes with a no-obligation cash offer.
    Estimated market value
    $193,400
    Get a cash offer in 3 minutes
    Find out how much your home could sell for in as little as 3 minutes with a no-obligation cash offer.
    Estimated market value
    $193,400