Skip main navigation
Sold for $302,000
  • $302,000

    3312 Mackenzie Ct, Union, KY 41091

    3beds
    1,636sqft
    Patio Home, Residential, Single Family Residence
    Built in 2025
    3,049.2 Square Feet Lot
    $302,000 Zestimate®
    $185/sqft
    $2,570 Estimated rent

    Home value

    $302,000

    $287,000 - $317,000

    $2,570/mo

    Zestimate® history
    Loading
    Loading...

    Owner options

    List your home for rent

    $2,570/mo

    Rent Zestimate®

    Find your next renter with Zillow Rental Manager. Plus, with online applications, you can quickly screen prospective tenants – for free.

    Learn more

    $2,570/mo

    Rent Zestimate®

    Refinance and save

    $2,069/mo

    Est. payment

    Refinancing to a lower rate could help reduce your monthly payments and save thousands over the life of the loan.

    See today's rates

    $2,069/mo

    Est. payment

    Explore your selling options

    Work with a Zillow partner agent

    Leverage their expertise and Zillow's premium Showcase listings to get your home seen by more buyers.

    Get started

    List with your own agent

    Get your home in front of millions of buyers by listing it on Zillow.

    Learn how to do it

    Sell it yourself

    Take full control of how buyers see your home on Zillow by listing For Sale by Owner (FSBO).

    List your home

    What's special

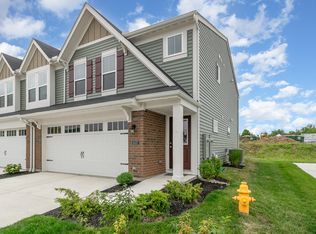
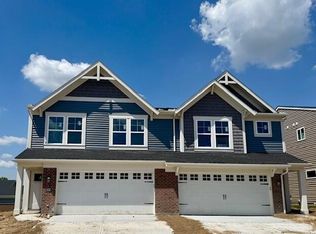
    Why wait to build when this one is already done (and way cuter)? This one-year-old Hudson model paired patio home is truly better than new--with the upgrades and charm you actually want, already finished. Inside, you'll love the open layout with a statement wood beam that gives the living room and kitchen that cozy, custom feel. The kitchen is a total win with a huge island with seating, a brick-look backsplash, and space that just works whether you're hosting or surviving a busy weeknight. Upstairs offers 3 bedrooms, a loft area and 2.5 baths with a layout that makes everyday life easy. Out back, you've got your own patio--perfect for morning coffee, evening wine, or relaxing with a neighbor. Low-maintenance living means less chores, no mowing grass and more life. Add in an attached 2-car attached garage, and you're set. All of this in the highly desirable Ballyshannon community with a swimming pool, splash pad, cabana, outdoor living area, playground, walking/bike paths plus access to the sought-after Cooper school district. Basically... you get the perks of new construction without the wait, stress, or surprise costs. Just move in!

    Zillow last checked:

    Listing updated:

    Listed by:

    Stephanie Scheid 859-240-9296,

    Cahill Real Estate Services

    Bought with:

    Eric Sztanyo, 241335

    Keller Williams Advisors

    Source: NKMLS,MLS#: 641698MLS Logo

    Facts & features

    Interior

    Bedrooms & bathrooms
    • Bedrooms: 3
    • Bathrooms: 3
    • Full bathrooms: 2
    • 1/2 bathrooms: 1
    Primary bedroom
    • Features: Bath Adjoins, Walk-In Closet(s)
    • Level: Second
    • Area: 224
    • Dimensions: 16 x 14
    Bedroom 2
    • Features: Carpet Flooring
    • Level: Second
    • Area: 132
    • Dimensions: 12 x 11
    Bedroom 3
    • Features: Carpet Flooring
    • Level: Second
    • Area: 132
    • Dimensions: 12 x 11
    Breakfast room
    • Level: First
    • Area: 100
    • Dimensions: 10 x 10
    Kitchen
    • Features: Breakfast Bar, Kitchen Island, Pantry, See Remarks, Walk-Out Access
    • Level: First
    • Area: 110
    • Dimensions: 11 x 10
    Living room
    • Level: First
    • Area: 273
    • Dimensions: 21 x 13
    Loft
    • Features: Carpet Flooring
    • Level: Second
    • Area: 90
    • Dimensions: 10 x 9
    Heating
    • Forced Air
    Cooling
    • Central Air
    Appliances
    • Included: Stainless Steel Appliance(s), Electric Oven, Electric Range, Dishwasher, Dryer, Microwave, Refrigerator, Washer
    • Laundry: Laundry Room, Upper Level
    Features
    • Kitchen Island, Walk-In Closet(s), Pantry, Open Floorplan, High Speed Internet, Entrance Foyer, Eat-in Kitchen, Double Vanity, Beamed Ceilings, High Ceilings
    • Doors: Multi Panel Doors
    • Windows: Vinyl Frames
    Interior area
    • Total structure area: 1,636
    • Total interior livable area: 1,636 sqft

    Property

    Parking
    • Total spaces: 2
    • Parking features: Attached, Driveway, Garage, Garage Faces Front
    • Attached garage spaces: 2
    • Has uncovered spaces: Yes
    Features
    • Levels: Two
    • Stories: 2
    • Patio & porch: Patio, Porch
    • Has view: Yes
    • View description: Neighborhood
    Lot
    • Size: 3,049 sqft
    • Dimensions: .07 acres
    Details
    • Parcel number: 051.0515715.01
    • Zoning description: Residential

    Construction

    Type & style
    • Home type: SingleFamily
    • Architectural style: Transitional
    • Property subtype: Patio Home, Residential, Single Family Residence
    • Attached to another structure: Yes
    Materials
    • Brick, Vinyl Siding
    • Foundation: Slab
    • Roof: Shingle
    Condition
    • Existing Structure
    • New construction: No
    • Year built: 2025

    Utilities & green energy

    • Sewer: Public Sewer
    • Water: Public
    • Utilities for property: Cable Available, Natural Gas Available, Sewer Available, Water Available

    Community & neighborhood

    Security
    • Security features: Smoke Detector(s)
    Location
    • Region: Union

    HOA & financial

    HOA
    • Has HOA: Yes
    • HOA fee: $230 monthly
    • Second HOA fee: $600 annually

    Other

    Other facts
    • Road surface type: Paved

    Price history

    DateEventPrice
    6/22/2026Sold$302,000-3.2%$185/sqft
    Source: NKMLS #641698 Report a problem
    5/27/2026Pending sale$312,000$191/sqft
    Source: NKMLS #641698 Report a problem
    5/8/2026Price change$312,000-1.9%$191/sqft
    Source: NKMLS #641698 Report a problem
    4/19/2026Listed for sale$318,000+14.4%$194/sqft
    Source: NKMLS #641698 Report a problem
    1/24/2025Sold$277,875+0.1%$170/sqft
    Source: NKMLS #628678 Report a problem
    12/16/2024Pending sale$277,663$170/sqft
    Source: NKMLS #628678 Report a problem
    12/16/2024Listed for sale$277,663$170/sqft
    Source: NKMLS #628678 Report a problem

    Public tax history

    YearProperty taxesTax assessment
    2024$494 $45,000

    Find assessor info on the county website

    Neighborhood: 41091

    Nearby schools

    GreatSchools rating
    Schools provided by the listing agent
    • Elementary: Longbranch
    • Middle: Ballyshannon Middle School
    • High: Cooper High School

    Source: NKMLS. This data may not be complete. We recommend contacting the local school district to confirm school assignments for this home.

    Get a cash offer in 3 minutes
    Find out how much your home could sell for in as little as 3 minutes with a no-obligation cash offer.
    Estimated market value
    $302,000
    Get a cash offer in 3 minutes
    Find out how much your home could sell for in as little as 3 minutes with a no-obligation cash offer.
    Estimated market value
    $302,000