Built by M-I Homes. Welcome to this brand-new home for sale 3312 Majesty Lane, located in the charming Kings Way community in Denton, TX. The two-story design features 5 bedrooms, 3.5 bathrooms, and a 3-car garage, making it perfect for growing families or those who love to host guests.
As you step inside, you'll be greeted by a grand foyer that leads to an open-concept living area. The heart of the home is the expansive family room with volume ceilings, which flows seamlessly into the kitchen and dining room. The kitchen is a chef's dream, equipped with modern appliances, a large center island, and plenty of counter space for meal preparation. The adjacent dining area is perfect for family meals or entertaining friends.
The first floor also includes a luxurious owner's suite, complete with a spacious bedroom, 2 walk-in closets, and an en-suite bathroom. Additionally, a versatile flex room on the main level can be used as a home office, study, or playroom, catering to your family's unique needs.
Upstairs, you'll find four generously sized bedrooms, each with ample closet space and easy access to two full bathrooms. The thoughtful layout ensures privacy and comfort for everyone in the household.
The home's exterior is equally charming, featuring a brick façade and well-manicured landscaping that enhances its curb appeal.
Located in the desirable Kings Way community, this home offers convenient access to local amenities, top-rated schools, and major highways, making it easy to commute to nearby cities like Dallas and Fort Worth. With its blend of style, functionality, and prime location, the Grapevine plan at 3312 Majesty Lane is the perfect place to call home.
Schedule your visit today!
Sold
Price Unknown
3312 Majesty Ln, Denton, TX 76208
5beds
3,573sqft
Single Family Residence
Built in 2025
9,291 Square Feet Lot
$491,500 Zestimate®
$--/sqft
$3,872 Estimated rent
Home value
$491,500
$462,000 - $526,000
$3,872/mo
Zestimate® history
Owner options
List your home for rent
$3,872/mo
Rent Zestimate®
Find your next renter with Zillow Rental Manager. Plus, with online applications, you can quickly screen prospective tenants – for free.
$3,872/mo
Rent Zestimate®
Refinance and save
$750/mo
Est. payment
Refinancing to a lower rate could help reduce your monthly payments and save thousands over the life of the loan.
$750/mo
Est. payment
Explore your selling options
Work with a Zillow partner agent
Leverage their expertise and Zillow's premium Showcase listings to get your home seen by more buyers.
Get startedList with your own agent
Get your home in front of millions of buyers by listing it on Zillow.
Learn how to do itSell it yourself
Take full control of how buyers see your home on Zillow by listing For Sale by Owner (FSBO).
List your homeWhat's special
Grand foyerSpacious bedroomEn-suite bathroomVersatile flex roomVolume ceilingsExpansive family roomLarge center island
Zillow last checked:
Listing updated:
Listed by:
Robert Powley 0832861 210-421-9291,
Escape Realty 210-421-9291
Bought with:
Russell Rhodes
Berkshire HathawayHS PenFed TX
Adriana Kiryakakis, 0777063
Berkshire HathawayHS PenFed TX
Source: NTREIS,MLS#: 20939235
Facts & features
Interior
Bedrooms & bathrooms
- Bedrooms: 5
- Bathrooms: 4
- Full bathrooms: 3
- 1/2 bathrooms: 1
Primary bedroom
- Features: Walk-In Closet(s)
- Level: First
- Dimensions: 15 x 17
Bedroom
- Features: Walk-In Closet(s)
- Level: Second
- Dimensions: 12 x 11
Bedroom
- Features: Walk-In Closet(s)
- Level: Second
- Dimensions: 12 x 10
Bedroom
- Features: Walk-In Closet(s)
- Level: Second
- Dimensions: 12 x 14
Bedroom
- Features: Walk-In Closet(s)
- Level: Second
- Dimensions: 12 x 14
Bedroom
- Features: Walk-In Closet(s)
- Level: First
- Dimensions: 11 x 12
Bedroom
- Level: First
- Dimensions: 10 x 11
Primary bathroom
- Features: Dual Sinks
- Level: First
- Dimensions: 10 x 12
Dining room
- Level: First
- Dimensions: 14 x 12
Game room
- Level: Second
- Dimensions: 15 x 19
Kitchen
- Features: Breakfast Bar, Eat-in Kitchen, Kitchen Island, Stone Counters, Walk-In Pantry
- Level: First
- Dimensions: 10 x 10
Living room
- Level: First
- Dimensions: 22 x 16
Media room
- Level: Second
- Dimensions: 15 x 12
Utility room
- Level: First
- Dimensions: 6 x 8
Heating
- Central, Natural Gas
Cooling
- Central Air, Ceiling Fan(s), Electric
Appliances
- Included: Some Gas Appliances, Dishwasher, Electric Oven, Gas Cooktop, Disposal, Gas Water Heater, Microwave, Plumbed For Gas, Tankless Water Heater, Vented Exhaust Fan, Water Purifier
- Laundry: Laundry in Utility Room
Features
- Decorative/Designer Lighting Fixtures, Granite Counters, High Speed Internet, Kitchen Island, Open Floorplan, Cable TV, Vaulted Ceiling(s), Walk-In Closet(s)
- Flooring: Carpet, Ceramic Tile
- Windows: Bay Window(s)
- Has basement: No
- Has fireplace: No
Interior area
- Total interior livable area: 3,573 sqft
Property
Parking
- Total spaces: 2
- Parking features: Garage Faces Front, Garage, Garage Door Opener
- Attached garage spaces: 2
Features
- Levels: Two
- Stories: 2
- Patio & porch: Covered
- Exterior features: Private Yard, Rain Gutters
- Pool features: None
- Fencing: Wood
- Has view: Yes
- View description: Water
- Has water view: Yes
- Water view: Water
Lot
- Size: 9,291 Square Feet
- Dimensions: 66.38 x 140
- Features: Greenbelt, Landscaped, Many Trees, Subdivision, Sprinkler System, Few Trees
Details
- Parcel number: R1029413
Construction
Type & style
- Home type: SingleFamily
- Architectural style: Traditional,Detached
- Property subtype: Single Family Residence
Materials
- Brick
- Foundation: Slab
- Roof: Composition
Condition
- New construction: Yes
- Year built: 2025
Utilities & green energy
- Sewer: Public Sewer
- Water: Public
- Utilities for property: Natural Gas Available, Sewer Available, Separate Meters, Underground Utilities, Water Available, Cable Available
Green energy
- Energy efficient items: Appliances, HVAC, Insulation, Lighting, Thermostat, Water Heater, Windows
- Water conservation: Low-Flow Fixtures
Community & HOA
Community
- Features: Sidewalks, Trails/Paths, Community Mailbox, Curbs
- Security: Security System, Carbon Monoxide Detector(s), Smoke Detector(s)
- Subdivision: Kings Way
HOA
- Has HOA: Yes
- Services included: All Facilities, Association Management, Maintenance Grounds
- HOA fee: $750 annually
- HOA name: Legacy Southwest
- HOA phone: 214-705-1615
Location
- Region: Denton
Financial & listing details
- Annual tax amount: $416
- Date on market: 5/20/2025
- Cumulative days on market: 24 days
- Listing terms: Cash,Conventional,FHA,VA Loan
Price history
| Date | Event | Price |
|---|---|---|
| 8/25/2025 | Sold | -- |
Source: NTREIS #20939235 Report a problem | ||
| 6/16/2025 | Pending sale | $537,719$150/sqft |
Source: NTREIS #20939235 Report a problem | ||
| 4/4/2025 | Listed for sale | $537,719$150/sqft |
Source:  M/I Homes Report a problem M/I Homes Report a problem | ||
Public tax history
Tax history is unavailable.
Neighborhood: 76208
Nearby homes
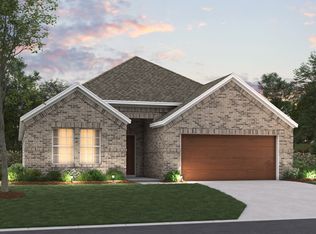
- $--4 bd3 ba2.8k sqft3305 Majesty Ln, Denton, TX 76208Sold
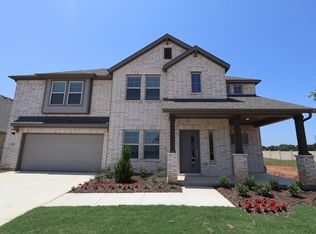
- $--5 bd4 ba3k sqft3309 Majesty Ln, Denton, TX 76208Sold
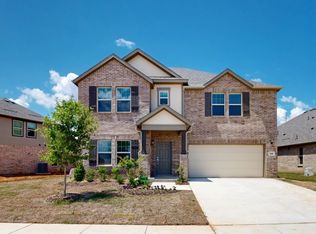
- $--5 bd3 ba2.9k sqft3301 Majesty Ln, Denton, TX 76208Sold
- $--4 bd3 ba2.4k sqft3205 Majesty Ln, Denton, TX 76208Sold

- $--5 bd3 ba2.8k sqft3201 Majesty Ln, Denton, TX 76208Sold
- $399,9904 bd2 ba2.1k sqft3300 Majesty Ln, Denton, TX 76208New Construction
- $449,9455 bd3 ba2.3k sqft3210 Majesty Ln, Denton, TX 76208New Construction
- $441,0744 bd3 ba2.4k sqft3304 Majesty Ln, Denton, TX 76208New Construction
Nearby schools
GreatSchools rating
- 4/10Hodge Elementary SchoolGrades: PK-5Distance: 0.3 mi
- 4/10Strickland Middle SchoolGrades: 6-8Distance: 2 mi
- 6/10Ryan High SchoolGrades: 9-12Distance: 3.1 mi
Schools provided by the listing agent
- Elementary: Hodge
- Middle: Strickland
- High: Ryan H S
- District: Denton ISD
Source: NTREIS. This data may not be complete. We recommend contacting the local school district to confirm school assignments for this home.
Get a cash offer in 3 minutes
Find out how much your home could sell for in as little as 3 minutes with a no-obligation cash offer.
Estimated market value
$491,500
Get a cash offer in 3 minutes
Find out how much your home could sell for in as little as 3 minutes with a no-obligation cash offer.
Estimated market value
$491,500
- Texas
- Denton County
- Denton
- 76208
- 3312 Majesty Ln
