Experience spacious living in The Sequoia C, ready for move-in this July 2026 in Horizon Pointe. This 2,784-square-foot home features a dedicated home office on the main floor, providing a private space for remote work. The heart of the home is a gourmet kitchen that flows into the bright living room, making it ideal for hosting. Retreat to the primary suite featuring a deluxe bath designed for relaxation. Upstairs, a versatile loft offers extra space for recreation, surrounded by three additional bedrooms, each with its own storage closet and easy access to two full bathrooms. Enjoy community amenities including a swimming pool, clubhouse, and walking paths. This Converse location offers quick access to Randolph AFB, Ft Sam Houston, and local shopping. Park with ease in the two-car garage.
Pending
Price cut: $3K (6/30)
$449,990
3312 Meteor Night, Converse, TX 78109
4beds
2,743sqft
:
Get pre-qualified$3,240/mo
Single Family Residence
Built in 2026
4,356 Square Feet Lot
$382,500 Zestimate®
$164/sqft
$36/mo HOA
What's special
Two-car garageGourmet kitchen
- 132 days |
- 40 |
- 0 |
Zillow last checked:
Listing updated:
Listed by:
Dayton Schrader TREC #312921 (210) 757-9785,
eXp Realty
Source: LERA MLS,MLS#: 1949894
Facts & features
Interior
Bedrooms & bathrooms
- Bedrooms: 4
- Bathrooms: 4
- Full bathrooms: 3
- 1/2 bathrooms: 1
Primary bedroom
- Features: Walk-In Closet(s)
- Area: 208
- Dimensions: 16 x 13
Bedroom 2
- Area: 132
- Dimensions: 12 x 11
Bedroom 3
- Area: 156
- Dimensions: 13 x 12
Bedroom 4
- Area: 121
- Dimensions: 11 x 11
Primary bathroom
- Features: Shower Only, Double Vanity
- Area: 81
- Dimensions: 9 x 9
Family room
- Area: 270
- Dimensions: 18 x 15
Kitchen
- Area: 165
- Dimensions: 11 x 15
Office
- Area: 132
- Dimensions: 11 x 12
Heating
- Heat Pump, 1 Unit, Electric
Cooling
- Central Air
Appliances
- Included: Microwave, Range, Disposal, Dishwasher, Electric Water Heater, Plumb for Water Softener
- Laundry: Main Level, Laundry Room, Washer Hookup, Dryer Connection
Features
- One Living Area, Eat-in Kitchen, Kitchen Island, Pantry, Game Room, Utility Room Inside, High Speed Internet, Walk-In Closet(s), Master Downstairs
- Flooring: Carpet, Ceramic Tile, Vinyl
- Windows: Double Pane Windows
- Has basement: No
- Attic: Attic - Radiant Barrier Decking
- Has fireplace: No
- Fireplace features: Not Applicable
Interior area
- Total interior livable area: 2,743 sqft
Property
Parking
- Total spaces: 2
- Parking features: Two Car Garage, Garage Door Opener
- Garage spaces: 2
Features
- Levels: Two
- Stories: 2
- Patio & porch: Covered
- Exterior features: Sprinkler System
- Pool features: None, Community
- Fencing: Privacy
Lot
- Size: 4,356 Square Feet
- Features: Curbs, Street Gutters, Sidewalks, Streetlights, Fire Hydrant w/in 500'
Construction
Type & style
- Home type: SingleFamily
- Architectural style: Traditional
- Property subtype: Single Family Residence
Materials
- Brick, Fiber Cement, 1 Side Masonry
- Foundation: Slab
- Roof: Composition
Condition
- New Construction
- New construction: Yes
- Year built: 2026
Details
- Builder name: Davidson Homes
Utilities & green energy
- Electric: CPS
- Gas: CPS
- Sewer: Sewer System
- Water: SAWS
- Utilities for property: Cable Available, Private Garbage Service
Community & HOA
Community
- Features: Clubhouse, Playground, Other
- Security: Smoke Detector(s)
- Subdivision: Horizon Pointe
HOA
- Has HOA: Yes
- HOA fee: $107 quarterly
- HOA name: HORIZON POINTE HOA
Location
- Region: San Antonio
Financial & listing details
- Price per square foot: $164/sqft
- Price range: $450K - $450K
- Date on market: 3/18/2026
- Cumulative days on market: 118 days
- Listing terms: Conventional,FHA,VA Loan,TX Vet,Cash,Investors OK
- Road surface type: Paved
Estimated market value
$382,500
$356,000 - $409,000
$2,415/mo
Price history
| Date | Event | Price |
|---|---|---|
| 7/8/2026 | Pending sale | $449,990$164/sqft |
Source:  LERA MLS #1949894 Report a problem LERA MLS #1949894 Report a problem | ||
| 6/30/2026 | Price change | $449,990-0.7%$164/sqft |
Source: LERA MLS #1949894 Report a problem | ||
| 4/6/2026 | Price change | $452,990+0.9%$165/sqft |
Source: LERA MLS #1949894 Report a problem | ||
| 4/1/2026 | Price change | $448,990+37.3%$164/sqft |
Source:  Davidson Homes, Inc. Report a problem Davidson Homes, Inc. Report a problem | ||
| 3/28/2026 | Price change | $326,990-27.2%$119/sqft |
Source: Davidson Homes, Inc. Report a problem | ||
| 3/18/2026 | Price change | $448,990+39.4%$164/sqft |
Source: LERA MLS #1949894 Report a problem | ||
| 2/18/2026 | Listed for sale | $321,990+0.9%$117/sqft |
Source: Davidson Homes, Inc. Report a problem | ||
| 11/18/2025 | Listing removed | $318,990$116/sqft |
Source: Davidson Homes, Inc. Report a problem | ||
| 8/3/2025 | Price change | $318,990-13.8%$116/sqft |
Source: Davidson Homes, Inc. Report a problem | ||
| 4/22/2025 | Price change | $369,990+21.3%$135/sqft |
Source: Davidson Homes, Inc. Report a problem | ||
| 2/1/2025 | Price change | $304,990+1.7%$111/sqft |
Source: Davidson Homes, Inc. Report a problem | ||
| 10/23/2024 | Price change | $299,990-3.2%$109/sqft |
Source: Davidson Homes, Inc. Report a problem | ||
| 10/4/2024 | Price change | $309,990-1.6%$113/sqft |
Source: Davidson Homes, Inc. Report a problem | ||
| 7/3/2024 | Listed for sale | $314,990$115/sqft |
Source: Davidson Homes, Inc. Report a problem | ||
Public tax history
Tax history is unavailable.
Monthly payment
Est. payment
Payment breakdown
Explore the cost of this home by adjusting the details. Changes won't be saved.Climate risks
Neighborhood: 78109
Nearby schools
GreatSchools rating
- 2/10James L Masters Elementary SchoolGrades: PK-5Distance: 0.3 mi
- 2/10Henry Metzger Middle SchoolGrades: 6-8Distance: 0.7 mi
- 3/10Karen Wagner High SchoolGrades: 9-12Distance: 0.8 mi
Schools provided by the listing agent
- Elementary: James L Masters Elementary
- Middle: Metzger
- High: Wagner
- District: Judson
Source: LERA MLS. This data may not be complete. We recommend contacting the local school district to confirm school assignments for this home.
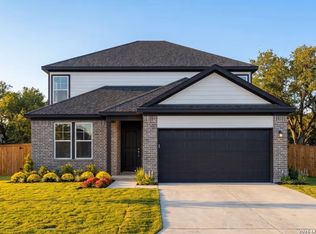
- $409,9904 bd4 ba2.7k sqft3402 Meteor Night, San Antonio, TX 78109New Construction
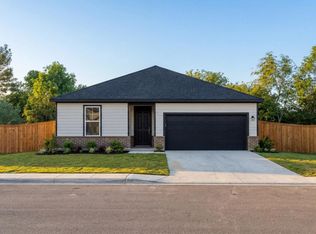
- from $309,9903 bd2 ba1.4k sqftThe Asheville E Plan, Horizon Pointe, Converse, TX 78109New Construction
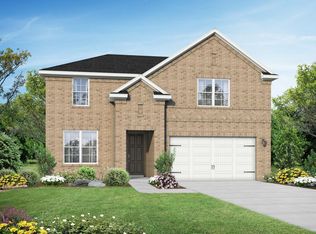
- from $409,9904 bd4 ba2.7k sqftThe Sequoia A Plan, Horizon Pointe, Converse, TX 78109New Construction
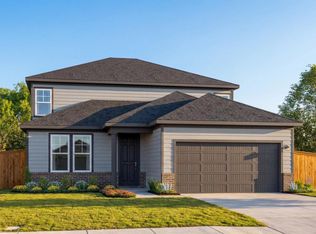
- from $369,9903 bd3 ba2.7k sqftThe Douglas A Plan, Horizon Pointe, Converse, TX 78109New Construction
- from $357,9903 bd3 ba2.1k sqftThe Glenwood D Plan, Horizon Pointe, Converse, TX 78109New Construction
- from $349,9904 bd3 ba2.4k sqftThe Murray F Plan, Horizon Pointe, Converse, TX 78109New Construction
- from $360,9905 bd3 ba2.5k sqftThe San Marcos E Plan, Horizon Pointe, Converse, TX 78109New Construction
- from $349,990-- sqft7232 Milky Way, Converse, TX 78109New Construction
A local agent can set up tours, give advice and negotiate with sellers.
A local lender can help you make sure your offer is ready when you are.
Similar homes
- from $409,9904 bd4 ba2.7k sqftThe Sequoia A Plan, Horizon Pointe, Converse, TX 78109New ConstructionDavidson Homes, Inc.
- $374,9904 bd3 ba2.4k sqft2948 Junction Bay Blank, Converse, TX 78109New Construction
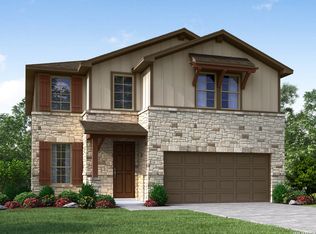
 MLS ID #1996556, Patrick McGrath TREC #434432, Meritage Homes Realty. LERA MLS
 - $369,9904 bd3 ba2.4k sqft2908 Junction Bay, Converse, TX 78109New ConstructionLERA MLS
- $484,9904 bd4 ba2.6k sqft6434 LOWRIE BLOCK, San Antonio, TX 78239New Construction
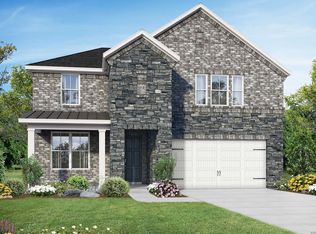 LERA MLS
 - $365,0063 bd3 ba2k sqft2945 LECLERC RD, Converse, TX 78109New ConstructionLERA MLS
- from $443,9904 bd4 ba2.7k sqftThe Sequoia A Plan, Royal Crest, San Antonio, TX 78239New ConstructionDavidson Homes, Inc.
- $346,9903 bd3 ba2k sqft2902 Haffner Rd, Converse, TX 78109New ConstructionLERA MLS
- from $458,9904 bd4 ba2.7k sqftThe Sequoia A Plan, Comanche Ridge, San Antonio, TX 78233New ConstructionDavidson Homes, Inc.
- $434,9904 bd3 ba2.8k sqft15839 Comanche Owl, San Antonio, TX 78233New ConstructionMLS ID #1994910, Patrick McGrath TREC #434432, Meritage Homes Realty. LERA MLS
- $414,9904 bd4 ba2.4k sqft15847 Comanche Owl, San Antonio, TX 78233New ConstructionMLS ID #1994963, Patrick McGrath TREC #434432, Meritage Homes Realty. LERA MLS
- $469,9904 bd4 ba2.7k sqft6915 Comanche Cave, San Antonio, TX 78233New ConstructionLERA MLS
- $416,9904 bd4 ba2.7k sqft16639 Rosemary Ridge, San Antonio, TX 78112New ConstructionLERA MLS
- from $325,9003 bd3 ba1.6k sqftHolly Plan, Hightop Ridge, Converse, TX 78109New ConstructionLGI Homes
- $269,9903 bd3 ba1.8k sqft3215 Katzer Lane, Converse, TX 78109New ConstructionLERA MLS
- $359,9904 bd3 ba2.1k sqft8424 Rocket View, San Antonio, TX 78263New ConstructionLERA MLS
- $319,9504 bd3 ba1.5k sqft6002 WILLOW POINT BLVD, San Antonio, TX 78219New ConstructionLERA MLS
- $394,9904 bd4 ba2.7k sqft6911 Comanche Cave, San Antonio, TX 78247New ConstructionLERA MLS
- $354,9904 bd3 ba2k sqft8408 Rocket View, San Antonio, TX 78263New ConstructionLERA MLS
- from $330,4904 bd2 ba2.3k sqftSpectra Plan, The Wilder, Adkins, TX 78101New ConstructionStarlight Homes
- $369,9903 bd3 ba2.1k sqft8412 Rocket View, San Antonio, TX 78263New ConstructionLERA MLS
