Skip main navigation
Sold for $360,000
  • $360,000

    3312 Michler Ln, Fayetteville, NC 28304

    4beds
    2,515sqft
    Single Family Residence
    Built in 2016
    -- sqft lot
    $359,500 Zestimate®
    $143/sqft
    $2,276 Estimated rent

    Home value

    $359,500

    $327,000 - $395,000

    $2,276/mo

    Zestimate® history
    Loading
    Loading...

    Owner options

    List your home for rent

    $2,276/mo

    Rent Zestimate®

    Find your next renter with Zillow Rental Manager. Plus, with online applications, you can quickly screen prospective tenants – for free.

    Learn more

    $2,276/mo

    Rent Zestimate®

    Refinance and save

    $2,456/mo

    Est. payment

    Refinancing to a lower rate could help reduce your monthly payments and save thousands over the life of the loan.

    See today's rates

    $2,456/mo

    Est. payment

    Explore your selling options

    Work with a Zillow partner agent

    Leverage their expertise and Zillow's premium Showcase listings to get your home seen by more buyers.

    Get started

    List with your own agent

    Get your home in front of millions of buyers by listing it on Zillow.

    Learn how to do it

    Sell it yourself

    Take full control of how buyers see your home on Zillow by listing For Sale by Owner (FSBO).

    List your home

    What's special

    Brick-and-vinyl ranchSpacious finished bonus roomSeparate showerLarge separate laundry roomTwo closetsDual vanitiesFormal dining room
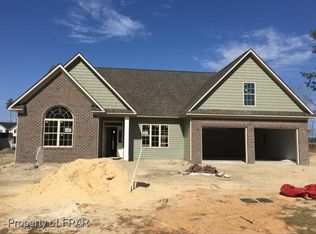
    Welcome to Georgetown Estates! This beautiful brick-and-vinyl ranch offers 4 bedrooms, including a spacious finished bonus room with its own full bath, and 3 total bathrooms. The inviting floor plan features a formal dining room, a kitchen with a breakfast area, island, and pantry, plus a great room with an electric fireplace—perfect for relaxing evenings. Enjoy a large separate laundry room upstairs and a serene owner’s suite with two closets, dual vanities, and a separate shower. Outdoor living is a breeze with a rear covered porch overlooking the backyard. Located in the sought-after Jack Britt School District, this home combines style, comfort, and convenience.

    Zillow last checked:

    Listing updated:

    Listed by:

    LEWIS DOVE,

    FATHOM REALTY NC, LLC FAY.

    Bought with:

    CHARLES GIBSON, 223179

    BHHS ALL AMERICAN HOMES #2

    Source: LPRMLS,MLS#: 748538MLS LogoOriginating MLS: Longleaf Pine Realtors

    Facts & features

    Interior

    Bedrooms & bathrooms
    • Bedrooms: 4
    • Bathrooms: 3
    • Full bathrooms: 3
    Heating
    • Heat Pump
    Cooling
    • Central Air, Electric
    Appliances
    • Included: Dishwasher, Disposal, Microwave, Range
    • Laundry: Washer Hookup, Dryer Hookup
    Features
    • Breakfast Area, Ceiling Fan(s), Separate/Formal Dining Room, Entrance Foyer, Granite Counters, Garden Tub/Roman Tub, Kitchen Island, Primary Downstairs, Separate Shower, Walk-In Closet(s)
    • Flooring: Carpet, Laminate, Vinyl
    • Basement: None
    • Number of fireplaces: 1
    • Fireplace features: Electric
    Interior area
    • Total interior livable area: 2,515 sqft

    Property

    Parking
    • Total spaces: 2
    • Parking features: Attached, Garage
    • Attached garage spaces: 2
    Features
    • Patio & porch: Rear Porch, Covered, Patio, Porch, Screened, Stoop
    • Exterior features: Porch, Patio
    Lot
    • Features: 1/4 to 1/2 Acre Lot, Cleared
    • Topography: Cleared
    Details
    • Parcel number: 04053304343
    • Special conditions: None

    Construction

    Type & style
    • Home type: SingleFamily
    • Architectural style: Ranch
    • Property subtype: Single Family Residence
    Materials
    • Brick Veneer
    Condition
    • Good Condition
    • New construction: No
    • Year built: 2016

    Utilities & green energy

    • Sewer: Public Sewer
    • Water: Public

    Community & HOA

    Community
    • Security: Security System, Smoke Detector(s)
    • Subdivision: George Town Estates
    HOA
    • Has HOA: Yes
    • HOA fee: $250 annually
    • HOA name: Southeastern Hoa
    Location
    • Region: Fayetteville

    Financial & listing details

    • Price per square foot: $143/sqft
    • Tax assessed value: $386,900
    • Annual tax amount: $4,494
    • Date on market: 8/12/2025
    • Cumulative days on market: 3 days
    • Listing terms: New Loan
    • Inclusions: fridge
    • Exclusions: Nest thermostat ans Security system
    • Ownership: More than a year

    Price history

    DateEventPrice
    9/5/2025Sold$360,000-2.7%$143/sqft
    Source: LPRMLS #748538 Report a problem
    8/15/2025Pending sale$370,000$147/sqft
    Source: LPRMLS #748538 Report a problem
    8/12/2025Listed for sale$370,000+19.4%$147/sqft
    Source: LPRMLS #748538 Report a problem
    5/26/2021Sold$310,000+17%$123/sqft
    Source: Public Record Report a problem
    5/31/2017Sold$265,000$105/sqft
    Source: Public Record Report a problem

    Public tax history

    YearProperty taxesTax assessment
    2025$4,494 +16.4%$386,900 +56.3%
    2024$3,861 +4.8%$247,500
    2023$3,683 +1.4%$247,500
    2022$3,632 +1%$247,500
    2021$3,595 $247,500 -4.7%
    2020-- $259,588 +4.9%
    2019$3,584 +0.7%$247,500
    2018$3,560 $247,500 +450%
    2017$3,560 $45,000
    Find assessor info on the county website

    Neighborhood: 28304

    Nearby schools

    GreatSchools rating
    Schools provided by the listing agent
    • Elementary: Melvin Honeycutt Elementary
    • Middle: John Griffin Middle School
    • High: Jack Britt Senior High

    Source: LPRMLS. This data may not be complete. We recommend contacting the local school district to confirm school assignments for this home.

    Get a cash offer in 3 minutes
    Find out how much your home could sell for in as little as 3 minutes with a no-obligation cash offer.
    Estimated market value
    $359,500
    Get a cash offer in 3 minutes
    Find out how much your home could sell for in as little as 3 minutes with a no-obligation cash offer.
    Estimated market value
    $359,500