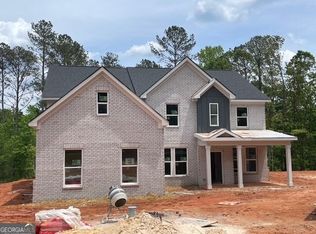
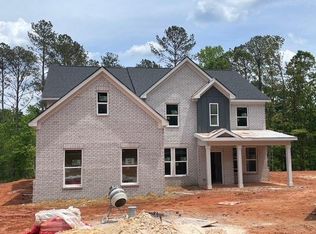
Welcome to Rockdale County Sough-after community of East Mill Forest, without. This new construction blends traditional charm with modern style to create the perfect place for making lasting memories. This two story sits on a full unfinished basement. The floor plan offers 3580 SQ. FT. 5 bedrooms, 4 full baths with luxury finishing touches. From the moment you step onto the charming covered front porch, you'll feel right at home. The open floor plan is perfect for both everyday living and entertainment. The first floor offers, a guest bedroom with a full bath which provides comfort and privacy. The heart of the home is the chef's dream kitchen, with quartz countertops, a large island, high-end stainless-steel appliances, and a cozy breakfast area which is perfect for casual meals. The kitchen flows seamlessly into the spacious family room and a warm keeping room, creating an ideal space for family gatherings. You can enjoy your family gathering meals in the formal dining room across from a cozy living room. On the 2nd level, you'll discover the master suite-a true retreat featuring a sitting area, oversized his and hers walk-in closets, and a luxurious master bathroom. The wet room includes a freestanding tub within a spacious glass-enclosed walk-in shower, creating a spa-like experience. Three additional bedrooms offer plenty of space, with a Jack and Jill bath and another full bath ensuring convenience for all. The second-floor laundry room adds even more practicality to the home's design. Custom built-ins and shelving provide both style and ample storage. The bathrooms are outfitted with high-end tiles and fixtures, elevating the aesthetic. Outside, the covered patio offers a peaceful place to relax and enjoy the privacy of your expansive 1.01-acre lot, which has potential for future outdoor upgrades such as a pool or garden oasis. Make your move now and receive up to $5000 of the seller's Concessions which is currently on the table. For more information, please contact the listing agent- Machozi Bierria
Closed
$650,000
3312 Mill Forest Dr, Conyers, GA 30094
5beds
5,316sqft
Single Family Residence, Residential
Built in 2025
1.01 Acres Lot
$637,800 Zestimate®
$122/sqft
$4,029 Estimated rent
Home value
$637,800
$536,000 - $759,000
$4,029/mo
Zestimate® history
Owner options
List your home for rent
$4,029/mo
Rent Zestimate®
Find your next renter with Zillow Rental Manager. Plus, with online applications, you can quickly screen prospective tenants – for free.
$4,029/mo
Rent Zestimate®
Refinance and save
$3,918/mo
Est. payment
Refinancing to a lower rate could help reduce your monthly payments and save thousands over the life of the loan.
$3,918/mo
Est. payment
Explore your selling options
Work with a Zillow partner agent
Leverage their expertise and Zillow's premium Showcase listings to get your home seen by more buyers.
Get startedList with your own agent
Get your home in front of millions of buyers by listing it on Zillow.
Learn how to do itSell it yourself
Take full control of how buyers see your home on Zillow by listing For Sale by Owner (FSBO).
List your homeWhat's special
Zillow last checked:
Listing updated:
Listed by:
Machozi Bierra,
Global Land Resources, LLC
Bought with:
JENEA E KENNEDY, 242671
Engel & Volkers Atlanta
Source: FMLS GA,MLS#: 7628503
Facts & features
Interior
Bedrooms & bathrooms
- Bedrooms: 5
- Bathrooms: 4
- Full bathrooms: 4
- Main level bathrooms: 1
- Main level bedrooms: 1
Rooms
- Room types: Attic, Den, Family Room, Laundry, Other
Primary bedroom
- Features: Other, Sitting Room
- Level: Other, Sitting Room
Bedroom
- Features: Other, Sitting Room
Primary bathroom
- Features: Double Vanity, Other, Separate His/Hers, Separate Tub/Shower
Dining room
- Features: Other, Separate Dining Room
Kitchen
- Features: Keeping Room, Other
Heating
- Central
Cooling
- Central Air
Appliances
- Included: Dishwasher, Microwave, Refrigerator
- Laundry: Common Area, Laundry Room
Features
- Double Vanity, Entrance Foyer, High Speed Internet, Other, Tray Ceiling(s), Walk-In Closet(s)
- Flooring: Ceramic Tile, Hardwood, Other
- Basement: Daylight,Unfinished
- Number of fireplaces: 1
- Fireplace features: Living Room
- Common walls with other units/homes: No One Below
Interior area
- Total structure area: 5,316
- Total interior livable area: 5,316 sqft
- Finished area above ground: 3,580
- Finished area below ground: 0
Property
Parking
- Total spaces: 2
- Parking features: Garage, Garage Door Opener
- Garage spaces: 2
Accessibility
- Accessibility features: None
Features
- Levels: Three Or More
- Patio & porch: Deck
- Exterior features: Balcony, Other, No Dock
- Pool features: None
- Spa features: None
- Fencing: None
- Has view: Yes
- View description: Other
- Waterfront features: None
- Body of water: None
Lot
- Size: 1.01 Acres
- Features: Open Lot, Other
Details
- Additional structures: None
- Parcel number: 0300010097
- Other equipment: None
- Horse amenities: None
Construction
Type & style
- Home type: SingleFamily
- Architectural style: Mid-Century Modern,Modern,Other
- Property subtype: Single Family Residence, Residential
Materials
- Brick, Other, Stone
- Foundation: Concrete Perimeter
- Roof: Other
Condition
- New Construction
- New construction: Yes
- Year built: 2025
Details
- Warranty included: Yes
Utilities & green energy
- Electric: Other
- Sewer: Septic Tank
- Water: Public
- Utilities for property: Cable Available, Electricity Available, Natural Gas Available
Green energy
- Energy efficient items: None
- Energy generation: None
Community & HOA
Community
- Features: None
- Security: Carbon Monoxide Detector(s)
- Subdivision: East Mill Forest
HOA
- Has HOA: No
Location
- Region: Conyers
Financial & listing details
- Price per square foot: $122/sqft
- Tax assessed value: $26,500
- Annual tax amount: $329
- Date on market: 8/6/2025
- Cumulative days on market: 142 days
- Ownership: Fee Simple
- Electric utility on property: Yes
- Road surface type: Other
Price history
| Date | Event | Price |
|---|---|---|
| 10/28/2025 | Sold | $650,000-1.5%$122/sqft |
Source:  FMLS GA #7628503 Report a problem FMLS GA #7628503 Report a problem | ||
| 10/9/2025 | Pending sale | $660,000$124/sqft |
Source:  GAMLS #10579395 Report a problem GAMLS #10579395 Report a problem | ||
| 8/7/2025 | Listed for sale | $660,000-0.5%$124/sqft |
Source: FMLS GA #7628503 Report a problem | ||
| 8/1/2025 | Listing removed | $663,000$125/sqft |
Source: FMLS GA #7573135 Report a problem | ||
| 7/3/2025 | Price change | $663,000+0.5%$125/sqft |
Source: GAMLS #10514561 Report a problem | ||
| 5/4/2025 | Listed for sale | $660,000+2900%$124/sqft |
Source: GAMLS #10514561 Report a problem | ||
| 3/31/2022 | Sold | $22,000+2186.9%$4/sqft |
Source: Public Record Report a problem | ||
| 7/3/2012 | Sold | $962-98.3% |
Source: Public Record Report a problem | ||
| 3/14/2008 | Sold | $55,500$10/sqft |
Source: Public Record Report a problem | ||
Public tax history
| Year | Property taxes | Tax assessment |
|---|---|---|
| 2025 | $406 -64.8% | $10,600 -64.4% |
| 2024 | $1,151 +257.7% | $29,760 +257.7% |
| 2023 | $322 -2.5% | $8,320 |
| 2022 | $330 +16.7% | $8,320 +25.3% |
| 2021 | $283 +39.5% | $6,640 +46.9% |
| 2020 | $203 -0.4% | $4,520 |
| 2019 | $204 -0.9% | $4,520 |
| 2018 | $206 | $4,520 |
| 2017 | $206 | $4,520 |
| 2016 | $206 | $4,520 |
| 2015 | $206 -0.1% | $4,520 |
| 2014 | $206 -1% | $4,520 |
| 2013 | $208 +10% | $4,520 |
| 2012 | $189 -55.2% | -- |
| 2011 | $422 -10.6% | $10,080 -16.8% |
| 2010 | $473 +8.4% | $12,120 |
| 2009 | $436 | $12,120 |
| 2008 | $436 +39.2% | $12,120 +39.6% |
| 2007 | $313 -69.9% | $8,680 -87.8% |
| 2006 | $1,039 -2.2% | $71,000 |
| 2005 | $1,062 -0.5% | $71,000 0% |
| 2004 | $1,067 | $71,022 -58.1% |
| 2003 | -- | $169,412 +1375.7% |
| 2002 | -- | $11,480 |
| 2001 | $411 +98.7% | $11,480 |
| 2000 | $207 | $11,480 |
Find assessor info on the county website
Neighborhood: 30094
Nearby homes
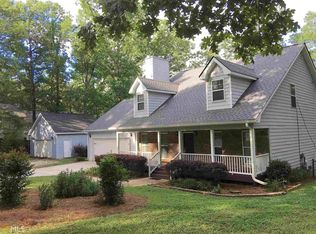
- $555,0005 bd4 ba-- sqft3292 Mill Forest Dr SW, Conyers, GA 30094Sold
- $555,0005 bd4 ba-- sqft3292 Mill Forest Dr, Conyers, GA 30094Sold
- $386,7004 bd3 ba2k sqft3298 Mill Forest Dr SW, Conyers, GA 30094Off Market
- $375,4004 bd3 ba2.1k sqft3300 Mill Forest Dr SW, Conyers, GA 30094Off Market
- $567,4005 bd5 ba5.9k sqft3308 Mill Forest Dr SW, Conyers, GA 30094Off Market
- $411,3004 bd3 ba2.3k sqft3305 Mill Forest Dr SW, Conyers, GA 30094Off Market
- $337,1002 bd2 ba2.5k sqft3309 Mill Forest Dr SW, Conyers, GA 30094Off Market
- $11,3003 bd3 ba3k sqft2599 Tucker Mill Rd SW, Conyers, GA 30094Off Market
Nearby schools
GreatSchools rating
- 6/10Lorraine Elementary SchoolGrades: PK-5Distance: 1.7 mi
- 5/10General Ray Davis Middle SchoolGrades: 6-8Distance: 1.6 mi
- 3/10Heritage High SchoolGrades: 9-12Distance: 1.9 mi
Schools provided by the listing agent
- Elementary: Lorraine
- Middle: General Ray Davis
- High: Heritage - Rockdale
Source: FMLS GA. This data may not be complete. We recommend contacting the local school district to confirm school assignments for this home.
Get a cash offer in 3 minutes
Find out how much your home could sell for in as little as 3 minutes with a no-obligation cash offer.
Estimated market value
$637,800
Get a cash offer in 3 minutes
Find out how much your home could sell for in as little as 3 minutes with a no-obligation cash offer.
Estimated market value
$637,800
- Georgia
- Rockdale County
- Conyers
- 30094
- 3312 Mill Forest Dr
Nearby cities
Nearby neighborhoods
Nearby zip codes
Other Conyers Topics
