Welcome to this delightful 3-bedroom, 2-bathroom home in the Wedgwood East neighborhood of Fort Worth. This property blends cozy charm with modern updates, featuring a sunken living room with a striking brick fireplace, complete with a hearth and mantle, creating a warm, inviting atmosphere. The space is light, bright, and extremely clean, with updated engineered hardwood floors throughout the main living areas and bedrooms.
The spacious kitchen offers plenty of counter space, making it perfect for preparing meals and entertaining. An adjacent eat-in dining area provides a cozy spot for casual dining. The sunken primary bedroom offers a private retreat, with ample closet space.
The two additional bedrooms are generously sized and feature ample closet space, offering versatility for a home office, guest rooms, or whatever suits your needs.
Step outside into the fully fenced backyard, featuring lush St. Augustine grass and a thick hedge along the back perimeter, adding aesthetic beauty to the outdoor space. It’s an ideal spot for relaxing, gardening, or enjoying the outdoors. Plus, the shed tucks the lawn equipment away and offers additional storage.
Located with easy access to highways for a quick commute and close to local parks, schools, and shopping, this home offers both convenience and tranquility. Don’t miss the chance to make this charming home yours—schedule your tour today!
Sold
Price Unknown
3312 Minot Ave, Fort Worth, TX 76133
3beds
1,613sqft
Single Family Residence
Built in 1975
8,755 Square Feet Lot
$285,200 Zestimate®
$--/sqft
$1,770 Estimated rent
Home value
$285,200
$262,000 - $311,000
$1,770/mo
Zestimate® history
Owner options
List your home for rent
$1,770/mo
Rent Zestimate®
Find your next renter with Zillow Rental Manager. Plus, with online applications, you can quickly screen prospective tenants – for free.
$1,770/mo
Rent Zestimate®
Refinance and save
Refinancing to a lower rate could help reduce your monthly payments and save thousands over the life of the loan.
Explore your selling options
Work with a Zillow partner agent
Leverage their expertise and Zillow's premium Showcase listings to get your home seen by more buyers.
Get startedList with your own agent
Get your home in front of millions of buyers by listing it on Zillow.
Learn how to do itSell it yourself
Take full control of how buyers see your home on Zillow by listing For Sale by Owner (FSBO).
List your homeWhat's special
Striking brick fireplaceUpdated engineered hardwood floorsEat-in dining areaSpacious kitchenFully fenced backyardAmple closet spaceThick hedge
Zillow last checked:
Listing updated:
Listed by:
Kristy Wright 0695231,
The Exclusive 817-888-8849
Bought with:
Thomas Lail
True Guard Property Management
Source: NTREIS,MLS#: 20814381
Facts & features
Interior
Bedrooms & bathrooms
- Bedrooms: 3
- Bathrooms: 2
- Full bathrooms: 2
Primary bedroom
- Features: Ceiling Fan(s), En Suite Bathroom, Sitting Area in Primary, Walk-In Closet(s)
- Level: First
- Dimensions: 16 x 13
Bedroom
- Features: Ceiling Fan(s), Walk-In Closet(s)
- Level: First
- Dimensions: 10 x 11
Bedroom
- Features: Ceiling Fan(s), Walk-In Closet(s)
- Level: First
- Dimensions: 11 x 13
Primary bathroom
- Features: Built-in Features, En Suite Bathroom, Granite Counters
- Level: First
- Dimensions: 11 x 4
Dining room
- Level: First
- Dimensions: 9 x 10
Other
- Features: Built-in Features, Dual Sinks, Linen Closet
- Level: First
Kitchen
- Features: Built-in Features, Eat-in Kitchen, Pantry
- Level: First
- Dimensions: 10 x 7
Living room
- Features: Fireplace
- Level: First
- Dimensions: 19 x 15
Utility room
- Features: Built-in Features, Closet, Utility Room
- Level: First
- Dimensions: 5 x 6
Heating
- Central, Electric, Heat Pump
Cooling
- Central Air, Ceiling Fan(s), Electric, Heat Pump
Appliances
- Included: Dishwasher, Electric Oven, Electric Range, Electric Water Heater, Disposal, Microwave, Vented Exhaust Fan
- Laundry: Washer Hookup, Electric Dryer Hookup, Laundry in Utility Room
Features
- Chandelier, Decorative/Designer Lighting Fixtures, Eat-in Kitchen, Open Floorplan, Pantry, Paneling/Wainscoting, Cable TV, Vaulted Ceiling(s), Walk-In Closet(s)
- Flooring: Carpet, Ceramic Tile, Engineered Hardwood
- Windows: Window Coverings
- Has basement: No
- Number of fireplaces: 1
- Fireplace features: Living Room, Masonry, Wood Burning
Interior area
- Total interior livable area: 1,613 sqft
Property
Parking
- Total spaces: 2
- Parking features: Concrete, Door-Single, Driveway, Garage Faces Front, Garage, Garage Door Opener
- Attached garage spaces: 2
- Has uncovered spaces: Yes
Features
- Levels: One
- Stories: 1
- Patio & porch: Rear Porch, Covered, Front Porch
- Exterior features: Lighting, Private Yard
- Pool features: None
- Fencing: Back Yard,Wood
Lot
- Size: 8,755 Square Feet
- Features: Back Yard, Interior Lot, Lawn, Sprinkler System
- Residential vegetation: Grassed, Partially Wooded
Details
- Additional structures: Shed(s)
- Parcel number: 02842955
- Other equipment: Irrigation Equipment, TV Antenna
Construction
Type & style
- Home type: SingleFamily
- Architectural style: Ranch,Detached
- Property subtype: Single Family Residence
Materials
- Brick
- Foundation: Slab
- Roof: Composition,Shingle
Condition
- Year built: 1975
Utilities & green energy
- Sewer: Public Sewer
- Water: Public
- Utilities for property: Electricity Connected, Phone Available, Sewer Available, Separate Meters, Underground Utilities, Water Available, Cable Available
Green energy
- Indoor air quality: Ventilation
Community & HOA
Community
- Features: Curbs
- Security: Smoke Detector(s), Security Lights
- Subdivision: South Hills Add
HOA
- Has HOA: No
Location
- Region: Fort Worth
Financial & listing details
- Tax assessed value: $237,584
- Annual tax amount: $5,331
- Date on market: 1/16/2025
- Cumulative days on market: 5 days
- Listing terms: Cash,Conventional,FHA,VA Loan
- Electric utility on property: Yes
Price history
| Date | Event | Price |
|---|---|---|
| 2/21/2025 | Sold | -- |
Source: NTREIS #20814381 Report a problem | ||
| 2/16/2025 | Pending sale | $289,000$179/sqft |
Source: NTREIS #20814381 Report a problem | ||
| 1/21/2025 | Contingent | $289,000$179/sqft |
Source: NTREIS #20814381 Report a problem | ||
| 1/16/2025 | Listed for sale | $289,000$179/sqft |
Source: NTREIS #20814381 Report a problem | ||
Public tax history
| Year | Property taxes | Tax assessment |
|---|---|---|
| 2025 | $3,549 -33.4% | $237,584 |
| 2024 | $5,331 +0.7% | $237,584 +1.5% |
| 2023 | $5,296 +30.6% | $234,037 +17.5% |
| 2022 | $4,055 +2.4% | $199,133 +5.5% |
| 2021 | $3,960 +8.8% | $188,815 +7% |
| 2020 | $3,640 +14.9% | $176,476 +4.2% |
| 2019 | $3,168 +7.2% | $169,402 +33.4% |
| 2018 | $2,956 +9.8% | $126,977 -7.6% |
| 2017 | $2,691 +9.4% | $137,373 +17.3% |
| 2016 | $2,460 +4.8% | $117,095 +22.7% |
| 2015 | $2,346 | $95,400 |
| 2014 | $2,346 | $95,400 +4% |
| 2013 | -- | $91,700 +0.2% |
| 2012 | -- | $91,500 |
| 2011 | -- | $91,500 -0.4% |
| 2010 | -- | $91,900 -6.4% |
| 2009 | -- | $98,200 |
| 2008 | -- | $98,200 |
| 2007 | -- | $98,200 |
| 2006 | -- | $98,200 -1.6% |
| 2005 | -- | $99,800 |
| 2004 | -- | $99,800 -0.8% |
| 2003 | -- | $100,600 +15% |
| 2002 | -- | $87,500 +8.8% |
| 2001 | -- | $80,400 |
| 2000 | -- | $80,400 |
Find assessor info on the county website
Neighborhood: Wedgwood
Nearby homes
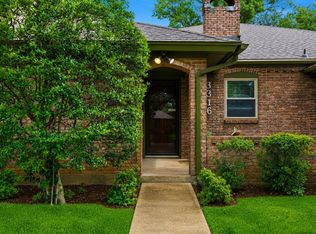
- $--3 bd2 ba1.9k sqft3316 Minot Ave, Fort Worth, TX 76133Sold
- $264,1003 bd2 ba1.6k sqft3308 Minot Ave, Fort Worth, TX 76133Off Market
- $289,3003 bd2 ba1.6k sqft3309 Denbury Dr, Fort Worth, TX 76133Off Market
- $258,5003 bd2 ba1.6k sqft3304 Minot Ave, Fort Worth, TX 76133Off Market
- $260,1003 bd2 ba1.6k sqft3313 Denbury Dr, Fort Worth, TX 76133Off Market
- $274,6003 bd2 ba1.5k sqft3305 Denbury Dr, Fort Worth, TX 76133Off Market
- $291,6004 bd2 ba1.7k sqft3313 Minot Ave, Fort Worth, TX 76133Off Market
- $278,5003 bd2 ba1.8k sqft3309 Minot Ave, Fort Worth, TX 76133Off Market
Nearby schools
GreatSchools rating
- 2/10Westcreek Elementary SchoolGrades: PK-5Distance: 0.2 mi
- 3/10Wedgwood Middle SchoolGrades: 6-8Distance: 0.9 mi
- 3/10Southwest High SchoolGrades: 9-12Distance: 1.1 mi
Schools provided by the listing agent
- Elementary: Westcreek
- Middle: Wedgwood
- High: Southwest
- District: Fort Worth ISD
Source: NTREIS. This data may not be complete. We recommend contacting the local school district to confirm school assignments for this home.
Get a cash offer in 3 minutes
Find out how much your home could sell for in as little as 3 minutes with a no-obligation cash offer.
Estimated market value
$285,200
Get a cash offer in 3 minutes
Find out how much your home could sell for in as little as 3 minutes with a no-obligation cash offer.
Estimated market value
$285,200
- Texas
- Tarrant County
- Fort Worth
- 76133
- Wedgwood
- 3312 Minot Ave
Nearby cities
Nearby neighborhoods
Nearby zip codes
Other Fort Worth Topics
