Skip main navigation
Sold for $519,000
  • Listing Provided by: Berkshire Hathaway HomeServices California Properties
    Bought with: NONMEMBER MRML
    $519,000

    3312 Monte Carlo Ct, Lancaster, CA 93536

    3beds
    2,047sqft
    Single Family Residence
    Built in 1983
    9,061 Square Feet Lot
    $532,400 Zestimate®
    $254/sqft
    $2,993 Estimated rent

    Home value

    $532,400

    $506,000 - $559,000

    $2,993/mo

    Zestimate® history
    Loading
    Loading...

    Owner options

    List your home for rent

    $2,993/mo

    Rent Zestimate®

    Find your next renter with Zillow Rental Manager. Plus, with online applications, you can quickly screen prospective tenants – for free.

    Learn more

    $2,993/mo

    Rent Zestimate®

    Refinance and save

    $3,282/mo

    Est. payment

    Refinancing to a lower rate could help reduce your monthly payments and save thousands over the life of the loan.

    See today's rates

    $3,282/mo

    Est. payment

    Explore your selling options

    Work with a Zillow partner agent

    Leverage their expertise and Zillow's premium Showcase listings to get your home seen by more buyers.

    Get started

    List with your own agent

    Get your home in front of millions of buyers by listing it on Zillow.

    Learn how to do it

    Sell it yourself

    Take full control of how buyers see your home on Zillow by listing For Sale by Owner (FSBO).

    List your home

    What's special

    Newly installed floorsHardwood floorsXeriscape landscapingLarge bedroomsClose proximity to schoolsGuest bathSingle level
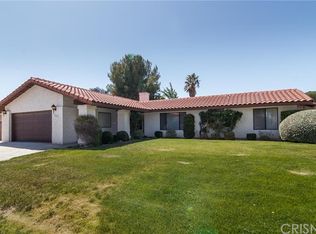
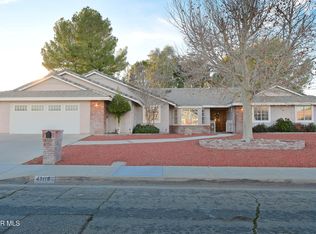
    Welcome to this much sought after home in the Villamont neighborhood of West Lancaster. Enter through the double stained-glass doors into this spacious, single level, open floor plan with plenty of natural light. Enjoy the separate, formal living and dining area with beautiful, hardwood floors. As you enter the large size family room you can imagine those cozy, chilly nights with a large, roaring gas fireplace. Kitchen has counter top seating and an area for a small breakfast table. Check out all the stainless steel appliances, including new dishwasher. Also, newer built in microwave and oven. Private Master Suite with walk-in-closet and ensuite bath with double sinks. Two additional large bedrooms with guest bath. A separate laundry room, including LG washer. Owner recently upgraded spending $35,000 plus in renovations. Freshly painted throughout, new light fixtures in bathrooms and newly installed floors in bedrooms and family room. All the cabinets, countertops and baseboards have been refinished and restored. Plenty of storage space throughout the home. Enjoy entertaining guests under the large, covered patio off the kitchen and family room area. The xeriscape landscaping ensures a drought-tolerant front and back yard. Make it your style by adding a pop of color with plants and flowers. A two car garage with storage space and a separate parking area for an RV/BOAT/TRAILER. SOLAR panels for energy efficiency resulting in lower utility bills. Located near several parks, and walking distance to the popular Prime Desert Woodland Preserve. Easy access to the freeway, close proximity to schools, shopping centers and restaurants. No HOA fees! Come preview and make it yours!

    Zillow last checked:

    Listing updated:

    Listing Provided by:

    Holly Hanlin DRE #00769360 661-645-1334,

    Berkshire Hathaway HomeServices California Properties

    Bought with:

    Laura Ocampo, DRE #02027413

    NONMEMBER MRML

    Source: CRMLS,MLS#: SR23173660MLS LogoOriginating MLS: California Regional MLS

    Facts & features

    Interior

    Bedrooms & bathrooms
    • Bedrooms: 3
    • Bathrooms: 2
    • Full bathrooms: 2
    • Main level bathrooms: 3
    • Main level bedrooms: 3
    Primary bedroom
    • Features: Main Level Primary
    Bedroom
    • Features: All Bedrooms Down
    Bedroom
    • Features: Bedroom on Main Level
    Bathroom
    • Features: Bathtub, Dual Sinks, Separate Shower, Tile Counters, Tub Shower
    Kitchen
    • Features: Kitchen/Family Room Combo, Tile Counters
    Other
    • Features: Walk-In Closet(s)
    Heating
    • Central, Fireplace(s), Solar
    Cooling
    • Central Air
    Appliances
    • Included: Convection Oven, Dishwasher, Electric Cooktop, Microwave, Dryer, Washer
    • Laundry: Laundry Room
    Features
    • Breakfast Bar, Built-in Features, Ceiling Fan(s), Separate/Formal Dining Room, Tile Counters, All Bedrooms Down, Bedroom on Main Level, Main Level Primary, Walk-In Closet(s)
    • Flooring: Tile, Vinyl, Wood
    • Doors: Double Door Entry
    • Windows: Double Pane Windows
    • Has fireplace: Yes
    • Fireplace features: Family Room
    • Common walls with other units/homes: No Common Walls
    Interior area
    • Total interior livable area: 2,047 sqft

    Property

    Parking
    • Total spaces: 2
    • Parking features: Door-Multi, Direct Access, Garage, Garage Door Opener, RV Access/Parking
    • Attached garage spaces: 2
    Accessibility
    • Accessibility features: No Stairs, Accessible Doors
    Features
    • Levels: One
    • Stories: 1
    • Entry location: Front Door
    • Patio & porch: Concrete, Open, Patio
    • Pool features: None
    • Spa features: None
    • Has view: Yes
    • View description: None
    Lot
    • Size: 9,061 sqft
    • Features: 0-1 Unit/Acre
    Details
    • Parcel number: 3112034033
    • Zoning: LRRA7500*
    • Special conditions: Standard

    Construction

    Type & style
    • Home type: SingleFamily
    • Architectural style: Traditional
    • Property subtype: Single Family Residence
    Condition
    • Turnkey
    • New construction: No
    • Year built: 1983

    Utilities & green energy

    • Sewer: Public Sewer
    • Water: Public
    • Utilities for property: Cable Available, Electricity Connected, Sewer Connected, Water Connected
    Green energy
    • Energy generation: Solar

    Community & neighborhood

    Security
    • Security features: Carbon Monoxide Detector(s), Smoke Detector(s)
    Community
    • Community features: Biking, Curbs, Preserve/Public Land, Street Lights, Suburban, Sidewalks
    Location
    • Region: Lancaster

    Other

    Other facts
    • Listing terms: Cash,Cash to New Loan,Conventional,1031 Exchange,FHA,VA Loan

    Price history

    DateEventPrice
    2/20/2024Sold$519,000+2%$254/sqft
    Source: CRMLS #SR23173660 Report a problem
    1/15/2024Pending sale$509,000$249/sqft
    Source: CRMLS #SR23173660 Report a problem
    12/14/2023Price change$509,000-2%$249/sqft
    Source: BHHS broker feed #SR23173660 Report a problem
    11/16/2023Price change$519,500-3.6%$254/sqft
    Source: BHHS broker feed #23007685 Report a problem
    11/2/2023Listed for sale$538,900$263/sqft
    Source: GAVAR #23007685 Report a problem
    10/17/2023Listing removed--
    Source: BHHS broker feed Report a problem
    9/26/2023Price change$538,900-2%$263/sqft
    Source: BHHS broker feed #SR23173660 Report a problem
    7/21/2023Listed for sale$549,900+10%$269/sqft
    Source: Berkshire Hathaway HomeServices CA Properties #PW23132965 Report a problem
    4/6/2023Sold$500,000+49.3%$244/sqft
    Source: Public Record Report a problem
    5/25/2017Sold$335,000+3.1%$164/sqft
    Source: Public Record Report a problem
    4/13/2017Pending sale$325,000+8.3%$159/sqft
    Source: PK Real Estate & Investments #OC17028262 Report a problem
    11/25/2015Listing removed$300,000$147/sqft
    Source: CENTURY 21 Yarrow & Associates Realtors #15010469 Report a problem
    8/30/2015Listed for sale$300,000+19%$147/sqft
    Source: CENTURY 21 Yarrow & Associates Realtors #15010469 Report a problem
    5/20/2014Sold$252,000$123/sqft
    Source: Public Record Report a problem
    4/18/2014Price change$252,000-3%$123/sqft
    Source: Coldwell Banker A Hartwig Company #1400888 Report a problem
    1/23/2014Listed for sale$259,900+79.2%$127/sqft
    Source: Coldwell Banker A Hartwig Company #1400888 Report a problem
    3/31/1997Sold$145,000+1.4%$71/sqft
    Source: Public Record Report a problem
    11/30/1995Sold$143,000+5.1%$70/sqft
    Source: Public Record Report a problem
    8/14/1995Sold$136,000$66/sqft
    Source: Public Record Report a problem

    Public tax history

    YearProperty taxesTax assessment
    2025$7,849 +5.6%$529,380 +3.8%
    2024$7,436 +30.9%$510,000 +36.5%
    2023$5,679 +2.5%$373,694 +2%
    2022$5,542 +8.3%$366,367 +2%
    2021$5,118 +1.2%$359,184 +1%
    2020$5,055 $355,502 +2%
    2019$5,055 +3.8%$348,533 +2%
    2018$4,868 $341,700 +28.4%
    2017$4,868 +22.3%$266,169 +2%
    2016$3,980 +4.7%$260,951 +1.5%
    2015$3,803 +26%$257,033 +33.4%
    2014$3,019 $192,635 +20.4%
    2012-- $160,000
    2011-- $160,000 -12.5%
    2010-- $182,943 -0.2%
    2009-- $183,378 +2%
    2008-- $179,783 +2%
    2007-- $176,259 +2%
    2006-- $172,804
    2005-- $172,804 +4%
    2004-- $166,096 +1.9%
    2003-- $163,053 +2%
    2002-- $159,857 +4%
    2000-- $153,652

    Find assessor info on the county website

    Neighborhood: 93536

    Nearby schools

    GreatSchools rating
    Get a cash offer in 3 minutes
    Find out how much your home could sell for in as little as 3 minutes with a no-obligation cash offer.
    Estimated market value
    $532,400
    Get a cash offer in 3 minutes
    Find out how much your home could sell for in as little as 3 minutes with a no-obligation cash offer.
    Estimated market value
    $532,400