Skip main navigation
Sold for $435,000
  • $435,000

    3312 N 15TH Avenue, Phoenix, AZ 85015

    2beds
    1,485sqft
    Single Family Residence
    Built in 1947
    7,985 Square Feet Lot
    $433,600 Zestimate®
    $293/sqft
    $1,934 Estimated rent

    Home value

    $433,600

    $399,000 - $473,000

    $1,934/mo

    Zestimate® history
    Loading
    Loading...

    Owner options

    List your home for rent

    $1,934/mo

    Rent Zestimate®

    Find your next renter with Zillow Rental Manager. Plus, with online applications, you can quickly screen prospective tenants – for free.

    Learn more

    $1,934/mo

    Rent Zestimate®

    Refinance and save

    $2,479/mo

    Est. payment

    Refinancing to a lower rate could help reduce your monthly payments and save thousands over the life of the loan.

    See today's rates

    $2,479/mo

    Est. payment

    Explore your selling options

    Work with a Zillow partner agent

    Leverage their expertise and Zillow's premium Showcase listings to get your home seen by more buyers.

    Get started

    List with your own agent

    Get your home in front of millions of buyers by listing it on Zillow.

    Learn how to do it

    Sell it yourself

    Take full control of how buyers see your home on Zillow by listing For Sale by Owner (FSBO).

    List your home

    What's special

    Covered patioUpdated kitchenSunrise viewsDetached two-car garageOpen skylineFlexible officeMature greenery
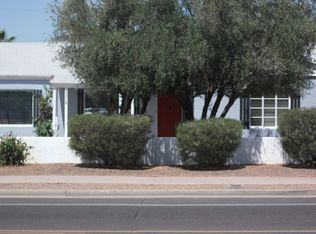
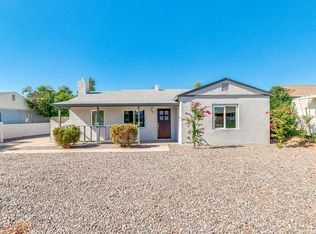
    Now offered at a new, generously reduced price - an exceptional opportunity in Encanto North Historic District. This coveted and timeless home blends classic character with thoughtful updates designed for today's lifestyle. From the moment you arrive, you feel it - warmth, pride of ownership, and the rare sense of home that's hard to replicate. Wake up to peaceful sunrise views and an open skyline from the living room and front yard, a special and uncommon gift in the heart of Phoenix. Inside, the home offers two bedrooms, two full bathrooms, and a flexible office with a large closet that easily converts to a third bedroom. Owned solar panels deliver exceptional energy efficiency and year-round savings, while fresh interior and exterior paint and updated kitchen and baths elevate the home's enduring charm. The spacious primary suite offers more room and versatility than most historic floor plans. A detached two-car garage opens to a covered patio with built-in counters; perfect for an outdoor kitchen and effortless entertaining. This space also offers future potential and opportunity for a detached ADU. The lush, garden-style yard feels like a private retreat with citrus trees, mature greenery, raised flower beds, and vibrant winter rye grass. Walk to groceries, local dining, and the Phoenix College campus, with downtown, entertainment, and major freeways just minutes away. Move-in ready, beautifully maintained, and now more attainable - this is historic living at its best.

    Zillow last checked:

    Listing updated:

    Listed by:

    Jobey Frank 602-319-3300,

    Realty ONE Group,

    Andy Frank 602-300-8084,

    Realty ONE Group

    Bought with:

    Suzanne Davis, SA117787000

    eXp Realty

    Source: ARMLS,MLS#: 6937122MLS Logo

    Facts & features

    Interior

    Bedrooms & bathrooms
    • Bedrooms: 2
    • Bathrooms: 2
    • Full bathrooms: 2
    Heating
    • Natural Gas
    Cooling
    • Central Air, Ceiling Fan(s), Programmable Thmstat
    Appliances
    • Included: Gas Stub for Range, Refrigerator, Built-in Microwave, Dishwasher, Disposal, Gas Range, Gas Oven
    • Laundry: Gas Dryer Hookup
    Features
    • High Speed Internet, Granite Counters, No Interior Steps, Pantry, 3/4 Bath Master Bdrm
    • Flooring: Laminate, Tile
    • Has basement: No
    Interior area
    • Total structure area: 1,485
    • Total interior livable area: 1,485 sqft

    Property

    Parking
    • Total spaces: 6
    • Parking features: Detached Garage, Garage Door Opener, Detached
    • Garage spaces: 2
    • Uncovered spaces: 4
    Features
    • Stories: 1
    • Patio & porch: Covered, Patio
    • Exterior features: Private Yard, Screened in Patio(s)
    • Spa features: None
    • Fencing: Block,Wood
    • Has view: Yes
    • View description: City Lights
    Lot
    • Size: 7,985 sqft
    • Features: East/West Exposure, Sprinklers In Rear, Sprinklers In Front, Alley, Grass Front, Grass Back, Auto Timer H2O Front, Auto Timer H2O Back
    Details
    • Parcel number: 11027069

    Construction

    Type & style
    • Home type: SingleFamily
    • Architectural style: Ranch
    • Property subtype: Single Family Residence
    Materials
    • Painted, Block
    • Roof: Composition
    Condition
    • Year built: 1947

    Utilities & green energy

    • Sewer: Public Sewer
    • Water: City Water
    Green energy
    • Energy efficient items: Solar Panels

    Community & neighborhood

    Community
    • Community features: Near Bus Stop, Historic District
    Location
    • Region: Phoenix
    • Subdivision: TRUMAN TERRACE

    Other

    Other facts
    • Listing terms: Cash,Conventional,FHA,VA Loan
    • Ownership: Fee Simple

    Price history

    DateEventPrice
    2/6/2026Sold$435,000-3.3%$293/sqft
    Source: ARMLS #6937122 Report a problem
    1/13/2026Contingent$450,000$303/sqft
    Source: ARMLS #6937122 Report a problem
    1/1/2026Price change$450,000-6.1%$303/sqft
    Source: ARMLS #6937122 Report a problem
    12/12/2025Price change$479,000-2%$323/sqft
    Source: ARMLS #6937122 Report a problem
    11/9/2025Price change$489,000-2%$329/sqft
    Source: ARMLS #6937122 Report a problem
    11/3/2025Price change$499,000-0.2%$336/sqft
    Source: ARMLS #6937122 Report a problem
    10/22/2025Listed for sale$499,900+112.7%$337/sqft
    Source: ARMLS #6937122 Report a problem
    7/16/2015Sold$235,000-2%$158/sqft
    Source: ARMLS #5250987 Report a problem
    6/12/2015Pending sale$239,900$162/sqft
    Source: HomeSmart #5250987 Report a problem
    6/10/2015Price change$239,900-4%$162/sqft
    Source: HomeSmart #5250987 Report a problem
    4/17/2015Price change$249,900-3%$168/sqft
    Source: HomeSmart #5250987 Report a problem
    3/16/2015Listed for sale$257,500+90.7%$173/sqft
    Source: HomeSmart #5250987 Report a problem
    11/2/2012Sold$135,000$91/sqft
    Source: Public Record Report a problem
    9/6/2012Listed for sale$135,000+4.7%$91/sqft
    Source: Swallows and Associates Realty #4814251 Report a problem
    1/19/2012Listing removed$129,000$87/sqft
    Source: John Hall & Associates #4542998 Report a problem
    10/24/2011Listed for sale$129,000+5.7%$87/sqft
    Source: John Hall & Associates #4542998 Report a problem
    8/26/2011Listing removed$122,000$82/sqft
    Source: John Hall & Associates #4542998 Report a problem
    6/27/2011Price change$122,000-5.4%$82/sqft
    Source: John Hall & Associates #4542998 Report a problem
    6/18/2011Price change$129,000+5.7%$87/sqft
    Source: John Hall & Associates #4542998 Report a problem
    4/20/2011Price change$122,000-5.4%$82/sqft
    Source: John Hall & Associates #4542998 Report a problem
    2/26/2011Listed for sale$129,000+120.5%$87/sqft
    Source: John Hall & Associates #4542998 Report a problem
    1/7/2011Sold$58,500-9.9%$39/sqft
    Source: Public Record Report a problem
    11/29/2010Price change$64,900-32%$44/sqft
    Source: J and F Associates #4480590 Report a problem
    10/24/2010Listed for sale$95,500-37.2%$64/sqft
    Source: J and F Associates #4480590 Report a problem
    10/12/2010Sold$152,000+53.5%$102/sqft
    Source: Public Record Report a problem
    3/30/2001Sold$99,000$67/sqft
    Source: Public Record Report a problem

    Public tax history

    YearProperty taxesTax assessment
    2025$1,180 +3.5%$18,935 -5.8%
    2024$1,140 +3.5%$20,100 +143.9%
    2023$1,102 +0.6%$8,242 -39.8%
    2022$1,096 +0.9%$13,680 +10.1%
    2021$1,086 +4.5%$12,430 +7.8%
    2020$1,039 +3.4%$11,530 +12.9%
    2019$1,004 $10,210 +10.6%
    2018$1,004 +8.9%$9,230 -16.9%
    2017$922 +11.5%$11,105 +2.7%
    2016$827 +4.2%$10,810 +2.6%
    2015$793 $10,540 +65.3%
    2014-- $6,375 -34%
    2013-- $9,660 -31.1%
    2012-- $14,020 -22%
    2011-- $17,970 -12%
    2010-- $20,420 -17.8%
    2009-- $24,830 -2.1%
    2008-- $25,350 +25.2%
    2007-- $20,250 +58.2%
    2006-- $12,800
    2005-- $12,800 +24.9%
    2004-- $10,250
    2003-- $10,250 +29.7%
    2002-- $7,900

    Find assessor info on the county website

    Neighborhood: Encanto

    Nearby schools

    GreatSchools rating
    Schools provided by the listing agent
    • Elementary: Encanto School
    • Middle: Osborn Middle School
    • High: Central High School
    • District: Osborn Elementary District

    Source: ARMLS. This data may not be complete. We recommend contacting the local school district to confirm school assignments for this home.

    Get a cash offer in 3 minutes
    Find out how much your home could sell for in as little as 3 minutes with a no-obligation cash offer.
    Estimated market value
    $433,600
    Get a cash offer in 3 minutes
    Find out how much your home could sell for in as little as 3 minutes with a no-obligation cash offer.
    Estimated market value
    $433,600