This stunning custom-built luxury home offers breathtaking, panoramic - sunset, city lights, desert landscape, elevated mountain views. The Tuscan style features an open floor plan perfectly complemented by high end granite, travertine, rock and designer tiles. The decor exudes warmth, wrought iron details and all rooms are flooded with natural light. The gourmet kitchen is the heart of the home and is designed for both functionality and beauty. Amenities include a spacious island, custom cabinetry, stainless appliances and a walk-in pantry. The expansive primary suite offers a serene sanctuary complete with a wraparound deck, spa like bathroom, a walk in rain head steam shower, and large walk-in closet. Entertainment spaces include a home theater, chilled wine cellar, and game room. The outdoors boasts new desert landscaping, heated pool and spa paired with covered spaces for alfresco dining. There are three Cantera stone fireplaces with a two-way fireplace in the primary suite. Vaulted ceilings and stone arches adorn the family room and hallways creating a sense of majesty and openness. Ambient lighting flows throughout the home from wrought iron chandeliers. There are 3 large bedrooms on the main floor and 3 on the second floor each having ensuite bathrooms and walk in closets, primary has additional washer and dryer. There is an attached 4 car garage. and a separate detached oversize and over height 6 car garage with an additional space for up to a 45-foot RV. The expansive property is pristine, recently developed with artificial turf, decorative rip rap, desert plantings, palm trees and flowing walkways. Technolgy enhances the home with solar panels, surround sound and pre-wired home automation including security. This home truly redefines the idea of luxury, blending architectural excellence with modern comforts.
Key Features include a large formal dining room, decorative iron doors, new landscaping, new irrigation system, all new pool equipment, new tankless water heaters, misting system, plantation shutters throughout, new Wi-Fi system, no HOA, lower taxes, paved roads. Back area of property is gated.
The unique architecture and interior design contribute to an overall aesthetic appeal. The scenic location and privacy create a sense of sophistication and exclusivity - this home is a must see!
Sold for $2,919,000
$2,919,000
3312 N 89TH Place, Mesa, AZ 85207
6beds
6baths
6,470sqft
Single Family Residence
Built in 2007
1.39 Acres Lot
$3,053,000 Zestimate®
$451/sqft
$7,507 Estimated rent
Home value
$3,053,000
$2.72M - $3.45M
$7,507/mo
Zestimate® history
Owner options
List your home for rent
$7,507/mo
Rent Zestimate®
Find your next renter with Zillow Rental Manager. Plus, with online applications, you can quickly screen prospective tenants – for free.
$7,507/mo
Rent Zestimate®
Refinance and save
$18,016/mo
Est. payment
Refinancing to a lower rate could help reduce your monthly payments and save thousands over the life of the loan.
$18,016/mo
Est. payment
Explore your selling options
Work with a Zillow partner agent
Leverage their expertise and Zillow's premium Showcase listings to get your home seen by more buyers.
Get startedList with your own agent
Get your home in front of millions of buyers by listing it on Zillow.
Learn how to do itSell it yourself
Take full control of how buyers see your home on Zillow by listing For Sale by Owner (FSBO).
List your homeWhat's special
Zillow last checked:
Listing updated:
Listed by:
Tannis L McBean 480-352-2614,
HomeSmart
Bought with:
Sheri Jones, BR636311000
Jason Mitchell Real Estate
Source: ARMLS,MLS#: 6842400
Facts & features
Interior
Bedrooms & bathrooms
- Bedrooms: 6
- Bathrooms: 6
Heating
- Floor Furnace, Wall Furnace, Propane
Cooling
- Central Air, Ceiling Fan(s), Programmable Thmstat
Appliances
- Included: Gas Cooktop
Features
- High Speed Internet, Granite Counters, Double Vanity, Upstairs, Eat-in Kitchen, Breakfast Bar, 9+ Flat Ceilings, Central Vacuum, Vaulted Ceiling(s), Kitchen Island, Bidet, Full Bth Master Bdrm, Separate Shwr & Tub
- Flooring: Carpet, Stone, Wood
- Windows: Double Pane Windows, ENERGY STAR Qualified Windows, Mechanical Sun Shds
- Has basement: No
- Has fireplace: Yes
- Fireplace features: Double Sided, Family Room, Living Room, Master Bedroom, Gas
Interior area
- Total structure area: 6,470
- Total interior livable area: 6,470 sqft
Property
Parking
- Total spaces: 14
- Parking features: Tandem Garage, RV Access/Parking, Gated, RV Gate, Garage Door Opener, Extended Length Garage, Direct Access, Attch'd Gar Cabinets, Over Height Garage, Rear Vehicle Entry, Storage, Temp Controlled, Detached, RV Garage
- Garage spaces: 10
- Uncovered spaces: 4
Accessibility
- Accessibility features: Zero-Grade Entry
Features
- Stories: 2
- Patio & porch: Covered, Patio
- Exterior features: Balcony, Misting System, Private Street(s), Private Yard, Built-in Barbecue
- Has private pool: Yes
- Pool features: Diving Pool, Fenced, Heated
- Has spa: Yes
- Spa features: Heated, Private
- Fencing: Block,Wrought Iron
- Has view: Yes
- View description: City Lights
Lot
- Size: 1.39 Acres
- Features: Sprinklers In Rear, Sprinklers In Front, Corner Lot, Desert Back, Desert Front, Cul-De-Sac, Auto Timer H2O Front, Auto Timer H2O Back
Details
- Parcel number: 21924206B
Construction
Type & style
- Home type: SingleFamily
- Architectural style: Santa Barbara/Tuscan
- Property subtype: Single Family Residence
Materials
- Stucco, Wood Frame, Painted, Stone
- Roof: Tile
Condition
- Year built: 2007
Details
- Builder name: Cadiente
Utilities & green energy
- Sewer: Septic Tank
- Water: Shared Well
- Utilities for property: Propane
Green energy
- Energy efficient items: Solar Panels
- Water conservation: Tankless Ht Wtr Heat
Community & HOA
Community
- Features: Golf, Biking/Walking Path
- Security: Security System Owned
- Subdivision: Maricopa County Island
HOA
- Has HOA: No
- Services included: No Fees
Location
- Region: Mesa
Financial & listing details
- Price per square foot: $451/sqft
- Tax assessed value: $1,710,200
- Annual tax amount: $8,770
- Date on market: 4/4/2025
- Cumulative days on market: 57 days
- Listing terms: Cash,Conventional,FHA,VA Loan
- Ownership: Fee Simple
Price history
| Date | Event | Price |
|---|---|---|
| 5/30/2025 | Sold | $2,919,000+8.2%$451/sqft |
Source:  ARMLS #6842400 Report a problem ARMLS #6842400 Report a problem | ||
| 4/4/2025 | Listed for sale | $2,699,000+124.9%$417/sqft |
Source: ARMLS #6842400 Report a problem | ||
| 4/29/2010 | Sold | $1,200,000+118.2%$185/sqft |
Source: Public Record Report a problem | ||
| 7/8/2005 | Sold | $550,000+292.9%$85/sqft |
Source: Public Record Report a problem | ||
| 6/8/2001 | Sold | $140,000$22/sqft |
Source: Public Record Report a problem | ||
Public tax history
| Year | Property taxes | Tax assessment |
|---|---|---|
| 2025 | $8,728 +0.1% | $171,020 -10.7% |
| 2024 | $8,721 -35.6% | $191,480 +41.5% |
| 2023 | $13,538 +1.9% | $135,353 +0.2% |
| 2022 | $13,282 +1.1% | $135,080 +8.8% |
| 2021 | $13,142 +7.9% | $124,160 +1% |
| 2020 | $12,177 +2.6% | $122,970 -1.8% |
| 2019 | $11,874 | $125,230 -1.4% |
| 2018 | $11,874 +3.6% | $127,030 -0.9% |
| 2017 | $11,462 +9.3% | $128,210 +1.3% |
| 2016 | $10,484 +5.1% | $126,610 +8.9% |
| 2015 | $9,971 | $116,210 +33.2% |
| 2014 | -- | $87,250 +6.3% |
| 2013 | -- | $82,050 -6.7% |
| 2012 | -- | $87,980 -7.7% |
| 2011 | -- | $95,320 -2.7% |
| 2010 | -- | $97,960 -16.2% |
| 2009 | -- | $116,900 +102.7% |
| 2008 | -- | $57,680 +16.5% |
| 2007 | -- | $49,520 +73.9% |
| 2006 | -- | $28,480 +55.5% |
| 2005 | -- | $18,320 |
| 2004 | -- | $18,320 +27.2% |
| 2003 | -- | $14,400 |
Find assessor info on the county website
Neighborhood: Desert Uplands
Nearby homes
- $2,428,9006 bd6 ba6.4k sqft8914 E Quill St, Mesa, AZ 85207Off Market

- $1,251,600-- bd4 ba3.9k sqft3256 N 89th Pl, Mesa, AZ 85207Off Market
- $2,190,4005 bd5 ba6.2k sqft3309 N 89th Pl, Mesa, AZ 85207Off Market

- $--1.35 acres3308 N 88th Pl #E, Mesa, AZ 85207Off Market
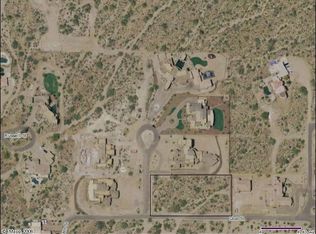
- $350,0001.2 acres3254 N 89th Pl, Mesa, AZ 85207Sold
- $880,000-- bd4 ba3.1k sqft8835 E Quill St, Mesa, AZ 85207Off Market
- $762,000-- bd-- ba-- sqft8835 E Quill St, Mesa, AZ 85207Off Market
- $1,669,0001 acre8957 E Russell St, Mesa, AZ 85207Off Market
Nearby schools
GreatSchools rating
- 10/10Las Sendas Elementary SchoolGrades: PK-6Distance: 2.3 mi
- 5/10Fremont Junior High SchoolGrades: 7-8Distance: 3.9 mi
- 7/10Red Mountain High SchoolGrades: 9-12Distance: 3.4 mi
Schools provided by the listing agent
- Elementary: Las Sendas Elementary School
- Middle: Fremont Junior High School
- High: Red Mountain High School
- District: Mesa Unified District
Source: ARMLS. This data may not be complete. We recommend contacting the local school district to confirm school assignments for this home.
Get a cash offer in 3 minutes
Find out how much your home could sell for in as little as 3 minutes with a no-obligation cash offer.
Estimated market value
$3,053,000
Get a cash offer in 3 minutes
Find out how much your home could sell for in as little as 3 minutes with a no-obligation cash offer.
Estimated market value
$3,053,000
- Arizona
- Maricopa County
- Mesa
- 85207
- Desert Uplands
- 3312 N 89TH Place
