Skip main navigation
Closed
  • $867,100

    3312 N Kenmore Ave APT 3, Chicago, IL 60657

    2beds
    --sqft
    Condominium, Single Family Residence
    Built in 2009
    -- sqft lot
    $867,100 Zestimate®
    $--/sqft
    $4,344 Estimated rent

    Home value

    $867,100

    $806,000 - $936,000

    $4,344/mo

    Zestimate® history
    Loading
    Loading...

    Owner options

    List your home for rent

    $4,344/mo

    Rent Zestimate®

    Find your next renter with Zillow Rental Manager. Plus, with online applications, you can quickly screen prospective tenants – for free.

    Learn more

    $4,344/mo

    Rent Zestimate®

    Refinance and save

    $5,294/mo

    Est. payment

    Refinancing to a lower rate could help reduce your monthly payments and save thousands over the life of the loan.

    See today's rates

    $5,294/mo

    Est. payment

    Explore your selling options

    Work with a Zillow partner agent

    Leverage their expertise and Zillow's premium Showcase listings to get your home seen by more buyers.

    Get started

    List with your own agent

    Get your home in front of millions of buyers by listing it on Zillow.

    Learn how to do it

    Sell it yourself

    Take full control of how buyers see your home on Zillow by listing For Sale by Owner (FSBO).

    List your home

    What's special

    Cozy fireplaceOpen juliet balconyPrivate rooftop deckGarage parking spotQuiet one-way streetQueen bedEn-suite bathroom

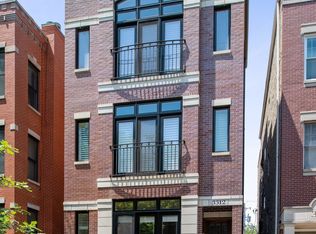
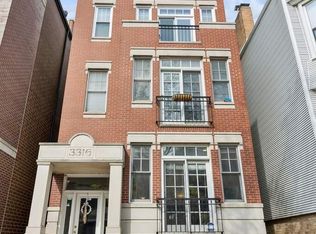
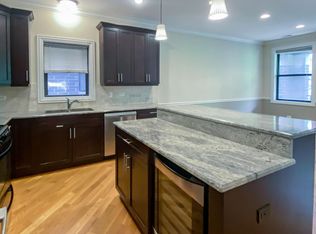
    Located in the heart of Chicago's beloved Lakeview neighborhood on a quiet one-way street, this sun-filled 2-bedroom, 2-bathroom penthouse (with three exposures & two private outdoor spaces!) has so much to offer. Upon entering via the interior staircase, you'll be welcomed into the open-concept kitchen & living space. You'll note the soaring 15-foot cathedral ceilings, hardwood floors, & delightful cross-breeze flowing through the open Juliet balcony. A cozy fireplace framed by a mantle & unique stonework defines the living space, while floating shelves add character to the spacious dining area. The kitchen is a chef's dream - you'll appreciate the high-end Viking stainless appliances & granite countertops. The dark wood cabinetry provides abundant storage & adds a modern yet warm feeling to the space - make sure to notice the built-ins for wine bottles & special dishware. A spacious peninsula rounds out the kitchen, offering bar stool seating for 4. Next, you'll find the massive primary bedroom - you'll recognize it by its green accent wall. Windows abound in the primary bedroom, making this a light-filled space. A large walk-in closet has thoughtful built-ins for plenty of storage. Finally, relax in your en-suite bathroom with a dual vanity, separate steam shower & jacuzzi tub. Down the hall, you'll find the sizable second bedroom. This flexible space is large enough to fit a queen bed, & features a closet with built-ins. In the second bathroom, there is a soaking tub/shower & vanity with ample storage. Rounding off this floor is one of your private outdoor spaces, accessible via the hallway. This is the perfect spot to enjoy your morning coffee. Next, take the interior stairs to the second level where you'll find a built-in wet bar complete with a beverage fridge. This couldn't be more convenient for entertaining, as you exit right out to your private rooftop deck with sweeping southern city skyline views. The roof is completely decked out & features a pergola (new in 2020). If you're looking for home office space, you can tuck away a desk up here too - a perfectly sunny spot to get some work done. This home is upgraded with in-unit laundry (new in 2022), central AC, plenty of storage (a large built-out coat closet/pantry & additional storage in the basement), & a garage parking spot. Last of all, this walk-up brick building is conveniently located steps from the lake, Southport Corridor, Wrigley Field, Whole Foods, Target, countless restaurants & bars, & public transportation. Welcome home.

    This property is off market, which means it's not currently listed for sale or rent on Zillow. This may be different from what's available on other websites or public sources.
    Zillow last checked:

    Listing updated:

    Listed by:

    Melanie Everett 630-536-7723,

    Melanie Everett & Company,

    Courtney Funkhouser 517-282-8408,

    Melanie Everett & Company

    Bought with:

    Alex Wolking

    Keller Williams ONEChicago

    Source: MRED as distributed by MLS GRID,MLS#: 11787393MLS Logo

    Facts & features

    Interior

    Bedrooms & bathrooms
    • Bedrooms: 2
    • Bathrooms: 2
    • Full bathrooms: 2
    Rooms
    • Room types: Den
    Primary bedroom
    • Features: Flooring (Hardwood), Bathroom (Full, Double Sink)
    • Level: Main
    • Area: 182 Square Feet
    • Dimensions: 14X13
    Bedroom 2
    • Features: Flooring (Hardwood)
    • Level: Main
    • Area: 110 Square Feet
    • Dimensions: 11X10
    Den
    • Level: Second
    • Area: 102 Square Feet
    • Dimensions: 6X17
    Dining room
    • Level: Main
    • Dimensions: COMBO
    Kitchen
    • Features: Flooring (Hardwood)
    • Level: Main
    • Area: 140 Square Feet
    • Dimensions: 10X14
    Living room
    • Features: Flooring (Hardwood)
    • Level: Main
    • Area: 342 Square Feet
    • Dimensions: 19X18
    Heating
    • Natural Gas, Forced Air
    Cooling
    • Central Air
    Appliances
    • Laundry: In Unit
    Features
    • Basement: None
    • Number of fireplaces: 1
    • Fireplace features: Living Room
    Interior area
    • Total structure area: 0

    Property

    Parking
    • Total spaces: 1
    • Parking features: On Site, Garage Owned, Detached, Garage
    • Garage spaces: 1
    Accessibility
    • Accessibility features: No Disability Access
    Details
    • Parcel number: 14204160601003
    • Special conditions: None

    Construction

    Type & style
    • Home type: Condo
    • Property subtype: Condominium, Single Family Residence
    Materials
    • Brick
    Condition
    • New construction: No
    • Year built: 2009

    Utilities & green energy

    • Sewer: Public Sewer
    • Water: Lake Michigan, Public

    Community & HOA

    HOA
    • Has HOA: Yes
    • Services included: Water, Insurance, Scavenger
    • HOA fee: $190 monthly
    Location
    • Region: Chicago

    Financial & listing details

    • Tax assessed value: $745,090
    • Annual tax amount: $12,467
    • Date on market: 5/19/2023
    • Listing terms: Conventional
    • Ownership: Condo

    Price history

    DateEventPrice
    7/5/2023Sold$670,000+3.1%
    Source: MRED as distributed by MLS GRID #11787393 Report a problem
    5/22/2023Contingent$649,900
    Source: MRED as distributed by MLS GRID #11787393 Report a problem
    5/19/2023Listed for sale$649,900
    Source: MRED as distributed by MLS GRID #11787393 Report a problem
    5/19/2023Listing removed--
    Source: MRED as distributed by MLS GRID #11767827 Report a problem
    5/1/2023Contingent$649,900
    Source: MRED as distributed by MLS GRID #11767827 Report a problem
    4/26/2023Listed for sale$649,900+6.9%
    Source: MRED as distributed by MLS GRID #11767827 Report a problem
    8/15/2019Sold$608,000+12.6%
    Source: MRED as distributed by MLS GRID #10354997 Report a problem
    4/15/2014Sold$540,000-1.8%
    Source: Public Record Report a problem
    3/7/2014Pending sale$550,000
    Source: Redfin Corporation #08509675 Report a problem
    2/27/2014Price change$550,000-2.5%
    Source: Redfin Corporation #08509675 Report a problem
    1/23/2014Price change$564,000-3.4%
    Source: Redfin Corporation #08509675 Report a problem
    1/2/2014Listed for sale$584,000-4.3%
    Source: Redfin Corporation #08509675 Report a problem
    1/26/2009Sold$610,000-21.3%
    Source: Public Record Report a problem
    5/6/2008Sold$775,000+34.8%
    Source: Public Record Report a problem
    2/8/2005Sold$575,000
    Source: Public Record Report a problem

    Public tax history

    YearProperty taxesTax assessment
    2024-- $74,509 +20.2%
    2023$13,081 +2.6%$61,999
    2022$12,752 +2.3%$61,999
    2021$12,467 +4.8%$61,999 +16.1%
    2020$11,901 +1.8%$53,422 -8.2%
    2019$11,692 +8.1%$58,193
    2018$10,816 -0.7%$58,193 +7.8%
    2017$10,898 +5.6%$53,999
    2016$10,315 +4.2%$53,999
    2015$9,895 +9.7%$53,999 +5.5%
    2014$9,016 +2.1%$51,163
    2013$8,827 +1.1%$51,163
    2012$8,733 -0.1%$51,163 -8.6%
    2011$8,744 -7.9%$55,978 -7%
    2010$9,499 $60,191
    Find assessor info on the county website

    Neighborhood: Lake View

    Nearby schools

    GreatSchools rating
    Schools provided by the listing agent
    • District: 299

    Source: MRED as distributed by MLS GRID. This data may not be complete. We recommend contacting the local school district to confirm school assignments for this home.

    Get a cash offer in 3 minutes
    Find out how much your home could sell for in as little as 3 minutes with a no-obligation cash offer.
    Estimated market value
    $867,100
    Get a cash offer in 3 minutes
    Find out how much your home could sell for in as little as 3 minutes with a no-obligation cash offer.
    Estimated market value
    $867,100