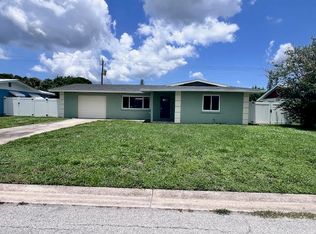
Welcome to your own slice of paradise in West Bradenton! This stunning 3-bedroom, 2-bathroom pool home offers over 1600 square feet of luxurious living space, making it the perfect oasis for you and your family. Step inside to discover a beautifully updated interior featuring fresh paint, new flooring throughout, stylish blinds, and a modern kitchen that will inspire your inner chef. With ample space for entertaining, the open floor plan seamlessly connects the living, dining, and kitchen areas, creating a welcoming atmosphere for gatherings with friends and loved ones. Venture outside to your expansive back patio, where you'll find an oversized pool beckoning you to relax and unwind under the warm Florida sun. Whether you're hosting a barbecue with friends or simply enjoying a quiet evening by the pool, this outdoor space is sure to become your favorite spot to soak up the sunshine and savor the serene surroundings. Privacy is paramount in this home, as it is completely fenced, providing a secure retreat for you and your family to enjoy. Best of all, there are no HOA's or CDD's, giving you the freedom to live life on your terms without any additional fees or restrictions. Located in the highly desirable area of West Bradenton, you'll enjoy convenient access to shopping, dining, entertainment, and pristine Gulf Coast beaches. Whether you're seeking adventure or relaxation, this home offers the perfect blend of tranquility and convenience. Don't miss your opportunity to make this dream home yours. Schedule your showing today and discover the endless possibilities that await in West Bradenton's paradise!
Sold for $395,000
$395,000
3312 OXFORD DRIVE W, BRADENTON, FL 34205
3beds
1,634sqft
Single Family Residence
Built in 1972
7,501 Square Feet Lot
$412,100 Zestimate®
$242/sqft
$3,072 Estimated rent
Home value
$412,100
$391,000 - $437,000
$3,072/mo
Zestimate® history
Owner options
List your home for rent
$3,072/mo
Rent Zestimate®
Find your next renter with Zillow Rental Manager. Plus, with online applications, you can quickly screen prospective tenants – for free.
$3,072/mo
Rent Zestimate®
Refinance and save
$2,638/mo
Est. payment
Refinancing to a lower rate could help reduce your monthly payments and save thousands over the life of the loan.
$2,638/mo
Est. payment
Explore your selling options
Work with a Zillow partner agent
Leverage their expertise and Zillow's premium Showcase listings to get your home seen by more buyers.
Get startedList with your own agent
Get your home in front of millions of buyers by listing it on Zillow.
Learn how to do itSell it yourself
Take full control of how buyers see your home on Zillow by listing For Sale by Owner (FSBO).
List your homeWhat's special
Zillow last checked:
Listing updated:
Listed by:
Michelle Ward 941-920-2460,
COMPASS FLORIDA LLC 941-279-3630
Bought with:
Kelly Hamilton, 3116488
REALTYTEAM.COM, INC.
Source: Stellar MLS,MLS#: A4603663 Originating MLS: Port Charlotte
Originating MLS: Port Charlotte
Facts & features
Interior
Bedrooms & bathrooms
- Bedrooms: 3
- Bathrooms: 2
- Full bathrooms: 2
Primary bedroom
- Features: Built-in Closet
- Level: First
- Dimensions: 14x15
Bedroom 2
- Features: Built-in Closet
- Level: First
- Dimensions: 12x11
Bedroom 3
- Features: Built-in Closet
- Level: First
- Dimensions: 12x14
Dining room
- Level: First
- Dimensions: 11x11
Family room
- Level: First
- Dimensions: 21x10
Kitchen
- Level: First
- Dimensions: 12x9
Living room
- Level: First
- Dimensions: 18x12
Heating
- Central
Cooling
- Central Air
Appliances
- Included: Dishwasher, Disposal, Dryer, Microwave, Range, Refrigerator
- Laundry: None
Features
- Ceiling Fan(s), Open Floorplan, Primary Bedroom Main Floor, Split Bedroom
- Flooring: Carpet, Ceramic Tile, Laminate
- Has fireplace: No
Interior area
- Total structure area: 2,134
- Total interior livable area: 1,634 sqft
Property
Parking
- Total spaces: 2
- Parking features: Garage - Attached
- Attached garage spaces: 2
Features
- Levels: One
- Stories: 1
- Patio & porch: Screened
- Exterior features: Sidewalk
- Has private pool: Yes
- Pool features: In Ground
Lot
- Size: 7,501 Square Feet
- Dimensions: 75 x 100
Details
- Parcel number: 4974310403
- Zoning: R1B
- Special conditions: None
Construction
Type & style
- Home type: SingleFamily
- Property subtype: Single Family Residence
Materials
- Block
- Foundation: Slab
- Roof: Shingle
Condition
- Completed
- New construction: No
- Year built: 1972
Utilities & green energy
- Sewer: Public Sewer
- Water: Public
- Utilities for property: Public
Community & HOA
Community
- Pet fee: $0 monthly
- Subdivision: CASA DEL SOL FOURTH UNIT
HOA
- Has HOA: No
Location
- Region: Bradenton
Financial & listing details
- Price per square foot: $242/sqft
- Tax assessed value: $323,355
- Annual tax amount: $5,383
- Date on market: 3/25/2024
- Cumulative days on market: 140 days
- Listing terms: Cash,Conventional,FHA,VA Loan
- Ownership: Fee Simple
- Total actual rent: 0
- Road surface type: Asphalt
Price history
| Date | Event | Price |
|---|---|---|
| 9/23/2024 | Sold | $395,000-9.2%$242/sqft |
Source:  Stellar MLS #A4603663 Report a problem Stellar MLS #A4603663 Report a problem | ||
| 8/8/2024 | Price change | $435,000-5.4%$266/sqft |
Source: Stellar MLS #A4603663 Report a problem | ||
| 5/17/2024 | Price change | $459,900-4.2%$281/sqft |
Source: Stellar MLS #A4603663 Report a problem | ||
| 3/25/2024 | Listed for sale | $479,900+37.2%$294/sqft |
Source: Stellar MLS #A4603663 Report a problem | ||
| 2/16/2022 | Sold | $349,900+2.9%$214/sqft |
Source: Public Record Report a problem | ||
| 1/11/2022 | Pending sale | $339,900$208/sqft |
Source: Stellar MLS #A4521819 Report a problem | ||
| 1/10/2022 | Listed for sale | $339,900+29.5%$208/sqft |
Source: Stellar MLS #A4521819 Report a problem | ||
| 3/19/2021 | Sold | $262,500+128.3%$161/sqft |
Source: Public Record Report a problem | ||
| 4/18/2013 | Listing removed | $115,000$70/sqft |
Source: PREMIER PLUS REALTY #A3964557 Report a problem | ||
| 4/14/2013 | Price change | $115,000-3.4%$70/sqft |
Source: PREMIER PLUS REALTY #A3964557 Report a problem | ||
| 3/22/2013 | Listed for sale | $119,000$73/sqft |
Source: PREMIER PLUS REALTY #A3964557 Report a problem | ||
| 8/29/2012 | Listing removed | $119,000$73/sqft |
Source: PREMIER PLUS REALTY #A3964557 Report a problem | ||
| 8/17/2012 | Listed for sale | $119,000-4.8%$73/sqft |
Source: PREMIER PLUS REALTY #A3964557 Report a problem | ||
| 9/14/2000 | Sold | $125,000$76/sqft |
Source: Public Record Report a problem | ||
Public tax history
| Year | Property taxes | Tax assessment |
|---|---|---|
| 2025 | $5,181 -2.9% | $323,355 -2.1% |
| 2024 | $5,335 -0.9% | $330,306 +1.1% |
| 2023 | $5,383 -3.6% | $326,774 +11.5% |
| 2022 | $5,583 +48.2% | $293,022 +52.8% |
| 2021 | $3,768 +1.2% | $191,754 +1.8% |
| 2020 | $3,724 +6.5% | $188,390 +8.8% |
| 2019 | $3,496 | $173,095 +3.5% |
| 2018 | $3,496 +7.8% | $167,173 +7.5% |
| 2017 | $3,244 +49.2% | $155,466 +9.2% |
| 2016 | $2,175 | $142,348 +14.2% |
| 2015 | $2,175 | $124,651 +16% |
| 2014 | $2,175 +101.1% | $107,478 +14.8% |
| 2013 | $1,081 +108038% | $93,618 +1.7% |
| 2012 | $1 | $92,053 -8.4% |
| 2011 | $1 | $100,483 -17.5% |
| 2010 | -- | $121,784 -3.7% |
| 2009 | $1,665 -15.4% | $126,465 +0.1% |
| 2008 | $1,970 +7% | $126,339 +3% |
| 2007 | $1,840 -5.7% | $122,659 +2.5% |
| 2006 | $1,951 +1.2% | $119,667 +3% |
| 2005 | $1,928 +2.6% | $116,182 +3% |
| 2004 | $1,879 +3.1% | $112,798 +1.9% |
| 2003 | $1,822 +2.7% | $110,695 +2.4% |
| 2002 | $1,774 +5.1% | $108,101 +1.6% |
| 2001 | $1,688 +26.3% | $106,399 +20.4% |
| 2000 | $1,336 | $88,338 |
Find assessor info on the county website
Neighborhood: 34205
Nearby homes
- $277,7002 bd2 ba1k sqft3308 Oxford Dr W, Bradenton, FL 34205Off Market
- $314,7002 bd2 ba1.3k sqft3314 Oxford Dr W, Bradenton, FL 34205Off Market
- $296,2002 bd2 ba1.3k sqft3309 Southern Pkwy W, Bradenton, FL 34205Off Market
- $284,9003 bd2 ba1.3k sqft3315 Southern Pkwy W, Bradenton, FL 34205Off Market
- $346,5002 bd2 ba1.2k sqft3305 Southern Pkwy W, Bradenton, FL 34205Off Market
- $295,5002 bd2 ba1.1k sqft3404 Oxford Dr W, Bradenton, FL 34205Off Market
- $309,9002 bd2 ba1.2k sqft3304 Oxford Dr W, Bradenton, FL 34205Off Market
- $294,0002 bd2 ba1.2k sqft3311 Oxford Dr W, Bradenton, FL 34205Off Market
Nearby schools
GreatSchools rating
- 3/10Robert H. Prine Elementary SchoolGrades: PK-5Distance: 0.3 mi
- 2/10W. D. Sugg Middle SchoolGrades: 6-8Distance: 1.6 mi
- 2/10Bayshore High SchoolGrades: 8-12Distance: 2.2 mi
Schools provided by the listing agent
- Elementary: Robert E Willis Elementary
- Middle: W.D. Sugg Middle
- High: Bayshore High
Source: Stellar MLS. This data may not be complete. We recommend contacting the local school district to confirm school assignments for this home.
Get a cash offer in 3 minutes
Find out how much your home could sell for in as little as 3 minutes with a no-obligation cash offer.
Estimated market value
$412,100
Get a cash offer in 3 minutes
Find out how much your home could sell for in as little as 3 minutes with a no-obligation cash offer.
Estimated market value
$412,100
- Florida
- Manatee County
- Bradenton
- 34205
- 3312 OXFORD DRIVE W
Nearby cities
Nearby neighborhoods
Nearby zip codes
Other Bradenton Topics
