Skip main navigation
Closed
  • Price Unknown

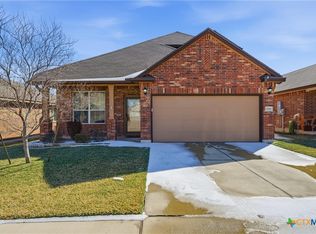
    3312 Parkmill Dr, Killeen, TX 76542

    3beds
    1,396sqft
    Single Family Residence
    Built in 2016
    5,401 Square Feet Lot
    $215,500 Zestimate®
    $--/sqft
    $1,658 Estimated rent

    Home value

    $215,500

    $198,000 - $233,000

    $1,658/mo

    Zestimate® history
    Loading
    Loading...

    Owner options

    List your home for rent

    $1,658/mo

    Rent Zestimate®

    Find your next renter with Zillow Rental Manager. Plus, with online applications, you can quickly screen prospective tenants – for free.

    Learn more

    $1,658/mo

    Rent Zestimate®

    Refinance and save

    $99/mo

    Est. payment

    Refinancing to a lower rate could help reduce your monthly payments and save thousands over the life of the loan.

    See today's rates

    $99/mo

    Est. payment

    Explore your selling options

    Work with a Zillow partner agent

    Leverage their expertise and Zillow's premium Showcase listings to get your home seen by more buyers.

    Get started

    List with your own agent

    Get your home in front of millions of buyers by listing it on Zillow.

    Learn how to do it

    Sell it yourself

    Take full control of how buyers see your home on Zillow by listing For Sale by Owner (FSBO).

    List your home

    What's special

    High ceilingLarge backyardGranite countertopsRich wood-look tile floorsOpen kitchenCovered patioAdjoining dining area
    A welcoming shade tree and inviting front porch set the tone for this beautifully updated home, where comfort and style come together effortlessly. Inside, the spacious great room features a high ceiling and rich wood-look tile floors that flow into the open kitchen—complete with granite countertops, abundant cabinetry, and a convenient adjoining dining area. The owner’s suite offers a peaceful retreat with a high ceiling, relaxing soaking tub, separate shower, and a walk-in closet enhanced with built-ins for easy organization. Fresh paint throughout and new carpet in the bedrooms give this home a crisp, move-in-ready feel. Step outside to enjoy a large backyard with a covered patio—perfect for morning coffee, entertaining, or simply unwinding outdoors. Thoughtfully maintained and ready for its next chapter, this home is the perfect blend of comfort, function, and charm.

    Zillow last checked:

    Listing updated:

    Listed by:

    Jean Shine (254)690-4321,

    Coldwell Banker Apex, Realtors

    Bought with:

    Amanda Alvarado, TREC #0816144

    Real Broker

    , TREC #null

    Source: Central Texas MLS,MLS#: 584591MLS LogoOriginating MLS: Fort Hood Area Association of REALTORS

    Facts & features

    Interior

    Bedrooms & bathrooms
    • Bedrooms: 3
    • Bathrooms: 2
    • Full bathrooms: 2
    Heating
    • Central
    Cooling
    • Central Air, Electric, 1 Unit
    Appliances
    • Included: Dishwasher, Electric Range, Disposal, Water Heater, Some Electric Appliances, Microwave, Range
    • Laundry: Washer Hookup, Electric Dryer Hookup, Inside, Laundry Room
    Features
    • Ceiling Fan(s), Carbon Monoxide Detector, Double Vanity, Garden Tub/Roman Tub, High Ceilings, Recessed Lighting, Separate Shower, Tub Shower, Walk-In Closet(s), Window Treatments, Eat-in Kitchen, Granite Counters
    • Flooring: Carpet, Tile
    • Windows: Window Treatments
    • Attic: Access Only
    • Has fireplace: No
    • Fireplace features: None
    Interior area
    • Total interior livable area: 1,396 sqft

    Property

    Parking
    • Total spaces: 2
    • Parking features: Attached, Door-Single, Garage Faces Front, Garage, Garage Door Opener
    • Attached garage spaces: 2
    Features
    • Levels: One
    • Stories: 1
    • Patio & porch: Covered, Patio, Porch
    • Exterior features: Covered Patio, Porch
    • Pool features: None
    • Fencing: Back Yard,Privacy,Wood
    • Has view: Yes
    • View description: None
    • Body of water: None
    Lot
    • Size: 5,401 Square Feet
    • Dimensions: 45 x 120
    Details
    • Parcel number: 438316

    Construction

    Type & style
    • Home type: SingleFamily
    • Architectural style: Traditional
    • Property subtype: Single Family Residence
    Materials
    • Brick, HardiPlank Type, Stone Veneer
    • Foundation: Slab
    • Roof: Composition,Shingle
    Condition
    • Resale
    • Year built: 2016

    Utilities & green energy

    • Sewer: Public Sewer
    • Water: Public
    • Utilities for property: Cable Available, High Speed Internet Available, Trash Collection Public

    Community & HOA

    Community
    • Features: None, Curbs, Sidewalks
    • Security: Smoke Detector(s)
    • Subdivision: Yowell Ranch Ph Three
    HOA
    • Has HOA: Yes
    • HOA fee: $99 quarterly
    • HOA name: Yowell Ranch Home Owners Association
    Location
    • Region: Killeen

    Financial & listing details

    • Tax assessed value: $226,094
    • Annual tax amount: $4,531
    • Date on market: 6/26/2025
    • Cumulative days on market: 153 days
    • Listing agreement: Exclusive Right To Sell
    • Listing terms: Cash,Conventional,FHA,VA Loan
    • Road surface type: Asphalt, Paved

    Price history

    DateEventPrice
    12/17/2025Sold--
    Source: Central Texas MLS #584591 Report a problem
    11/26/2025Pending sale$225,000$161/sqft
    Source: Central Texas MLS #584591 Report a problem
    11/19/2025Contingent$225,000$161/sqft
    Source: Central Texas MLS #584591 Report a problem
    8/6/2025Price change$225,000-2.2%$161/sqft
    Source: Central Texas MLS #584591 Report a problem
    6/26/2025Listed for sale$230,000$165/sqft
    Source: Central Texas MLS #584591 Report a problem
    3/10/2017Sold--
    Source: Agent Provided Report a problem

    Public tax history

    YearProperty taxesTax assessment
    2025$4,531 +1.1%$226,094 -0.7%
    2024$4,483 +1.1%$227,799 -4%
    2023$4,436 +3.7%$237,414 +15.3%
    2022$4,277 $205,840 +24.6%
    2021-- $165,157 +5.4%
    2020$3,717 +0.7%$156,652 +5.7%
    2019$3,693 -2.6%$148,155 +1.7%
    2018$3,792 +1607.5%$145,650 +38.9%
    2017$222 $104,878 +1065.3%
    2016$222 +14.2%$9,000 +14.3%
    2015$194 $7,875
    Find assessor info on the county website

    Neighborhood: Yowell Ranch

    Nearby schools

    GreatSchools rating
    Schools provided by the listing agent
    • Elementary: Alice W. Douse Elementary School
    • Middle: JDA Middle School
    • High: Chaparral High School
    • District: Killeen ISD

    Source: Central Texas MLS. This data may not be complete. We recommend contacting the local school district to confirm school assignments for this home.

    Get a cash offer in 3 minutes
    Find out how much your home could sell for in as little as 3 minutes with a no-obligation cash offer.
    Estimated market value
    $215,500
    Get a cash offer in 3 minutes
    Find out how much your home could sell for in as little as 3 minutes with a no-obligation cash offer.
    Estimated market value
    $215,500