Skip main navigation
Sold for $422,000
  • $422,000

    3312 Piney Woods Way, Myrtle Beach, SC 29579

    3beds
    2,028sqft
    Single Family Residence
    Built in 2022
    8,276 Square Feet Lot
    $421,700 Zestimate®
    $208/sqft
    $2,327 Estimated rent

    Home value

    $421,700

    $401,000 - $443,000

    $2,327/mo

    Zestimate® history
    Loading
    Loading...

    Owner options

    List your home for rent

    $2,327/mo

    Rent Zestimate®

    Find your next renter with Zillow Rental Manager. Plus, with online applications, you can quickly screen prospective tenants – for free.

    Learn more

    $2,327/mo

    Rent Zestimate®

    Refinance and save

    $2,476/mo

    Est. payment

    Refinancing to a lower rate could help reduce your monthly payments and save thousands over the life of the loan.

    See today's rates

    $2,476/mo

    Est. payment

    Explore your selling options

    Work with a Zillow partner agent

    Leverage their expertise and Zillow's premium Showcase listings to get your home seen by more buyers.

    Get started

    List with your own agent

    Get your home in front of millions of buyers by listing it on Zillow.

    Learn how to do it

    Sell it yourself

    Take full control of how buyers see your home on Zillow by listing For Sale by Owner (FSBO).

    List your home

    What's special

    Comfy hammock swingsUpdated lightingLarge pantryCenter islandStainless steel appliancesGas stoveWainscoting custom touches
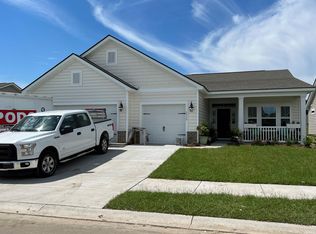
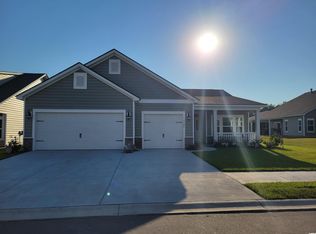
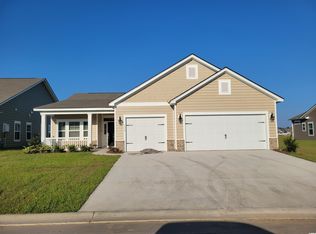
    Exquisite and tastefully finished home nestled in the highly sought after Forestbrook Estates community in Myrtle Beach. Home shows like new, however, homeowners added an abundance of quality finishes making this "One of a kind". This spacious and open floor plan flows with ease and offers plenty of natural sun light. The large screened porch off of the living room leads out to an extended 11X22 custom patio area with a built in fire pit, comfy hammock swings and overlooking communities large pond for endless afternoons of relaxation or nights of entertaining with friends. If you enjoy a large kitchen with plenty of counterspace, you will love this kitchen. Finished with upgraded 36" and 42" staggered maple cabinets, center island, large pantry, stainless steel appliances and gas stove, this kitchen will appeal to your culinary delights. It's 3 car garage already has some built in storage areas offering a bunch of "extra space" because we all know we need it! Owners also added extra custom storage areas throughout the home. The large master situated on the back side of the home also overlooks the pond and has a nice sized walk in closet and master bath with double sinks and large walk in custom tiled shower. Conveniently sitting off of Forestbrook Road gives you access to both Hwy 501 or Hwy 31 which are 2 main area connectors which can take you to just about anywhere you wish to go on The Grand Strand and beach access is about a 20 minute drive. Here are a few more bonuses that this homes new owners will enjoy: a variety of planted trees/bushes/flowers and custom landscaping, updated lighting, custom paint throughout, feature wood walls in guest rooms, wainscoting custom touches, tiled front of fireplace with built in decorative fireplace wall, LVP throughout with tile in wet areas, custom blinds in screened porch AND there are two separate 30 Amp hookups for an RV and a generator (generator and RV not included). This one won't last long!

    Zillow last checked:

    Listing updated:

    Listed by:

    Nannette M Nelson 843-450-1686,

    CENTURY 21 Thomas

    Bought with:

    Matt Gangwer, 40659

    Living South Realty

    Source: CCAR,MLS#: 2527980MLS LogoOriginating MLS: Coastal Carolinas Association of Realtors

    Facts & features

    Interior

    Bedrooms & bathrooms
    • Bedrooms: 3
    • Bathrooms: 2
    • Full bathrooms: 2
    Rooms
    • Room types: Foyer, Screened Porch, Utility Room
    Primary bedroom
    • Features: Ceiling Fan(s), Main Level Primary, Walk-In Closet(s)
    • Level: First
    • Dimensions: 14X15
    Bedroom 1
    • Level: First
    • Dimensions: 13X13
    Bedroom 2
    • Level: First
    • Dimensions: 13X10
    Primary bathroom
    • Features: Dual Sinks, Separate Shower
    Dining room
    • Features: Separate/Formal Dining Room
    • Dimensions: 11X14
    Great room
    • Dimensions: 21X21
    Kitchen
    • Features: Breakfast Bar, Dishwasher, Kitchen Exhaust Fan, Kitchen Island, Pantry, Stainless Steel Appliances, Solid Surface Counters
    Living room
    • Features: Ceiling Fan(s), Fireplace, Vaulted Ceiling(s)
    Other
    • Features: Bedroom on Main Level, Entrance Foyer, Utility Room
    Heating
    • Central, Electric, Gas
    Cooling
    • Central Air
    Appliances
    • Included: Dishwasher, Disposal, Microwave, Range, Refrigerator, Range Hood, Dryer, Washer
    • Laundry: Washer Hookup
    Features
    • Ceiling Fan(s), Dual Sinks, Fireplace, Main Level Primary, Separate Shower, Walk-In Closet(s), Window Treatments, Breakfast Bar, Bedroom on Main Level, Entrance Foyer, Kitchen Island, Stainless Steel Appliances, Solid Surface Counters
    • Flooring: Luxury Vinyl, Luxury VinylPlank, Tile
    • Doors: Storm Door(s)
    • Windows: Storm Window(s), Window Treatments
    • Has fireplace: Yes
    Interior area
    • Total structure area: 2,865
    • Total interior livable area: 2,028 sqft

    Property

    Parking
    • Total spaces: 6
    • Parking features: Attached, Garage, Three Car Garage, Garage Door Opener
    • Attached garage spaces: 3
    Features
    • Levels: One
    • Stories: 1
    • Patio & porch: Front Porch, Patio, Porch, Screened
    • Exterior features: Patio
    • Pool features: Community, Outdoor Pool
    • On waterfront: Yes
    • Waterfront features: Pond
    Lot
    • Size: 8,276 Square Feet
    • Features: Lake Front, Pond on Lot, Rectangular, Rectangular Lot
    Details
    • Additional parcels included: ,
    • Parcel number: 42701030046
    • Zoning: MRD 3
    • Special conditions: None

    Construction

    Type & style
    • Home type: SingleFamily
    • Architectural style: Ranch
    • Property subtype: Single Family Residence
    Materials
    • Vinyl Siding
    • Foundation: Slab
    Condition
    • Resale
    • Year built: 2022
    Details
    • Builder model: Muirood
    • Builder name: Lennar

    Utilities & green energy

    • Water: Public
    • Utilities for property: Cable Available, Electricity Available, Phone Available, Sewer Available, Underground Utilities, Water Available

    Community & HOA

    Community
    • Features: Golf Carts OK, Pool
    • Security: Smoke Detector(s)
    • Subdivision: Forestbrook Estates
    HOA
    • Has HOA: Yes
    • Amenities included: Owner Allowed Golf Cart, Owner Allowed Motorcycle, Pet Restrictions, Tenant Allowed Golf Cart, Tenant Allowed Motorcycle
    • Services included: Common Areas, Pool(s), Trash
    • HOA fee: $86 monthly
    Location
    • Region: Myrtle Beach

    Financial & listing details

    • Price per square foot: $208/sqft
    • Date on market: 11/21/2025
    • Listing terms: Cash,Conventional,FHA,VA Loan
    • Electric utility on property: Yes

    Price history

    DateEventPrice
    5/5/2026Sold$422,000-1.8%$208/sqft
    Source: CCAR #2527980 Report a problem
    3/21/2026Contingent$429,900$212/sqft
    Source: CCAR #2527980 Report a problem
    2/1/2026Price change$429,900-1.3%$212/sqft
    Source: CCAR #2527980 Report a problem
    12/23/2025Price change$435,500-0.6%$215/sqft
    Source: CCAR #2527980 Report a problem
    11/21/2025Listed for sale$438,000$216/sqft
    Source: CCAR #2527980 Report a problem

    Public tax history

    Tax history is unavailable.

    Neighborhood: Forestbrook

    Nearby schools

    GreatSchools rating
    Schools provided by the listing agent
    • Elementary: Forestbrook Elementary School
    • Middle: Forestbrook Middle School
    • High: Socastee High School

    Source: CCAR. This data may not be complete. We recommend contacting the local school district to confirm school assignments for this home.

    Get pre-qualified for a loan
    At Zillow Home Loans, we can pre-qualify you in as little as 5 minutes with no impact to your credit score.

    An equal housing lender. NMLS #10287.

    Sell for more on Zillow
    Get a Zillow Showcase℠ listing at no additional cost and you could sell for .
    $421,700
    2% more
    +$8,434
    With Zillow Showcase(estimated)
    $430,134