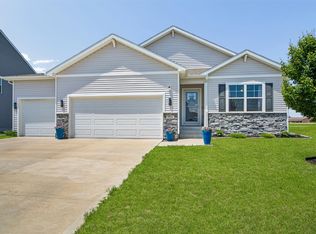
Welcome to this beautiful one-owner home in Bondurant offering 3 bedrooms, 3 bathrooms, and a finished basement that provides valuable additional living space. The open-concept main level is filled with natural light and flows seamlessly through the living, kitchen, and dining areas perfect for both everyday living and entertaining. The spacious primary suite, along with two additional bedrooms and a conveniently located laundry room, are all situated on the same level for added comfort and functionality. Step outside to enjoy a fully privacy-fenced backyard, ideal for relaxing evenings or hosting gatherings. A newly finished epoxy garage floor adds a clean, polished touch. Residents enjoy access to desirable community amenities including a clubhouse available to rent for private events, a pool, park, and basketball courts. The perfect blend of lifestyle and convenience. Schedule your showing today!
Pending
$315,000
3312 Poplar Dr SW, Bondurant, IA 50035
3beds
1,512sqft
Single Family Residence
Built in 2009
6,795 Square Feet Lot
$309,700 Zestimate®
$208/sqft
$40/mo HOA
What's special
Conveniently located laundry roomSpacious primary suite
- 31 days |
- 81 |
- 9 |
Zillow last checked:
Listing updated:
Listed by:
Madi Carlson (319)521-3409,
RE/MAX Concepts
Source: DMMLS,MLS#: 739257 Originating MLS: Des Moines Area Association of REALTORS
Originating MLS: Des Moines Area Association of REALTORSFacts & features
Interior
Bedrooms & bathrooms
- Bedrooms: 3
- Bathrooms: 3
- Full bathrooms: 1
- 3/4 bathrooms: 1
- 1/2 bathrooms: 1
Heating
- Forced Air, Gas, Natural Gas
Cooling
- Central Air
Appliances
- Included: Dryer, Dishwasher, Microwave, Refrigerator, Stove, Washer
- Laundry: Upper Level
Features
- Eat-in Kitchen, Window Treatments
- Flooring: Carpet
- Basement: Finished
Interior area
- Total structure area: 1,512
- Total interior livable area: 1,512 sqft
- Finished area below ground: 480
Property
Parking
- Total spaces: 2
- Parking features: Attached, Garage, Two Car Garage
- Attached garage spaces: 2
Features
- Levels: Two
- Stories: 2
- Patio & porch: Open, Patio
- Exterior features: Patio
- Pool features: Above Ground
- Fencing: Wood
Lot
- Size: 6,795 Square Feet
- Dimensions: x 98.5
- Features: Rectangular Lot
Details
- Parcel number: 23100250186000
- Zoning: R-5
Construction
Type & style
- Home type: SingleFamily
- Architectural style: Two Story
- Property subtype: Single Family Residence
Materials
- Vinyl Siding
- Foundation: Poured
- Roof: Asphalt,Shingle
Condition
- Year built: 2009
Details
- Builder name: Chateau Homes LLC
Utilities & green energy
- Sewer: Public Sewer
- Water: Public
Community & HOA
Community
- Features: Clubhouse, Community Pool, Fitness, Playground
- Security: Security System, Smoke Detector(s)
HOA
- Has HOA: Yes
- HOA fee: $40 monthly
- HOA name: Wolf Creek
- Second HOA name: Wolf Creek
- Second HOA phone: 515-216-4461
Location
- Region: Bondurant
Financial & listing details
- Price per square foot: $208/sqft
- Tax assessed value: $256,900
- Annual tax amount: $4,420
- Date on market: 4/24/2026
- Cumulative days on market: 49 days
- Listing terms: Cash,Conventional,FHA,USDA Loan,VA Loan
- Road surface type: Concrete
Estimated market value
$309,700
$294,000 - $325,000
$2,029/mo
Price history
| Date | Event | Price |
|---|---|---|
| 6/15/2026 | Pending sale | $315,000$208/sqft |
Source:  DMMLS #739257 Report a problem DMMLS #739257 Report a problem | ||
| 4/24/2026 | Listed for sale | $315,000+100.6%$208/sqft |
Source: DMMLS #739257 Report a problem | ||
| 8/14/2009 | Sold | $157,000+540.8%$104/sqft |
Source: Public Record Report a problem | ||
| 7/8/2009 | Sold | $24,500$16/sqft |
Source: Public Record Report a problem | ||
Public tax history
| Year | Property taxes | Tax assessment |
|---|---|---|
| 2025 | $4,076 +2.4% | $256,900 +10.4% |
| 2024 | $3,980 -2% | $232,600 |
| 2023 | $4,060 +0.5% | $232,600 +17.5% |
| 2022 | $4,038 -5% | $198,000 |
| 2021 | $4,252 +1.2% | $198,000 +4.7% |
| 2020 | $4,200 +4% | $189,100 |
| 2019 | $4,038 +2% | $189,100 +12.3% |
| 2018 | $3,958 | $168,400 |
| 2017 | $3,958 +11.3% | $168,400 +11% |
| 2016 | $3,556 | $151,700 |
| 2015 | $3,556 +63.9% | $151,700 +4.5% |
| 2014 | $2,170 | $145,100 |
| 2013 | -- | $145,100 -4% |
| 2012 | -- | $151,100 |
| 2011 | -- | $151,100 -3.1% |
| 2010 | -- | $155,900 +129816.7% |
| 2009 | -- | $120 |
Find assessor info on the county website
Monthly payment
Est. payment
Payment breakdown
Explore the cost of this home by adjusting the details. Changes won't be saved.Climate risks
Neighborhood: 50035
Nearby schools
GreatSchools rating
- NAMorris Elementary SchoolGrades: PK-2Distance: 1.6 mi
- 7/10Bondurant-Farrar Junior HighGrades: 7-8Distance: 1.4 mi
- 5/10Bondurant-Farrar High SchoolGrades: 9-12Distance: 2.8 mi
Schools provided by the listing agent
- District: Bondurant-Farrar
Source: DMMLS. This data may not be complete. We recommend contacting the local school district to confirm school assignments for this home.
- $319,6005 bd4 ba1.7k sqft3308 Poplar Dr SW, Bondurant, IA 50035Off Market

- $298,0003 bd3 ba1.5k sqft3316 Poplar Dr SW, Bondurant, IA 50035Sold
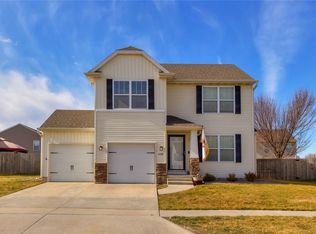
- $283,2003 bd3 ba1.5k sqft3317 Maple Dr SW, Bondurant, IA 50035Off Market
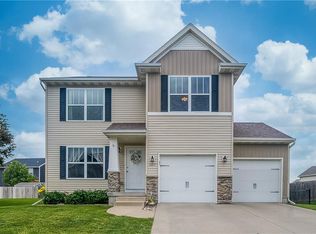
- $327,0004 bd3 ba1.7k sqft3313 Maple Dr SW, Bondurant, IA 50035Sold

- $285,0004 bd3 ba1.7k sqft3321 Maple Dr SW, Bondurant, IA 50035For Sale
- $291,500-- bd-- ba1.5k sqft3309 Maple Dr SW, Bondurant, IA 50035Off Market
- $280,9003 bd3 ba1k sqft3304 Poplar Dr SW, Bondurant, IA 50035Sold
- $289,8003 bd3 ba1k sqft3400 Poplar Dr SW, Bondurant, IA 50035Off Market
A local agent can set up tours, give advice and negotiate with sellers.
Similar homes
- $285,0004 bd3 ba1.7k sqft3321 Maple Dr SW, Bondurant, IA 50035For Sale
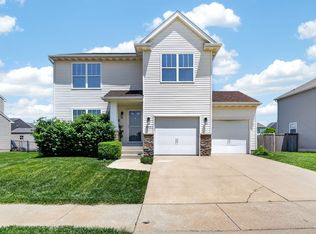 MLS ID #742232, Ryan Nash, Keller Williams Realty GDM. DMMLS
 - $300,0003 bd3 ba1k sqft508 1st St NW, Bondurant, IA 50035For Sale
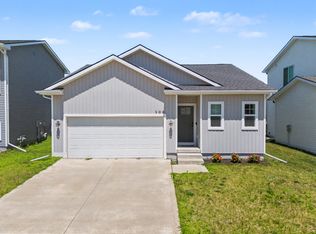 MLS ID #745316, Austin Sullivan, RE/MAX Concepts. DMMLS
 - $330,0004 bd3 ba1.4k sqft904 Cove St SE, Bondurant, IA 50035For Sale
 MLS ID #735404, Erickson, Angela J, Realty ONE Group Impact. DMMLS
 - $300,0003 bd3 ba1.4k sqft602 25th St SE, Altoona, IA 50009For Sale
 MLS ID #744887, Atcheson, Ginger, Real Estate Property Solutions, LLC. DMMLS
 - $352,9004 bd3 ba1.3k sqft304 Tailfeather Dr NW, Bondurant, IA 50035For Sale
 MLS ID #70176, Kris Gardner, RE/MAX Concepts- Huxley. CIBR
 - $320,0003 bd4 ba1.5k sqft4709 E Merced St, Des Moines, IA 50317For SaleMLS ID #743766, Taylor Hird, Century 21 Signature. DMMLS
- $385,0004 bd4 ba2.1k sqft513 1st St NW, Bondurant, IA 50035For SaleMLS ID #741855, Kathy Miller, RE/MAX Precision. DMMLS
- $323,9003 bd3 ba1.5k sqft2720 21st St SW, Altoona, IA 50009For SaleMLS ID #739782, David Lake, RE/MAX Precision. DMMLS
- $359,0003 bd3 ba1.4k sqft4929 Richmond Ave, Des Moines, IA 50317For SaleMLS ID #744383, Sullivan Baccam, RE/MAX Concepts. DMMLS
- $335,0004 bd4 ba1.3k sqft1924 17th St SE, Altoona, IA 50009For SaleMLS ID #743529, Jordan Graves, RE/MAX Real Estate Center. DMMLS
- $319,9003 bd3 ba1.6k sqft620 NE Pearl Dr, Ankeny, IA 50021For SaleMLS ID #744338, Holly Logue, Realty ONE Group Impact. DMMLS
- $345,0004 bd2 ba1.5k sqft5637 Brook View Ave, Des Moines, IA 50317For SaleMLS ID #743480, Heidi Roberts, LPT Realty, LLC. DMMLS
- $299,0003 bd3 ba1.3k sqft4851 E Ovid Ave, Des Moines, IA 50317For SaleMLS ID #731615, Liz Zamora, Iowa Realty South. DMMLS
- $345,0004 bd3 ba1.2k sqft2705 E 50th Ct, Des Moines, IA 50317For SaleMLS ID #744663, WENDY BEAL, Iowa Realty Ankeny. DMMLS
- $345,0003 bd3 ba1.5k sqft5623 Leyden Ave, Des Moines, IA 50317For SaleMLS ID #741373, Kala Yamen, Keller Williams Realty GDM. DMMLS
- $370,0004 bd4 ba1.8k sqft2618 3rd Ave SW, Altoona, IA 50009For SaleMLS ID #744225, Pennie Carroll, Pennie Carroll & Associates. DMMLS
- $355,0004 bd3 ba1.7k sqft4101 SW Bluegrass Dr, Ankeny, IA 50023For SaleMLS ID #744490, Rob Wheeler, Century 21 Signature. DMMLS
- $385,0004 bd3 ba1.9k sqft107 Dooley Ct SW, Altoona, IA 50009For SaleMLS ID #739032, Ashlee Knickerbocker, Keller Williams Realty GDM. DMMLS
- $310,0004 bd3 ba1.8k sqft4009 NW 2nd Pl, Ankeny, IA 50023For SaleMLS ID #738766, Katey Farrell, RE/MAX Precision. DMMLS
- $332,5003 bd3 ba1.4k sqft1911 NW Boulder Ridge Ln, Ankeny, IA 50023For SaleMLS ID #744254, Jerilyn Kendig, RE/MAX Precision. DMMLS
