Skip main navigation
Sold
  • Price Unknown

    3312 Primrose Ct, Grand Forks, ND 58201

    4beds
    2,351sqft
    Residential, Single Family Residence
    Built in 1990
    0.25 Acres Lot
    $422,500 Zestimate®
    $--/sqft
    $2,544 Estimated rent

    Home value

    $422,500

    $401,000 - $444,000

    $2,544/mo

    Zestimate® history
    Loading
    Loading...

    Owner options

    List your home for rent

    $2,544/mo

    Rent Zestimate®

    Find your next renter with Zillow Rental Manager. Plus, with online applications, you can quickly screen prospective tenants – for free.

    Learn more

    $2,544/mo

    Rent Zestimate®

    Refinance and save

    Refinancing to a lower rate could help reduce your monthly payments and save thousands over the life of the loan.

    See today's rates

    Explore your selling options

    Work with a Zillow partner agent

    Leverage their expertise and Zillow's premium Showcase listings to get your home seen by more buyers.

    Get started

    List with your own agent

    Get your home in front of millions of buyers by listing it on Zillow.

    Learn how to do it

    Sell it yourself

    Take full control of how buyers see your home on Zillow by listing For Sale by Owner (FSBO).

    List your home

    What's special

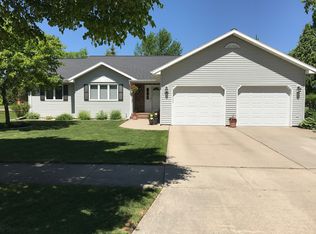
    Take a look at this amazing custom built home with 4 bedrooms, 2 baths, a front and back deck, Seamless Steel siding w/vinyl shakes, heated garage, drain tile, etc. This home is close to parks, medical facilities, schools, and shopping centers. The back yard is park-like and the deck is an amazing place to enjoy the view. Come take a look!

    Zillow last checked:

    Listing updated:

    Listed by:

    Jodi Danzl 218-779-3478,

    Berkshire Hathaway Homeservices Family Rea

    Bought with:

    Nick Walker (Team Blake Christianson), 9647

    Greenberg Realty

    Source: GFBMLS,MLS#: 24-840MLS Logo

    Facts & features

    Interior

    Bedrooms & bathrooms
    • Bedrooms: 4
    • Bathrooms: 2
    • Full bathrooms: 2
    Bedroom
    • Level: Upper
    Bedroom
    • Level: Upper
    Bedroom
    • Level: Lower
    Bedroom
    • Level: Lower
    Bathroom
    • Description: Full
    • Level: Upper
    Bathroom
    • Description: Full
    • Level: Lower
    Dining room
    • Description: Patio door to deck
    • Level: Upper
    Family room
    • Description: Extra storage space in back area
    • Level: Lower
    Garage
    • Description: 3 Spaces
    • Level: Main
    Kitchen
    • Level: Upper
    Laundry
    • Description: combo utility
    • Level: Lower
    Living room
    • Description: Skylights have magnetic covers
    • Level: Upper
    Utility room
    • Description: combo utility
    • Level: Lower
    Heating
    • Has Heating (Unspecified Type)
    Features
    • Windows: Window Treatments
    • Has fireplace: No
    Interior area
    • Total structure area: 2,351
    • Total interior livable area: 2,351 sqft
    • Finished area above ground: 1,271

    Property

    Parking
    • Total spaces: 3
    • Parking features: Garage Door Opener
    • Attached garage spaces: 3
    Features
    • Levels: Multi/Split
    • Patio & porch: Deck
    Lot
    • Size: 0.25 Acres
    • Dimensions: 83 x 130
    Details
    • Parcel number: 44133600600

    Construction

    Type & style
    • Home type: SingleFamily
    • Architectural style: Split Level
    • Property subtype: Residential, Single Family Residence
    Materials
    • Metal Siding
    • Foundation: Concrete Perimeter
    Condition
    • Year built: 1990

    Utilities & green energy

    • Utilities for property: Air, Air Exchanger

    Community & neighborhood

    Location
    • Region: Grand Forks

    Price history

    DateEventPrice
    7/22/2024Sold--
    Source: GFBMLS #24-840 Report a problem
    5/28/2024Contingent$385,000$164/sqft
    Source: GFBMLS #24-840 Report a problem
    5/17/2024Listed for sale$385,000$164/sqft
    Source: GFBMLS #24-840 Report a problem

    Public tax history

    YearProperty taxesTax assessment
    2024$4,677 -12%$166,000 -0.9%
    2023$5,314 +15.8%$167,500 +7.8%
    2022$4,589 +15.2%$155,400 +8.5%
    2021$3,982 +1.1%$143,200 -0.3%
    2020$3,940 +1.6%$143,600 +6.7%
    2018$3,879 -3%$134,600
    2017$3,998 +10.7%$134,600
    2016$3,610 -0.6%--
    2015$3,632 +1.9%--
    2014$3,566 -10.9%$134,600 +7.3%
    2013$4,002 $125,500 +9.4%
    2012$4,002 +1.4%$114,700 +1.4%
    2011$3,945 +1.7%$113,150 +1%
    2010$3,879 +4.6%$112,050 +3.5%
    2009$3,708 -14.9%$108,250 +0.4%
    2008$4,357 +0.9%$107,800 +3.5%
    2007$4,319 +2.9%$104,200 +8%
    2006$4,197 +3.5%$96,450
    2005$4,056 +4.5%$96,450 +9%
    2004$3,882 +4%$88,500 +5%
    2003$3,733 +7.2%$84,250 +1%
    2002$3,482 +1.8%$83,400 +4.4%
    2000$3,419 $79,900

    Find assessor info on the county website

    Neighborhood: 58201

    Nearby schools

    GreatSchools rating
    Schools provided by the listing agent
    • Elementary: Century
    • Middle: South
    • High: Red River

    Source: GFBMLS. This data may not be complete. We recommend contacting the local school district to confirm school assignments for this home.

    Sell for more on Zillow
    Get a Zillow Showcase℠ listing at no additional cost and you could sell for .
    $422,500
    2% more
    +$8,450
    With Zillow Showcase(estimated)
    $430,950