There’s something really comfortable about this home—it doesn’t try too hard, it just works. And with the seller offering up to $10,000 toward closing costs with use of the preferred lender, it becomes an even more accessible opportunity to get into a newer McKinney home. Built in 2023, this 3-bedroom, 2-bath, 1,606 sq ft home offers a simple, modern layout that feels easy the moment you walk in.
Inside, the open main living area is filled with natural light and creates a calm, usable space for everyday life—whether that’s quiet nights in, hosting friends, or simply having room to spread out without feeling crowded. The kitchen sits at the center with quartz countertops, stainless appliances, and a layout that keeps cooking, conversation, and daily routines connected and uncomplicated. Thoughtfully designed, the floor plan creates real separation where it matters most, with the primary bedroom set apart from the secondary rooms for added privacy and quiet, while the secondary bedrooms stay well-sized and flexible for family, guests, or a home office.
Out back, a fenced yard and covered patio extend the living space in a simple, low-maintenance way—ideal for grilling, relaxing outside, or letting pets enjoy the yard. Located in The Preserve at Honey Creek, the neighborhood offers a community pool, parks, and a relaxed atmosphere that makes it easy to settle into daily life. Zoned to award-winning McKinney ISD and close to everyday shopping, dining, and continued growth in the area, it’s a home that fits first-time buyers, those looking to simplify or downsize, and investors seeking a strong, low-maintenance rental option. It’s the kind of place that quietly works for a wide range of lifestyles.
Sold
Price Unknown
3312 Ringtail Ln, McKinney, TX 75071
3beds
1,606sqft
Single Family Residence
Built in 2023
6,011 Square Feet Lot
$332,300 Zestimate®
$--/sqft
$2,260 Estimated rent
Home value
$332,300
$316,000 - $349,000
$2,260/mo
Zestimate® history
Owner options
List your home for rent
$2,260/mo
Rent Zestimate®
Find your next renter with Zillow Rental Manager. Plus, with online applications, you can quickly screen prospective tenants – for free.
$2,260/mo
Rent Zestimate®
Refinance and save
$833/mo
Est. payment
Refinancing to a lower rate could help reduce your monthly payments and save thousands over the life of the loan.
$833/mo
Est. payment
Explore your selling options
Work with a Zillow partner agent
Leverage their expertise and Zillow's premium Showcase listings to get your home seen by more buyers.
Get startedList with your own agent
Get your home in front of millions of buyers by listing it on Zillow.
Learn how to do itSell it yourself
Take full control of how buyers see your home on Zillow by listing For Sale by Owner (FSBO).
List your homeWhat's special
Fenced yardStainless appliances
Zillow last checked:
Listing updated:
Listed by:
Anthony Busch 0786021 469-534-5599,
Flux Real Estate 469-534-5599
Bought with:
Karen Cleveland, 0756200
Astra Realty LLC
Source: NTREIS,MLS#: 21247180
Facts & features
Interior
Bedrooms & bathrooms
- Bedrooms: 3
- Bathrooms: 2
- Full bathrooms: 2
Primary bedroom
- Level: First
- Dimensions: 13 x 14
Bedroom
- Level: First
- Dimensions: 12 x 12
Bedroom
- Level: First
- Dimensions: 12 x 12
Living room
- Level: First
- Dimensions: 15 x 15
Heating
- Central
Cooling
- Central Air, Ceiling Fan(s)
Appliances
- Included: Some Gas Appliances, Dryer, Dishwasher, Electric Oven, Disposal, Gas Range, Microwave, Plumbed For Gas, Refrigerator, Water Softener, Water Purifier, Washer
- Laundry: Washer Hookup, Electric Dryer Hookup, Laundry in Utility Room
Features
- Decorative/Designer Lighting Fixtures, Double Vanity, Eat-in Kitchen, High Speed Internet, Kitchen Island, Open Floorplan, Pantry, Walk-In Closet(s)
- Flooring: Carpet, Luxury Vinyl Plank
- Windows: Window Coverings
- Has basement: No
- Has fireplace: No
Interior area
- Total interior livable area: 1,606 sqft
Property
Parking
- Total spaces: 2
- Parking features: Concrete, Covered, Driveway, Enclosed, Garage Faces Front, Garage, Garage Door Opener, Inside Entrance, Kitchen Level, Lighted, On Site
- Attached garage spaces: 2
Features
- Levels: One
- Stories: 1
- Patio & porch: Patio, Covered
- Exterior features: Lighting, Private Yard
- Pool features: None, Community
- Fencing: Back Yard,Wood
Lot
- Size: 6,011 Square Feet
- Features: Back Yard, Cleared, Interior Lot, Lawn, Landscaped, Level, Few Trees
- Residential vegetation: Cleared
Details
- Parcel number: R126860AQ00401
Construction
Type & style
- Home type: SingleFamily
- Architectural style: Traditional,Detached
- Property subtype: Single Family Residence
Materials
- Brick, Concrete, Wood Siding
- Foundation: Slab
- Roof: Composition
Condition
- Year built: 2023
Utilities & green energy
- Sewer: Public Sewer
- Water: Public
- Utilities for property: Electricity Connected, Natural Gas Available, Sewer Available, Separate Meters, Underground Utilities, Water Available
Community & HOA
Community
- Features: Playground, Pool, Trails/Paths, Curbs, Sidewalks
- Security: Smoke Detector(s)
- Subdivision: Preserve At Honey Creek Ph 5
HOA
- Has HOA: Yes
- Services included: All Facilities, Association Management, Maintenance Grounds
- HOA fee: $833 annually
- HOA name: Legacy Southwest Property Management
- HOA phone: 214-705-1615
Location
- Region: Mckinney
Financial & listing details
- Tax assessed value: $368,003
- Annual tax amount: $6,430
- Date on market: 4/22/2026
- Cumulative days on market: 187 days
- Listing terms: Cash,Conventional,FHA,VA Loan
Price history
| Date | Event | Price |
|---|---|---|
| 6/8/2026 | Sold | -- |
Source: NTREIS #21247180 Report a problem | ||
| 5/11/2026 | Pending sale | $340,000$212/sqft |
Source: NTREIS #21247180 Report a problem | ||
| 5/1/2026 | Contingent | $340,000$212/sqft |
Source: NTREIS #21247180 Report a problem | ||
| 4/22/2026 | Listed for sale | $340,000-6.8%$212/sqft |
Source: NTREIS #21247180 Report a problem | ||
| 4/4/2026 | Listing removed | $365,000$227/sqft |
Source: NTREIS #21080237 Report a problem | ||
| 1/19/2026 | Price change | $365,000-8.1%$227/sqft |
Source: NTREIS #21080237 Report a problem | ||
| 11/21/2025 | Price change | $397,000-0.5%$247/sqft |
Source: NTREIS #21080237 Report a problem | ||
| 10/17/2025 | Price change | $399,000-3.9%$248/sqft |
Source: NTREIS #21080237 Report a problem | ||
| 10/7/2025 | Listed for sale | $415,000+4.7%$258/sqft |
Source: NTREIS #21080237 Report a problem | ||
| 6/10/2023 | Listing removed | -- |
Source:  Lennar Homes Report a problem Lennar Homes Report a problem | ||
| 6/6/2023 | Listed for sale | $396,499$247/sqft |
Source: Lennar Homes Report a problem | ||
Public tax history
| Year | Property taxes | Tax assessment |
|---|---|---|
| 2025 | $6,430 -3.6% | $368,003 -2.2% |
| 2024 | $6,667 +380.1% | $376,397 +384% |
| 2023 | $1,389 | $77,770 |
Find assessor info on the county website
Neighborhood: 75071
Nearby homes
- $307,9003 bd2 ba1.4k sqft3316 Ringtail Ln, McKinney, TX 75071Off Market
- $367,1004 bd2 ba1.8k sqft3308 Ringtail Ln, McKinney, TX 75071Off Market
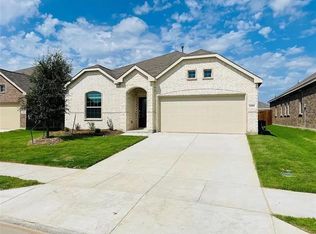
- $--4 bd2 ba1.8k sqft3320 Ringtail Ln, McKinney, TX 75071Sold
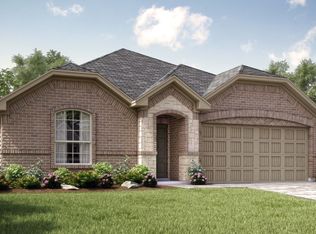
- $394,1004 bd2 ba2k sqft3304 Ringtail Ln, McKinney, TX 75071Off Market
- $--3 bd2 ba1.4k sqft3321 Turkey Trot Ln, McKinney, TX 75071Sold
- $--3 bd2 ba1.2k sqft3325 Turkey Trot Ln, McKinney, TX 75071Sold
- $304,6003 bd2 ba1.4k sqft3317 Turkey Trot Ln, McKinney, TX 75071Off Market
- $--3 bd2 ba1.4k sqft3329 Turkey Trot Ln, McKinney, TX 75071Sold
Nearby schools
GreatSchools rating
- 5/10Naomi Press Elementary SchoolGrades: K-5Distance: 3.5 mi
- 8/10Scott Morgan Johnson Middle SchoolGrades: 6-8Distance: 3.8 mi
- 8/10McKinney North High SchoolGrades: 9-12Distance: 4 mi
Schools provided by the listing agent
- Elementary: Ruth and Harold Frazier
- Middle: Johnson
- High: McKinney North
- District: McKinney ISD
Source: NTREIS. This data may not be complete. We recommend contacting the local school district to confirm school assignments for this home.
Get a cash offer in 3 minutes
Find out how much your home could sell for in as little as 3 minutes with a no-obligation cash offer.
Estimated market value
$332,300
Get a cash offer in 3 minutes
Find out how much your home could sell for in as little as 3 minutes with a no-obligation cash offer.
Estimated market value
$332,300
- Texas
- Collin County
- McKinney
- 75071
- 3312 Ringtail Ln
Nearby cities
Nearby neighborhoods
Nearby zip codes
Other McKinney Topics
