Charming 4-Bedroom Home in Gated Fort Worth Community Discover the perfect blend of luxury and convenience in this stunning 4-bedroom, 2.1-bathroom residence, complete with a 2-car garage, nestled in a prestigious gated community in Fort Worth. Centrally located, this home is just minutes away from premier shopping and entertainment venues. Step inside to find an abundance of natural light flooding through large windows, enhanced by elegant plantation shutters. The interior features a beautifully designed kitchen with a gas stove, new dishwasher, and refrigerator, perfect for cooking enthusiasts. The cozy living area boasts a double-sided fireplace, creating a warm and inviting atmosphere. The garage floor has a durable concrete overlay with a warranty for peace of mind. The exterior is equally impressive, with a nicely landscaped yard, a heated pool and spa, and a covered patio complete with a TV, ideal for entertaining. A new privacy fence ensures seclusion and tranquility.
Sold
Price Unknown
3312 Riverwell Ct, Fort Worth, TX 76116
4beds
2,526sqft
Single Family Residence
Built in 1997
0.26 Acres Lot
$585,200 Zestimate®
$--/sqft
$4,142 Estimated rent
Home value
$585,200
$538,000 - $638,000
$4,142/mo
Zestimate® history
Owner options
List your home for rent
$4,142/mo
Rent Zestimate®
Find your next renter with Zillow Rental Manager. Plus, with online applications, you can quickly screen prospective tenants – for free.
$4,142/mo
Rent Zestimate®
Refinance and save
$800/mo
Est. payment
Refinancing to a lower rate could help reduce your monthly payments and save thousands over the life of the loan.
$800/mo
Est. payment
Explore your selling options
Work with a Zillow partner agent
Leverage their expertise and Zillow's premium Showcase listings to get your home seen by more buyers.
Get startedList with your own agent
Get your home in front of millions of buyers by listing it on Zillow.
Learn how to do itSell it yourself
Take full control of how buyers see your home on Zillow by listing For Sale by Owner (FSBO).
List your homeWhat's special
Heated pool and spaDouble-sided fireplaceGas stoveNew privacy fenceNicely landscaped yardAbundance of natural lightLarge windows
Zillow last checked:
Listing updated:
Listed by:
Sandra Binner 0613475 817-368-1400,
Coldwell Banker Apex, REALTORS 817-900-3226
Bought with:
Sarah Hardy
Engel & Volkers Fort Worth
Source: NTREIS,MLS#: 20803978
Facts & features
Interior
Bedrooms & bathrooms
- Bedrooms: 4
- Bathrooms: 3
- Full bathrooms: 2
- 1/2 bathrooms: 1
Primary bedroom
- Features: Walk-In Closet(s)
- Level: First
- Dimensions: 22 x 14
Bedroom
- Features: Ceiling Fan(s), Walk-In Closet(s)
- Level: First
- Dimensions: 13 x 11
Bedroom
- Features: Ceiling Fan(s), Walk-In Closet(s)
- Level: First
- Dimensions: 14 x 11
Bedroom
- Features: Split Bedrooms, Walk-In Closet(s)
- Level: First
- Dimensions: 15 x 11
Primary bathroom
- Features: Built-in Features, Double Vanity, En Suite Bathroom, Garden Tub/Roman Tub, Stone Counters, Separate Shower
- Level: First
- Dimensions: 0 x 0
Breakfast room nook
- Level: First
- Dimensions: 9 x 9
Dining room
- Level: First
- Dimensions: 11 x 11
Other
- Features: Built-in Features, Solid Surface Counters
- Level: First
- Dimensions: 0 x 0
Half bath
- Features: Granite Counters
- Level: First
- Dimensions: 0 x 0
Kitchen
- Features: Breakfast Bar, Built-in Features, Dual Sinks, Stone Counters, Walk-In Pantry
- Level: First
- Dimensions: 7 x 8
Living room
- Features: Fireplace
- Level: First
- Dimensions: 23 x 24
Living room
- Features: Fireplace
- Level: First
- Dimensions: 15 x 15
Utility room
- Features: Built-in Features, Utility Room, Utility Sink
- Level: First
- Dimensions: 11 x 5
Heating
- Central, Fireplace(s), Natural Gas
Cooling
- Central Air, Ceiling Fan(s), Electric
Appliances
- Included: Some Gas Appliances, Convection Oven, Dishwasher, Gas Cooktop, Gas Water Heater, Microwave, Plumbed For Gas, Vented Exhaust Fan
Features
- Decorative/Designer Lighting Fixtures, High Speed Internet, Cable TV
- Flooring: Carpet, Ceramic Tile, Wood
- Has basement: No
- Number of fireplaces: 1
- Fireplace features: Electric, Gas Log, See Through, Stone
Interior area
- Total interior livable area: 2,526 sqft
Property
Parking
- Total spaces: 2
- Parking features: Driveway, Garage, Garage Faces Side
- Attached garage spaces: 2
- Has uncovered spaces: Yes
Features
- Levels: One
- Stories: 1
- Exterior features: Lighting, Rain Gutters
- Pool features: Gunite, In Ground, Pool, Water Feature
- Fencing: Back Yard,Fenced,Wood
Lot
- Size: 0.26 Acres
- Features: Cul-De-Sac, Interior Lot, Landscaped, Level, Subdivision, Sprinkler System, Few Trees
Details
- Parcel number: 06797989
Construction
Type & style
- Home type: SingleFamily
- Architectural style: Traditional,Detached
- Property subtype: Single Family Residence
Materials
- Brick
- Foundation: Slab
- Roof: Composition
Condition
- Year built: 1997
Utilities & green energy
- Sewer: Public Sewer
- Water: Public
- Utilities for property: Natural Gas Available, Sewer Available, Separate Meters, Underground Utilities, Water Available, Cable Available
Community & HOA
Community
- Subdivision: Riverwood Add
HOA
- Has HOA: Yes
- Services included: All Facilities
- HOA fee: $800 annually
- HOA name: Riverwood HOA
- HOA phone: 817-451-7300
Location
- Region: Fort Worth
Financial & listing details
- Tax assessed value: $575,410
- Annual tax amount: $11,674
- Date on market: 12/29/2024
- Listing terms: Cash,Conventional,FHA,VA Loan
Price history
| Date | Event | Price |
|---|---|---|
| 1/31/2025 | Listing removed | $589,000$233/sqft |
Source:  Coldwell Banker Apex, Realtors #20803978 Report a problem Coldwell Banker Apex, Realtors #20803978 Report a problem | ||
| 1/31/2025 | Listed for sale | $589,000$233/sqft |
Source: Coldwell Banker Apex, Realtors #20803978 Report a problem | ||
| 1/30/2025 | Sold | -- |
Source: NTREIS #20803978 Report a problem | ||
| 12/29/2024 | Pending sale | $589,000$233/sqft |
Source: Coldwell Banker Apex, Realtors #20803978 Report a problem | ||
| 12/29/2024 | Contingent | $589,000$233/sqft |
Source: NTREIS #20803978 Report a problem | ||
| 12/29/2024 | Price change | $589,000+1.7%$233/sqft |
Source: NTREIS #20803978 Report a problem | ||
| 11/11/2024 | Price change | $579,000-1.7%$229/sqft |
Source: Coldwell Banker Apex, Realtors #20734182 Report a problem | ||
| 10/12/2024 | Price change | $589,000-1.7%$233/sqft |
Source: NTREIS #20734182 Report a problem | ||
| 9/22/2024 | Listed for sale | $599,000+55.6%$237/sqft |
Source: Coldwell Banker Apex, Realtors #20734182 Report a problem | ||
| 12/28/2017 | Sold | -- |
Source: Agent Provided Report a problem | ||
| 12/4/2017 | Pending sale | $385,000$152/sqft |
Source: Virginia Cook, REALTORS #13731851 Report a problem | ||
| 11/17/2017 | Listed for sale | $385,000+5.5%$152/sqft |
Source: Virginia Cook, REALTORS #13731851 Report a problem | ||
| 9/4/2015 | Listing removed | $365,000$144/sqft |
Source: Allie Beth Allman & Assoc. #13196321 Report a problem | ||
| 8/1/2015 | Pending sale | $365,000$144/sqft |
Source: Allie Beth Allman & Assoc. #13196321 Report a problem | ||
| 7/30/2015 | Listed for sale | $365,000+40.9%$144/sqft |
Source: Allie Beth Allman & Assoc. #13196321 Report a problem | ||
| 5/1/2013 | Listing removed | $259,000$103/sqft |
Source: REAL ESTATE BY PAT GRAY #11896889 Report a problem | ||
| 3/23/2013 | Price change | $259,000-4%$103/sqft |
Source: REAL ESTATE BY PAT GRAY #11896889 Report a problem | ||
| 2/5/2013 | Listed for sale | $269,900+3.8%$107/sqft |
Source: Homepath Report a problem | ||
| 10/15/2012 | Sold | -- |
Source: Public Record Report a problem | ||
| 6/16/2012 | Price change | $260,000-11.6%$103/sqft |
Source: CosbyCO Realty #11767760 Report a problem | ||
| 5/10/2012 | Listed for sale | $294,000$116/sqft |
Source: CosbyCO Realty #11767760 Report a problem | ||
Public tax history
| Year | Property taxes | Tax assessment |
|---|---|---|
| 2025 | $10,290 +16.5% | $575,410 |
| 2024 | $8,834 -1.2% | $575,410 +11.5% |
| 2023 | $8,937 -30.1% | $515,899 +4.9% |
| 2022 | $12,790 +14.9% | $492,000 +18.8% |
| 2021 | $11,135 +12.5% | $414,246 +14.8% |
| 2020 | $9,902 +5.4% | $360,966 +1.7% |
| 2019 | $9,394 +0.9% | $354,938 +4.9% |
| 2018 | $9,310 +0.5% | $338,431 +1.7% |
| 2017 | $9,268 +17.3% | $332,800 -1% |
| 2016 | $7,900 +8.3% | $336,230 +19.7% |
| 2015 | $7,294 | $280,900 |
| 2014 | $7,294 | $280,900 +10.9% |
| 2013 | -- | $253,300 -1.9% |
| 2012 | -- | $258,100 +2.2% |
| 2011 | -- | $252,600 +2.9% |
| 2010 | -- | $245,600 -2.8% |
| 2009 | -- | $252,600 |
| 2008 | -- | $252,600 -1.5% |
| 2007 | -- | $256,400 +8.8% |
| 2006 | -- | $235,700 |
| 2005 | -- | $235,700 +9.6% |
| 2004 | -- | $215,000 |
| 2003 | -- | $215,000 +6.2% |
| 2002 | -- | $202,400 +6.8% |
| 2001 | -- | $189,600 |
| 2000 | -- | $189,600 |
Find assessor info on the county website
Neighborhood: Riverwood
Nearby homes
- $550,3003 bd2 ba2.1k sqft3308 Riverwell Ct, Fort Worth, TX 76116Off Market
- $603,1004 bd3 ba2.9k sqft3313 Riverwell Ct, Fort Worth, TX 76116Off Market

- $541,6003 bd3 ba2.6k sqft3309 Rivermoor Ct, Fort Worth, TX 76116Off Market
- $609,5004 bd3 ba2.2k sqft3309 Riverwell Ct, Fort Worth, TX 76116Off Market
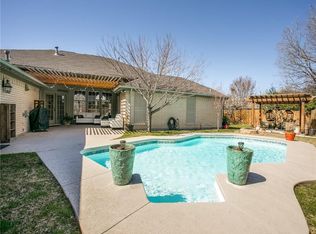
- $532,4003 bd3 ba2.4k sqft3304 Riverwell Ct, Fort Worth, TX 76116Off Market
- $689,4004 bd3 ba3.5k sqft3313 Rivermoor Ct, Fort Worth, TX 76116Off Market
- $487,1004 bd3 ba2.4k sqft3305 Rivermoor Ct, Fort Worth, TX 76116Off Market
- $497,4003 bd2 ba2.4k sqft3305 Riverwell Ct, Fort Worth, TX 76116Off Market
Nearby schools
GreatSchools rating
- 5/10Ridglea Hills Elementary SchoolGrades: PK-5Distance: 0.4 mi
- 3/10Monnig Middle SchoolGrades: 6-8Distance: 1.8 mi
- 3/10Arlington Heights High SchoolGrades: 9-12Distance: 2.9 mi
Schools provided by the listing agent
- Elementary: Ridgleahil
- Middle: Monnig
- High: Arlngtnhts
- District: Fort Worth ISD
Source: NTREIS. This data may not be complete. We recommend contacting the local school district to confirm school assignments for this home.
Get a cash offer in 3 minutes
Find out how much your home could sell for in as little as 3 minutes with a no-obligation cash offer.
Estimated market value
$585,200
Get a cash offer in 3 minutes
Find out how much your home could sell for in as little as 3 minutes with a no-obligation cash offer.
Estimated market value
$585,200
- Texas
- Tarrant County
- Fort Worth
- 76116
- Riverwood
- 3312 Riverwell Ct
Nearby cities
Nearby neighborhoods
Nearby zip codes
Other Fort Worth Topics
