Enjoy life at Morningside at Martin's Run featuring a 13,000 sq ft clubhouse with social events and a fireside lounge, fitness center with aerobic classes, indoor pool & spa, outdoor heated pool, patio deck, pickleball, bocce ball courts, horseshoes, and putting green. This Immaculate and gleamingly clean Ranch home is awaiting you. Wooded serene private rear yard wonderful for wildlife and tranquility. Enter the wide center hall with open iron railing leading to the finished lower level and trey ceiling thru the beautifully lighted windowed door. Pass two bedrooms or use the 2nd as a den with the double glass doors and arrive at the stunning vaulted family room with floor to ceiling stone overlooking the peaceful woods behind. The open vaulted granite kitchen has stainless appliances and white cabinetry. The primary owners bedroom and bath with granite, tiled shower and large walk in closet also overlooks the peaceful back woods. Partial finished basement with egress windows and lots of extra storage and space to use. Whole house professionally painted and carpeted and is ready for you now! Tax abatement transfers! Call now.
Closed
$350,000
3312 Robin Ln, Lorain, OH 44053
3beds
2,450sqft
Single Family Residence
Built in 2017
10,027 Square Feet Lot
$371,500 Zestimate®
$143/sqft
$2,218 Estimated rent
Home value
$371,500
$353,000 - $390,000
$2,218/mo
Zestimate® history
Owner options
List your home for rent
$2,218/mo
Rent Zestimate®
Find your next renter with Zillow Rental Manager. Plus, with online applications, you can quickly screen prospective tenants – for free.
$2,218/mo
Rent Zestimate®
Refinance and save
$2,714/mo
Est. payment
Refinancing to a lower rate could help reduce your monthly payments and save thousands over the life of the loan.
$2,714/mo
Est. payment
Explore your selling options
Work with a Zillow partner agent
Leverage their expertise and Zillow's premium Showcase listings to get your home seen by more buyers.
Get startedList with your own agent
Get your home in front of millions of buyers by listing it on Zillow.
Learn how to do itSell it yourself
Take full control of how buyers see your home on Zillow by listing For Sale by Owner (FSBO).
List your homeWhat's special
Vaulted family roomTrey ceilingPartial finished basementFinished lower levelSerene private rear yardVaulted granite kitchenStainless appliances
Zillow last checked:
Listing updated:
Listed by:
Christopher Higgins chrishiggins@kw.com440-670-1755,
Keller Williams Citywide,
Betty Higgins 440-452-5098,
Keller Williams Citywide
Bought with:
Paul Lawson, 2022003651
Russell Real Estate Services
Source: MLS Now,MLS#: 5109402 Originating MLS: Akron Cleveland Association of REALTORS
Originating MLS: Akron Cleveland Association of REALTORSFacts & features
Interior
Bedrooms & bathrooms
- Bedrooms: 3
- Bathrooms: 2
- Full bathrooms: 2
- Main level bathrooms: 2
- Main level bedrooms: 3
Primary bedroom
- Description: Flooring: Carpet
- Level: First
Bedroom
- Description: Flooring: Carpet
- Level: First
Den
- Description: Flooring: Laminate
- Level: First
Family room
- Description: Flooring: Laminate
- Features: Fireplace, High Ceilings
- Level: First
Kitchen
- Description: Flooring: Granite
- Features: Granite Counters, High Ceilings
- Level: First
Laundry
- Level: First
Recreation
- Description: Flooring: Carpet
- Level: Basement
Heating
- Forced Air
Cooling
- Central Air
Appliances
- Included: Dishwasher, Disposal, Microwave, Range, Refrigerator
Features
- Tray Ceiling(s), Ceiling Fan(s), Cathedral Ceiling(s), Granite Counters, High Ceilings, Primary Downstairs, Open Floorplan, Pantry, Vaulted Ceiling(s), Walk-In Closet(s)
- Basement: Finished,Partially Finished
- Number of fireplaces: 1
- Fireplace features: Gas Log
Interior area
- Total structure area: 2,450
- Total interior livable area: 2,450 sqft
- Finished area above ground: 1,800
- Finished area below ground: 650
Property
Parking
- Total spaces: 2
- Parking features: Attached, Garage
- Attached garage spaces: 2
Features
- Levels: One
- Stories: 1
- Pool features: Community
- Has view: Yes
- View description: Trees/Woods
Lot
- Size: 10,027 Square Feet
- Features: Dead End, Sprinklers In Rear, Sprinklers In Front, Wooded
Details
- Parcel number: 0203001112017
Construction
Type & style
- Home type: SingleFamily
- Architectural style: Ranch
- Property subtype: Single Family Residence
Materials
- Stone, Vinyl Siding
- Roof: Asphalt,Fiberglass
Condition
- Year built: 2017
Utilities & green energy
- Sewer: Public Sewer
- Water: Public
Community & HOA
Community
- Features: Common Grounds/Area, Clubhouse, Curbs, Fitness Center, Fitness, Medical Service, Street Lights, Sidewalks, Pool
- Senior community: Yes
- Subdivision: Manors At Morningside Sub #2
HOA
- Has HOA: Yes
- Services included: Common Area Maintenance, Insurance, Maintenance Grounds, Maintenance Structure, Recreation Facilities, Reserve Fund, Snow Removal
- HOA fee: $251 monthly
- HOA name: Morningside Hoa
Location
- Region: Lorain
Financial & listing details
- Price per square foot: $143/sqft
- Tax assessed value: $295,670
- Annual tax amount: $866
- Date on market: 3/25/2025
- Cumulative days on market: 6 days
- Listing terms: Cash,Conventional,FHA,VA Loan
Price history
| Date | Event | Price |
|---|---|---|
| 4/25/2025 | Sold | $350,000$143/sqft |
Source:  MLS Now #5109402 Report a problem MLS Now #5109402 Report a problem | ||
| 3/31/2025 | Pending sale | $350,000$143/sqft |
Source: MLS Now #5109402 Report a problem | ||
| 3/25/2025 | Listed for sale | $350,000$143/sqft |
Source: MLS Now #5109402 Report a problem | ||
Public tax history
| Year | Property taxes | Tax assessment |
|---|---|---|
| 2025 | $803 -7.3% | $103,480 +392.8% |
| 2024 | $866 -29.5% | $21,000 -11.9% |
| 2023 | $1,228 +0.9% | $23,840 |
| 2022 | $1,217 +0% | $23,840 |
| 2021 | $1,217 +3.8% | $23,840 +19.5% |
| 2020 | $1,173 +1.1% | $19,950 |
| 2019 | $1,159 -0.6% | $19,950 |
| 2018 | $1,166 +19% | $19,950 +29.5% |
| 2017 | $980 +0.8% | $15,400 |
| 2016 | $972 | $15,400 |
| 2015 | -- | $15,400 |
Find assessor info on the county website
Neighborhood: 44053
Nearby homes
- $396,0003 bd2 ba2.4k sqft3296 Robin Lane Homesite #38, Lorain, OH 44053Off Market

- $415,0003 bd3 ba2.4k sqft3296 Robin Ln, Lorain, OH 44053Sold
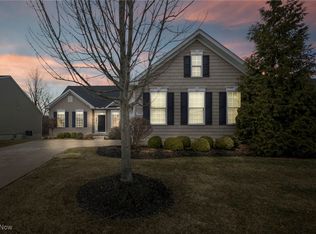
- $388,1002 bd2 ba2.2k sqft3328 Robin Ln, Lorain, OH 44053Off Market
- $406,7003 bd2 ba2.2k sqft3280 Robin Ln, Lorain, OH 44053Off Market
- $365,3003 bd3 ba1.7k sqft3344 Robin Ln, Lorain, OH 44053Off Market
- $397,9002 bd2 ba2.6k sqft3264 Robin Ln, Lorain, OH 44053Off Market
- $295,0003 bd2 ba1.7k sqft3360 Robin Ln, Lorain, OH 44053Sold
- $331,8003 bd3 ba2.1k sqft3281 Robin Ln, Lorain, OH 44053Off Market
Nearby schools
GreatSchools rating
- NADigital AcademyGrades: K-12Distance: 2.1 mi
- 3/10Lorain High SchoolGrades: 9-12Distance: 2.1 mi
- 4/10Toni Wofford Morrison Elementary SchoolGrades: PK-5Distance: 1.7 mi
Schools provided by the listing agent
- District: Lorain CSD - 4709
Source: MLS Now. This data may not be complete. We recommend contacting the local school district to confirm school assignments for this home.
Get a cash offer in 3 minutes
Find out how much your home could sell for in as little as 3 minutes with a no-obligation cash offer.
Estimated market value
$371,500
Get a cash offer in 3 minutes
Find out how much your home could sell for in as little as 3 minutes with a no-obligation cash offer.
Estimated market value
$371,500
- Ohio
- Lorain County
- Lorain
- 44053
- 3312 Robin Ln
