Skip main navigation
Sold for $3,600,000
  • $3,600,000

    3312 Rock Creek Dr, Raleigh, NC 27609

    6beds
    6,278sqft
    Single Family Residence, Residential
    Built in 2013
    0.68 Acres Lot
    $3,549,700 Zestimate®
    $573/sqft
    $6,010 Estimated rent

    Home value

    $3,549,700

    $3.37M - $3.76M

    $6,010/mo

    Zestimate® history
    Loading
    Loading...

    Owner options

    List your home for rent

    $6,010/mo

    Rent Zestimate®

    Find your next renter with Zillow Rental Manager. Plus, with online applications, you can quickly screen prospective tenants – for free.

    Learn more

    $6,010/mo

    Rent Zestimate®

    Refinance and save

    $21,006/mo

    Est. payment

    Refinancing to a lower rate could help reduce your monthly payments and save thousands over the life of the loan.

    See today's rates

    $21,006/mo

    Est. payment

    Explore your selling options

    Work with a Zillow partner agent

    Leverage their expertise and Zillow's premium Showcase listings to get your home seen by more buyers.

    Get started

    List with your own agent

    Get your home in front of millions of buyers by listing it on Zillow.

    Learn how to do it

    Sell it yourself

    Take full control of how buyers see your home on Zillow by listing For Sale by Owner (FSBO).

    List your home

    What's special

    Fully finished walk-out basementWhimsical yet stylish lightingCozy wood-burning fireplaceLower-level brick patioDouble-sided gas log fireplaceIntricate ceiling detailsGracious covered stone porch
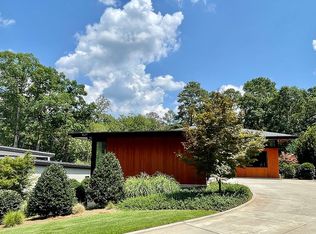
    Tucked just around the corner from the vibrant North Hills shopping district, in the heart of the coveted Bellevue Terrace/Drewry Hills neighborhood, 3312 Rock Creek Drive is a striking fusion of Southern charm and modern luxury. From the moment you arrive, the herringbone-patterned brick driveway leads to a gracious covered stone porch—complete with a dreamy swinging bed and gas lanterns that frame elegant double front doors. Step inside to a welcoming foyer that extends seamlessly from the entry to the family room, setting the stage for the exceptional living experience that lies beyond. The family entry through the covered side porch opens into a convenient mudroom/drop zone, then into a showstopping kitchen featuring new White Carrera marble countertops, designer lighting, and a striking backsplash. Culinary enthusiasts will appreciate the Wolf six-burner range with vent hood, built-in Sub-Zero refrigerator, freezer and wine column, Kitchenaid wall oven, Bosch dishwasher, walk-in pantry and spacious island with bar seating. An accordion door off the breakfast room opens to the covered back porch, perfect for indoor-outdoor entertaining. The Family Room centers around a cozy wood-burning fireplace with gas starter, flanked by built-in bookshelves, while the nearby study/library features sliding barn doors and custom built-ins. A formal dining room with intricate ceiling details adds an elegant touch, and the main floor laundry room offers convenience and functionality. Retreat to the main floor primary suite, a true sanctuary with two walk-in closets, a luxurious spa bathroom boasting a walk-in sauna shower, freestanding soaking tub, heated tile floors and a dual-sink vanity. The main level boasts soaring 10-foot ceilings, while the upstairs features 9-foot ceilings for a spacious, airy feel. Thoughtful touches include added moldings in the stairwell and bedrooms, whimsical yet stylish lighting, and newly refinished hardwood floors throughout. Ample storage is available with a walk-up attic, a basement, and a walk-in cedar closet located in the upstairs hallway. The fully finished walk-out basement includes a spacious recreation room with a wet bar, built-in Thermador coffee station, and a double-sided gas log fireplace shared with a flexible office or exercise space. A private guest bedroom and full bath are also located on this level, providing plenty of space for visitors. Outdoor living is elevated with multiple spaces to relax or entertain, including a covered back porch with a second swinging bed, a lower-level brick patio, and a saltwater pool. The .68-acre lot is fully fenced, offering privacy and room to roam. Additional highlights include new windows in the kitchen, family room, and breakfast room; three Lennox HVAC units; and two Navien tankless water heaters, approximately two years old. 3312 Rock Creek Drive seamlessly blends traditional architecture with modern upgrades in one of Raleigh's most beloved neighborhoods, making it a truly rare offering.

    Zillow last checked:

    Listing updated:

    Listed by:

    Mollie Owen 919-602-2713,

    Hodge & Kittrell Sotheby's Int,

    Haley Sims 704-640-4742,

    Hodge & Kittrell Sotheby's Int

    Bought with:

    Jordan Lee, 231630

    Jordan Lee Real Estate

    Source: Doorify MLS,MLS#: 10091398MLS Logo

    Facts & features

    Interior

    Bedrooms & bathrooms
    • Bedrooms: 6
    • Bathrooms: 5
    • Full bathrooms: 4
    • 1/2 bathrooms: 1
    Heating
    • Central
    Cooling
    • Central Air
    Appliances
    • Included: Built-In Refrigerator, Dishwasher, Gas Range, Microwave, Range Hood, Stainless Steel Appliance(s), Tankless Water Heater, Oven, Wine Refrigerator
    • Laundry: Laundry Room, Main Level
    Features
    • Bathtub/Shower Combination, Bookcases, Built-in Features, Cedar Closet(s), Chandelier, Crown Molding, Double Vanity, Dual Closets, Eat-in Kitchen, Kitchen Island, Pantry, Master Downstairs, Recessed Lighting, Soaking Tub, Walk-In Closet(s), Walk-In Shower, Water Closet
    • Flooring: Carpet, Hardwood, Laminate, Tile
    • Basement: Daylight, Finished, Full, Partial, Unfinished, Walk-Out Access
    Interior area
    • Total structure area: 6,278
    • Total interior livable area: 6,278 sqft
    • Finished area above ground: 4,762
    • Finished area below ground: 1,515

    Property

    Parking
    • Total spaces: 2
    • Parking features: Open
    • Uncovered spaces: 2
    Features
    • Levels: Three Or More
    • Stories: 3
    • Patio & porch: Covered, Deck, Front Porch, Patio
    • Has private pool: Yes
    • Pool features: In Ground, Outdoor Pool, Private, Salt Water
    • Fencing: Back Yard, Fenced, Full, Other
    • Has view: Yes
    Lot
    • Size: 0.68 Acres
    Details
    • Parcel number: 1705751764
    • Special conditions: Standard

    Construction

    Type & style
    • Home type: SingleFamily
    • Architectural style: Traditional
    • Property subtype: Single Family Residence, Residential
    Materials
    • Brick
    • Foundation: Other
    • Roof: Asphalt, Metal, Shingle
    Condition
    • New construction: No
    • Year built: 2013

    Utilities & green energy

    • Sewer: Public Sewer
    • Water: Public

    Community & neighborhood

    Location
    • Region: Raleigh
    • Subdivision: Bellevue Terrace

    Price history

    DateEventPrice
    5/15/2025Sold$3,600,000+10.8%$573/sqft
    Source: Doorify MLS #10091398 Report a problem
    4/27/2025Pending sale$3,250,000$518/sqft
    Source: Doorify MLS #10091398 Report a problem
    4/24/2025Listed for sale$3,250,000+138.1%$518/sqft
    Source: Doorify MLS #10091398 Report a problem
    8/3/2017Sold$1,365,000-2.2%$217/sqft
    Source: Doorify MLS #2127952 Report a problem
    7/1/2017Pending sale$1,395,000$222/sqft
    Source: Berkshire Hathaway HomeServices Carolinas Realty #2127952 Report a problem
    5/19/2017Listed for sale$1,395,000+7.3%$222/sqft
    Source: Berkshire Hathaway HomeServices Carolinas Realty #2127952 Report a problem
    10/2/2006Sold$1,300,000+333.3%$207/sqft
    Source: Public Record Report a problem
    5/4/2004Sold$300,000+11.5%$48/sqft
    Source: Public Record Report a problem
    5/27/1999Sold$269,000$43/sqft
    Source: Public Record Report a problem

    Public tax history

    YearProperty taxesTax assessment
    2025$15,855 +0.4%$1,815,773
    2024$15,790 +10%$1,815,773 +38.1%
    2023$14,353 +7.6%$1,314,949
    2022$13,334 +4.1%$1,314,949
    2021$12,814 +1.9%$1,314,949
    2020$12,580 -4.8%$1,314,949 +15.5%
    2019$13,216 $1,138,643
    2018$13,216 +11.4%$1,138,643
    2017$11,865 +2.1%$1,138,643
    2016$11,620 +4.9%$1,138,643 +6.7%
    2015$11,075 +5.5%$1,067,618 +191%
    2014$10,502 $366,919
    2013-- $366,919
    2012-- $366,919
    2011-- $366,919
    2010-- $366,919
    2009-- $366,919
    2008-- --
    2007-- --
    2006-- --
    2005-- --
    2004-- --
    2003-- --
    2002-- --
    2001-- --

    Find assessor info on the county website

    Neighborhood: Six Forks

    Nearby schools

    GreatSchools rating
    Schools provided by the listing agent
    • Elementary: Wake - Root
    • Middle: Wake - Oberlin
    • High: Wake - Broughton

    Source: Doorify MLS. This data may not be complete. We recommend contacting the local school district to confirm school assignments for this home.

    Get a cash offer in 3 minutes
    Find out how much your home could sell for in as little as 3 minutes with a no-obligation cash offer.
    Estimated market value
    $3,549,700
    Get a cash offer in 3 minutes
    Find out how much your home could sell for in as little as 3 minutes with a no-obligation cash offer.
    Estimated market value
    $3,549,700