Experience effortless living in this newly listed three-bedroom, 2.5-bathroom home that fuses modern conveniences with understated elegance. As you step through the front door, the warm ambiance of the spacious living room welcomes you. Transition seamlessly into the dining area that promises many delightful dinners, complimented by views from well-positioned windows that bathe the space in soft, natural light. The kitchen is equipped with modern appliances and ample counter space, making meal preparation not just easy but, enjoyable. The adjacent, informal breakfast nook is ideal for morning coffee musings and casual meals. Each bedroom offers individual character, with the primary bedroom being a true sanctuary, featuring generous space and a private, ensuite bathroom that adds a layer of luxury to everyday living. Outside, the property's exterior is as meticulously maintained as its interior. The backyard invites your imagination for outdoor activities under the vast Texas sky!
Sold
Price Unknown
3312 S Franklin St, Dallas, TX 75233
3beds
2,923sqft
Single Family Residence
Built in 1955
9,931 Square Feet Lot
$576,300 Zestimate®
$--/sqft
$3,240 Estimated rent
Home value
$576,300
$536,000 - $622,000
$3,240/mo
Zestimate® history
Owner options
List your home for rent
$3,240/mo
Rent Zestimate®
Find your next renter with Zillow Rental Manager. Plus, with online applications, you can quickly screen prospective tenants – for free.
$3,240/mo
Rent Zestimate®
Refinance and save
Refinancing to a lower rate could help reduce your monthly payments and save thousands over the life of the loan.
Explore your selling options
Work with a Zillow partner agent
Leverage their expertise and Zillow's premium Showcase listings to get your home seen by more buyers.
Get startedList with your own agent
Get your home in front of millions of buyers by listing it on Zillow.
Learn how to do itSell it yourself
Take full control of how buyers see your home on Zillow by listing For Sale by Owner (FSBO).
List your homeWhat's special
Zillow last checked:
Listing updated:
Listed by:
Chase Bray 0679083 214-448-8961,
Bray Real Estate Group- Dallas 972-374-9994
Bought with:
Janene Casey
RE/MAX Trinity
Source: NTREIS,MLS#: 20691929
Facts & features
Interior
Bedrooms & bathrooms
- Bedrooms: 3
- Bathrooms: 3
- Full bathrooms: 2
- 1/2 bathrooms: 1
Primary bedroom
- Features: Closet Cabinetry, Walk-In Closet(s)
- Level: First
- Dimensions: 19 x 15
Bedroom
- Features: Walk-In Closet(s)
- Level: First
- Dimensions: 16 x 15
Bedroom
- Features: Built-in Features
- Level: First
- Dimensions: 14 x 11
Dining room
- Features: Built-in Features
- Level: First
- Dimensions: 14 x 12
Other
- Features: Built-in Features, Dual Sinks, Garden Tub/Roman Tub, Stone Counters, Separate Shower
- Level: First
- Dimensions: 14 x 12
Game room
- Features: Built-in Features, Other
- Level: First
- Dimensions: 20 x 19
Kitchen
- Features: Breakfast Bar, Built-in Features, Kitchen Island, Stone Counters, Walk-In Pantry
- Level: First
- Dimensions: 14 x 11
Living room
- Level: First
- Dimensions: 14 x 14
Living room
- Features: Built-in Features
- Level: First
- Dimensions: 20 x 14
Utility room
- Features: Utility Room
- Level: First
- Dimensions: 10 x 7
Heating
- Central, Natural Gas
Cooling
- Central Air, Ceiling Fan(s), Electric
Appliances
- Included: Dishwasher, Disposal, Gas Range, Gas Water Heater, Ice Maker, Microwave
- Laundry: Washer Hookup, Electric Dryer Hookup
Features
- Wet Bar, Built-in Features, Decorative/Designer Lighting Fixtures, High Speed Internet, Open Floorplan, Pantry, Cable TV, Walk-In Closet(s)
- Flooring: Concrete, Ceramic Tile, Wood
- Has basement: No
- Number of fireplaces: 1
- Fireplace features: Gas Log, Masonry
Interior area
- Total interior livable area: 2,923 sqft
Property
Parking
- Parking features: Electric Vehicle Charging Station(s), Garage Faces Side
Features
- Levels: One
- Stories: 1
- Patio & porch: Deck
- Exterior features: Private Yard
- Pool features: None
- Fencing: Fenced,Gate,Wood
Lot
- Size: 9,931 Square Feet
- Features: Many Trees
Details
- Parcel number: 00000495001000000
Construction
Type & style
- Home type: SingleFamily
- Architectural style: Contemporary/Modern,Mid-Century Modern,Detached
- Property subtype: Single Family Residence
- Attached to another structure: Yes
Materials
- Brick
- Foundation: Pillar/Post/Pier
- Roof: Composition
Condition
- Year built: 1955
Utilities & green energy
- Sewer: Public Sewer
- Water: Public
- Utilities for property: Natural Gas Available, Sewer Available, Separate Meters, Water Available, Cable Available
Community & HOA
Community
- Features: Curbs, Sidewalks
- Subdivision: Kiestwood Estates
HOA
- Has HOA: No
Location
- Region: Dallas
Financial & listing details
- Tax assessed value: $557,500
- Annual tax amount: $12,414
- Date on market: 8/23/2024
- Cumulative days on market: 3 days
- Listing terms: Cash,Conventional
- Road surface type: Asphalt
Price history
| Date | Event | Price |
|---|---|---|
| 10/11/2024 | Sold | -- |
Source: NTREIS #20691929 Report a problem | ||
| 9/2/2024 | Pending sale | $565,000$193/sqft |
Source: NTREIS #20691929 Report a problem | ||
| 8/27/2024 | Contingent | $565,000$193/sqft |
Source: NTREIS #20691929 Report a problem | ||
| 8/23/2024 | Listed for sale | $565,000+44.9%$193/sqft |
Source: NTREIS #20691929 Report a problem | ||
| 2/22/2018 | Sold | -- |
Source: Agent Provided Report a problem | ||
| 2/4/2018 | Pending sale | $390,000$133/sqft |
Source: ANGEL REALTORS #13750243 Report a problem | ||
| 1/2/2018 | Price change | $390,000-2.5%$133/sqft |
Source: ANGEL REALTORS #13750243 Report a problem | ||
| 12/9/2017 | Listed for sale | $400,000$137/sqft |
Source: ANGEL REALTORS #13735079 Report a problem | ||
Public tax history
| Year | Property taxes | Tax assessment |
|---|---|---|
| 2025 | $12,414 +35.6% | $557,500 -4.6% |
| 2024 | $9,157 | $584,130 |
Find assessor info on the county website
Neighborhood: Brettonwoods
Nearby homes
- $412,5003 bd2 ba1.8k sqft3306 S Franklin St, Dallas, TX 75233Off Market
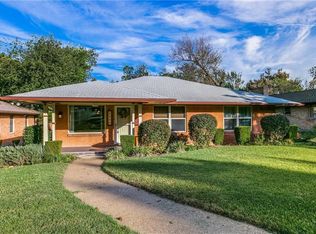
- $324,6003 bd2 ba1.7k sqft3318 S Franklin St, Dallas, TX 75233Off Market

- $354,6003 bd2 ba1.7k sqft2454 Five Mile Cir, Dallas, TX 75233Off Market
- $350,4003 bd2 ba1.5k sqft3232 S Franklin St, Dallas, TX 75233Off Market
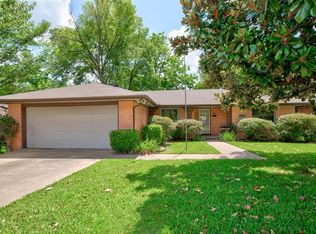
- $363,2003 bd3 ba1.9k sqft3324 S Franklin St, Dallas, TX 75233Off Market
- $298,7003 bd2 ba1.7k sqft2506 Delmac Dr, Dallas, TX 75233Off Market
- $300,8003 bd2 ba1.9k sqft2458 Five Mile Cir, Dallas, TX 75233Off Market
- $323,4003 bd2 ba1.7k sqft2505 Whitewood Dr, Dallas, TX 75233Off Market
Nearby schools
GreatSchools rating
- 4/10Daniel Webster Elementary SchoolGrades: PK-5Distance: 0.5 mi
- 4/10T W Browne Middle SchoolGrades: 6-8Distance: 1.1 mi
- 2/10Justin F Kimball High SchoolGrades: 9-12Distance: 1.1 mi
Schools provided by the listing agent
- Elementary: Webster
- Middle: Browne
- High: Kimball
- District: Dallas ISD
Source: NTREIS. This data may not be complete. We recommend contacting the local school district to confirm school assignments for this home.
Get a cash offer in 3 minutes
Find out how much your home could sell for in as little as 3 minutes with a no-obligation cash offer.
Estimated market value
$576,300
Get a cash offer in 3 minutes
Find out how much your home could sell for in as little as 3 minutes with a no-obligation cash offer.
Estimated market value
$576,300
- Texas
- Dallas County
- Dallas
- 75233
- Brettonwoods
- 3312 S Franklin St
