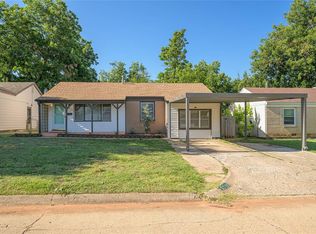
Welcome to this spacious brick ranch in Del City's Epperly Heights neighborhood! A generously sized primary suite, created from a well-done garage conversion, features its own private ensuite bath with a double vanity, a rare find at this price point. Enjoy two separate living spaces: a bright main living room plus a cozy step down den with large windows, giving you room to spread out or entertain. The updated kitchen features granite look counters and tile backsplash, fresh carpet has just been installed throughout, and a brand new roof will be installed prior to closing, major items already taken care of for you. Outside you'll find a covered carport, fenced backyard, outdoor storm shelter for peace of mind, and mature shade trees. Zoned for Midwest City-Del City schools and just minutes from Tinker Air Force Base, shopping, and dining, this home offers real value and space in a convenient location. Don't miss it!
For sale
Price cut: $10K (8/20)
$190,000
3312 SE 24th St, Del City, OK 73115
4beds
1,852sqft
Single Family Residence
Built in 1959
9,099 Square Feet Lot
$188,200 Zestimate®
$103/sqft
$-- HOA
What's special
- 52 days
- 317
- 48
Zillow last checked:
Listing updated:
Listed by:
Hansom Wong 405-476-1848,
Keller Williams Realty-Mulinix,
Marcie Billen 918-691-8982,
Keller Williams Realty-Mulinix
Source: MLSOK/OKCMAR as distributed by MLS GRID,MLS#: 1235893
Facts & features
Interior
Bedrooms & bathrooms
- Bedrooms: 4
- Bathrooms: 2
- Full bathrooms: 2
Heating
- Has Heating (Unspecified Type)
Cooling
- Has cooling: Yes
Appliances
- Included: Refrigerator, Free-Standing Gas Oven
- Laundry: Laundry Room
Features
- Flooring: Carpet, Tile
- Has fireplace: No
- Fireplace features: None
Interior area
- Total structure area: 1,852
- Total interior livable area: 1,852 sqft
Property
Parking
- Parking features: Concrete
Features
- Levels: One
- Stories: 1
- Fencing: Wood
Lot
- Size: 9,099 Square Feet
- Dimensions: 139 x 63
- Features: Interior Lot
Details
- Additional structures: Outbuilding
- Parcel number: 3312SE24th73115
- Special conditions: None
Construction
Type & style
- Home type: SingleFamily
- Architectural style: Traditional
- Property subtype: Single Family Residence
Materials
- Brick, Brick & Frame
- Foundation: Slab
- Roof: Composition
Condition
- Year built: 1959
Utilities & green energy
- Utilities for property: Public
Community & HOA
Location
- Region: Del City
Financial & listing details
- Price per square foot: $103/sqft
- Tax assessed value: $155,121
- Annual tax amount: $1,957
- Date on market: 7/17/2026
- Listing terms: Cash,Conventional,Sell FHA or VA
- Electric utility on property: Yes
Estimated market value
$188,200
$179,000 - $198,000
$1,602/mo
Price history
| Date | Event | Price |
|---|---|---|
| 8/20/2026 | Price change | $190,000-5%$103/sqft |
Source:  MLSOK/OKCMAR as distributed by MLS GRID #1235893 Report a problem MLSOK/OKCMAR as distributed by MLS GRID #1235893 Report a problem | ||
| 7/17/2026 | Listed for sale | $200,000+42.9%$108/sqft |
Source: MLSOK/OKCMAR as distributed by MLS GRID #1235893 Report a problem | ||
| 7/8/2019 | Sold | $140,000+3.7%$76/sqft |
Source: MLSOK/OKCMAR as distributed by MLS GRID #867446 Report a problem | ||
| 5/31/2019 | Pending sale | $135,000$73/sqft |
Source: Keller Williams Realty Green Meadow #867446 Report a problem | ||
| 5/23/2019 | Listed for sale | $135,000+159.6%$73/sqft |
Source: Keller Williams-Midwest City #867446 Report a problem | ||
| 1/5/1999 | Sold | $52,000$28/sqft |
Source: Public Record Report a problem | ||
Public tax history
| Year | Property taxes | Tax assessment |
|---|---|---|
| 2025 | $1,957 +2.8% | $17,062 +5% |
| 2024 | $1,905 +9.4% | $16,250 +5% |
| 2023 | $1,741 +6.6% | $15,477 +5% |
| 2022 | $1,633 -3.4% | $14,740 |
| 2021 | $1,691 -2.6% | $14,740 |
| 2020 | $1,736 +147.1% | $14,740 +73.7% |
| 2019 | $702 +3.4% | $8,487 +3% |
| 2018 | $679 -16.8% | $8,240 +3% |
| 2017 | $816 | $7,999 +3% |
| 2016 | $816 +0.6% | $7,766 +3% |
| 2015 | $811 +6.7% | $7,540 +3% |
| 2014 | $760 | $7,321 -4.2% |
| 2013 | -- | $7,644 +0.2% |
| 2012 | -- | $7,627 -8.8% |
| 2011 | -- | $8,366 -2.9% |
| 2010 | -- | $8,617 -3.5% |
| 2009 | -- | $8,933 +5% |
| 2008 | -- | $8,507 +5% |
| 2007 | -- | $8,102 +5% |
| 2006 | -- | $7,716 +5% |
| 2005 | -- | $7,349 -87.7% |
| 2004 | $619 | $59,980 +809.2% |
| 2003 | -- | $6,597 +10.2% |
| 2002 | -- | $5,984 -4.8% |
| 2001 | -- | $6,283 +15.5% |
| 2000 | -- | $5,440 |
| 1999 | -- | $5,440 |
Find assessor info on the county website
Monthly payment
Est. payment
Payment breakdown
Explore the cost of this home by adjusting the details. Changes won't be saved.Climate risks
Neighborhood: 73115
Nearby schools
Schools provided by the listing agent
- Elementary: Highland Park ES
- Middle: Del City MS
- High: Del City HS
Source: MLSOK/OKCMAR as distributed by MLS GRID. This data may not be complete. We recommend contacting the local school district to confirm school assignments for this home.
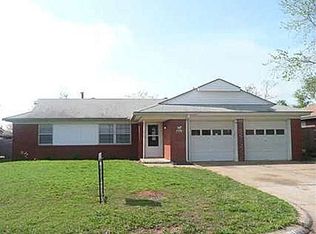
Similar homes
- $200,0003 bd2 ba1.3k sqft600 Leslie Dr, Oklahoma City, OK 73115For Sale
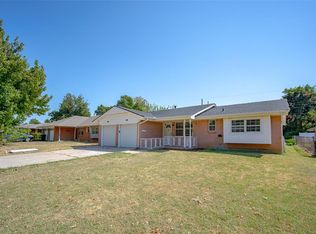 MLS ID #1247209, Jayne Smith, Chinowth & Cohen. MLSOK/OKCMAR as distributed by MLS GRID
 - $168,7203 bd2 ba1k sqft3208 Cheek Pl, Del City, OK 73115For Sale
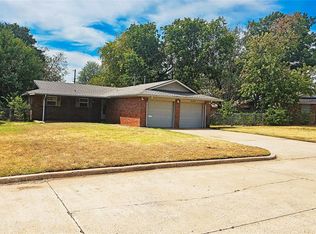 MLS ID #1245981, Amanda Tolman, Aegis & Anchor Real Estate. MLSOK/OKCMAR as distributed by MLS GRID
 - $187,5003 bd2 ba1.5k sqft4110 SE 14th St, Del City, OK 73115For Sale
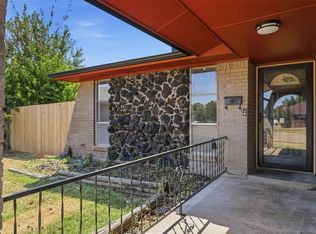 MLS ID #1244686, Anthony Buckley, PCG Realty. MLSOK/OKCMAR as distributed by MLS GRID
 - $179,7503 bd2 ba1.4k sqft3716 SE 23rd St, Oklahoma City, OK 73115For Sale
 MLS ID #1240640, Monica De Los Santos, LUXE Realty Collective. MLSOK/OKCMAR as distributed by MLS GRID
