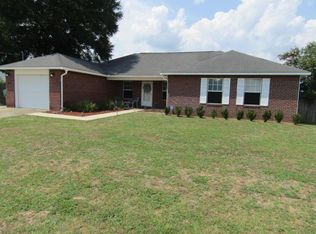
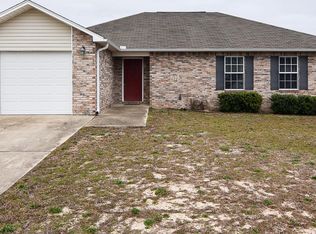
Skip main navigation
Sold for $275,000
  • $275,000

    3312 Skywagon Dr, Crestview, FL 32539

    3beds
    1,400sqft
    Single Family Residence
    Built in 2004
    0.25 Acres Lot
    $278,000 Zestimate®
    $196/sqft
    $1,833 Estimated rent

    Home value

    $278,000

    $253,000 - $306,000

    $1,833/mo

    Zestimate® history
    Loading
    Loading...

    Owner options

    List your home for rent

    $1,833/mo

    Rent Zestimate®

    Find your next renter with Zillow Rental Manager. Plus, with online applications, you can quickly screen prospective tenants – for free.

    Learn more

    $1,833/mo

    Rent Zestimate®

    Refinance and save

    $1,767/mo

    Est. payment

    Refinancing to a lower rate could help reduce your monthly payments and save thousands over the life of the loan.

    See today's rates

    $1,767/mo

    Est. payment

    Explore your selling options

    Work with a Zillow partner agent

    Leverage their expertise and Zillow's premium Showcase listings to get your home seen by more buyers.

    Get started

    List with your own agent

    Get your home in front of millions of buyers by listing it on Zillow.

    Learn how to do it

    Sell it yourself

    Take full control of how buyers see your home on Zillow by listing For Sale by Owner (FSBO).

    List your home

    What's special

    Fully updated kitchenFresh paintLarge island with seatingAbundant natural lightQuartz countertopsOpen-concept living spaceModern cabinetry
    Beautifully Remodeled - Move-In Ready Home! This stunning remodeled home offers stylish upgrades perfect for relaxing, entertaining, or simply enjoying every day in comfort and style. Step through the front door into a bright, open-concept living space with fresh paint, luxury vinyl plank flooring, and abundant natural light throughout. The fully updated kitchen includes new stainless steel appliances, quartz countertops, modern cabinetry, and a large island with seating—ideal for hosting guests or enjoying casual family meals. The home features 3 spacious bedrooms and 2 beautifully renovated bathrooms. The backyard is fully fenced and features new landscaping, creating a peaceful, low-maintenance retreat. Located in Fairchild Estates an established community just off of highway 90 which provides easy access to Eglin AFB and Duke Fields. This turn-key home offers the perfect blend of modern living and outdoor enjoyment. Don't miss this rare opportunity to schedule your showing today and fall in love with this beautiful property!

    Zillow last checked:

    Listing updated:

    Listed by:

    Natalia Sevciuc 850-687-5555,

    Stars Realty

    Bought with:

    Non Member Office (NABOR)

    Source: ECAOR,MLS#: 983781MLS Logo

    Facts & features

    Interior

    Bedrooms & bathrooms
    • Bedrooms: 3
    • Bathrooms: 2
    • Full bathrooms: 2
    Primary bedroom
    • Level: First
    • Area: 252 Square Feet
    • Dimensions: 18 x 14
    Bedroom
    • Level: First
    • Area: 132 Square Feet
    • Dimensions: 11 x 12
    Bedroom
    • Level: First
    • Area: 110 Square Feet
    • Dimensions: 11 x 10
    Primary bathroom
    • Level: First
    • Area: 70 Square Feet
    • Dimensions: 5 x 14
    Bathroom
    • Level: First
    • Area: 35 Square Feet
    • Dimensions: 5 x 7
    Kitchen
    • Level: First
    • Area: 132 Square Feet
    • Dimensions: 12 x 11
    Living room
    • Level: First
    • Area: 330 Square Feet
    • Dimensions: 15 x 22
    Cooling
    • Central Air
    Appliances
    • Included: Dishwasher, Disposal, Refrigerator
    Features
    • Recessed Lighting, Newly Painted
    • Flooring: Vinyl
    • Windows: Window Treatments
    • Common walls with other units/homes: No Common Walls
    Interior area
    • Total structure area: 1,400
    • Total interior livable area: 1,400 sqft

    Property

    Parking
    • Total spaces: 2
    • Parking features: Garage - Attached
    • Attached garage spaces: 2
    Features
    • Stories: 1
    • Exterior features: Private Yard
    Lot
    • Size: 0.25 Acres
    • Dimensions: 116 x 95
    • Features: Interior Lot
    Details
    • Parcel number: 113N231000000B0040
    • Zoning description: Resid Single Family

    Construction

    Type & style
    • Home type: SingleFamily
    • Architectural style: Contemporary
    • Property subtype: Single Family Residence
    Materials
    • Brick Front
    • Roof: Shingle
    Condition
    • Construction Complete,Renovated
    • New construction: No
    • Year built: 2004

    Utilities & green energy

    • Water: Public

    Community & neighborhood

    Location
    • Region: Crestview
    • Subdivision: FAIRCHILD ESTATES

    Other

    Other facts
    • Road surface type: Paved

    Price history

    DateEventPrice
    11/14/2025Sold$275,000-1.8%$196/sqft
    Source: ECAOR #983781 Report a problem
    10/20/2025Pending sale$280,000$200/sqft
    Source: ECAOR #983781 Report a problem
    10/20/2025Price change$280,000+3.1%$200/sqft
    Source: ECAOR #983781 Report a problem
    10/7/2025Price change$271,600-3%$194/sqft
    Source: ECAOR #983781 Report a problem
    9/20/2025Price change$280,000-3.1%$200/sqft
    Source: ECAOR #983781 Report a problem
    8/23/2025Listed for sale$289,000+122.3%$206/sqft
    Source: ECAOR #983781 Report a problem
    3/13/2025Sold$130,000+39%$93/sqft
    Source: Public Record Report a problem
    12/29/2014Sold$93,500+3.9%$67/sqft
    Source: Public Record Report a problem
    9/24/2014Price change$90,000-10%$64/sqft
    Source: Coldwell Banker United, Realtors #702434 Report a problem
    8/27/2014Price change$100,000-3.8%$71/sqft
    Source: Coldwell Banker United, Realtors #702434 Report a problem
    8/22/2014Pending sale$104,000$74/sqft
    Source: Coldwell Banker United Report a problem
    8/22/2014Listed for sale$104,000$74/sqft
    Source: Coldwell Banker United Report a problem
    5/31/2014Listing removed$104,000$74/sqft
    Source: Coldwell Banker United, Realtors #702434 Report a problem
    5/6/2014Price change$104,000-3.7%$74/sqft
    Source: Coldwell Banker United, Realtors #702434 Report a problem
    4/3/2014Listed for sale$108,000+83.1%$77/sqft
    Source: COLDWELL BANKER UNITED REALTORS-FWB #702434 Report a problem
    3/14/2014Sold$59,000-48.7%$42/sqft
    Source: Public Record Report a problem
    3/28/2009Listing removed$114,900$82/sqft
    Source: NCI #509666 Report a problem
    3/14/2009Price change$114,900-8%$82/sqft
    Source: NCI #509666 Report a problem
    2/17/2009Price change$124,900-3.8%$89/sqft
    Source: NCI #509666 Report a problem
    2/7/2009Listed for sale$129,900+8.3%$93/sqft
    Source: NCI #509666 Report a problem
    12/9/2004Sold$119,900$86/sqft
    Source: Public Record Report a problem

    Public tax history

    YearProperty taxesTax assessment
    2024$828 +3.9%$110,579 +3%
    2023$798 +3.2%$107,358 +3%
    2022$773 +0.6%$104,231 +3%
    2021$768 +1.3%$101,195 +1.4%
    2020$758 +1.4%$99,798 +2.3%
    2019$747 +1.1%$97,554 +1.9%
    2018$739 $95,735 +2.1%
    2017$739 +0.7%$93,766 +1.2%
    2016$734 +1%$92,637 +6.1%
    2015$727 -31.6%$87,279 -0.8%
    2014$1,063 $88,016 -1.6%
    2013-- $89,477 -1.7%
    2012-- $91,066 -4%
    2011-- $94,897 -3.4%
    2010-- $98,267 -10.3%
    2009-- $109,556 -9.4%
    2008-- $120,981 -8%
    2007-- $131,434 +7.8%
    2006-- $121,914 +22.1%
    2005-- $99,871 +985.7%
    2004-- $9,199 +6.1%
    2003-- $8,670

    Find assessor info on the county website

    Neighborhood: 32539

    Nearby schools

    GreatSchools rating
    Schools provided by the listing agent
    • Elementary: Walker
    • Middle: Davidson
    • High: Crestview

    Source: ECAOR. This data may not be complete. We recommend contacting the local school district to confirm school assignments for this home.

    Get pre-qualified for a loan
    At Zillow Home Loans, we can pre-qualify you in as little as 5 minutes with no impact to your credit score.

    An equal housing lender. NMLS #10287.

    Sell for more on Zillow
    Get a Zillow Showcase℠ listing at no additional cost and you could sell for .
    $278,000
    2% more
    +$5,560
    With Zillow Showcase(estimated)
    $283,560