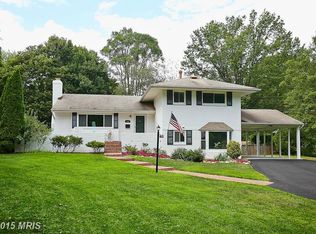
NEW AMAZING PRICE!!!! Welcome to your sun-drenched sanctuary inside the Beltway! This expansive four-level home offers over 3,000 square feet of beautifully updated living space on a rare, half-acre lot—providing the perfect blend of space, style, and serenity just minutes from everything. Step inside and be instantly captivated by the natural light streaming through large windows and skylights, gleaming hardwood floors, and the sense of openness throughout. The main level features a spacious living room with a cozy wood-burning fireplace, a dedicated office nook/flex space, elegant dining area, and a gourmet kitchen that will thrill any home chef—complete with crisp white cabinetry, granite countertops, peninsula seating, wall oven, and a custom beverage center with wine fridge. The back of the home is truly a showstopper, with floor-to-ceiling windows and glass French doors that open to a private deck—creating the ultimate indoor-outdoor living experience. Whether you're hosting brunch in the sunshine or winding down with a glass of wine at sunset, this space is made for enjoying every moment. Upstairs, you’ll find three generously sized bedrooms and two full bathrooms, all with refinished hardwood floors and great closet space. The primary suite offers a peaceful escape, complete with a stylish en-suite bath featuring a sleek glass shower. The lower levels offer incredible flexibility with multiple bonus spaces. There’s a cozy second living room, a four-seasons sunroom, an additional bedroom and full bath—perfect for guests or an in-law suite—and even a refreshed laundry room with designer flair. Head down one more level and you’ll discover a massive recreation room ready for movie nights, game days, or your dream home gym. Outside, the fully fenced backyard is your personal oasis. With mature trees, a flagstone patio, and tons of room to play or entertain, it’s the ideal spot for pets, parties, or simply relaxing in nature. And don’t miss the oversized two-car garage—a rare bonus in this area—offering plenty of room for vehicles, storage, or even a workshop. Tucked into a quiet community but just minutes from it all—parks, trails, community pools, Mosaic District (4.8 mi), Tysons (7.5 mi), INOVA Fairfax (4 mi), and downtown DC (10 mi)—this home delivers space, comfort, and convenience in one unbeatable package. If you’ve been craving light-filled living and space to grow or host with ease—this is the one. Come fall in love.
Sold for $1,000,000
$1,000,000
3312 Sleepy Ln, Falls Church, VA 22044
4beds
2,917sqft
Single Family Residence
Built in 1957
0.5 Acres Lot
$1,018,600 Zestimate®
$343/sqft
$4,713 Estimated rent
Home value
$1,018,600
$957,000 - $1.09M
$4,713/mo
Zestimate® history
Owner options
List your home for rent
$4,713/mo
Rent Zestimate®
Find your next renter with Zillow Rental Manager. Plus, with online applications, you can quickly screen prospective tenants – for free.
$4,713/mo
Rent Zestimate®
Refinance and save
$6,180/mo
Est. payment
Refinancing to a lower rate could help reduce your monthly payments and save thousands over the life of the loan.
$6,180/mo
Est. payment
Explore your selling options
Work with a Zillow partner agent
Leverage their expertise and Zillow's premium Showcase listings to get your home seen by more buyers.
Get startedList with your own agent
Get your home in front of millions of buyers by listing it on Zillow.
Learn how to do itSell it yourself
Take full control of how buyers see your home on Zillow by listing For Sale by Owner (FSBO).
List your homeWhat's special
Zillow last checked:
Listing updated:
Listed by:
Timothy Pierson 202-800-0800,
KW United,
Listing Team: Tim Pierson Home Sales, Co-Listing Agent: Reagan Anderson Fox 703-638-5023,
KW United
Bought with:
Vinh Nguyen, BR98374126
Westgate Realty Group, Inc.
Source: Bright MLS,MLS#: VAFX2234318
Facts & features
Interior
Bedrooms & bathrooms
- Bedrooms: 4
- Bathrooms: 3
- Full bathrooms: 3
Rooms
- Room types: Living Room, Dining Room, Primary Bedroom, Bedroom 2, Bedroom 3, Bedroom 4, Kitchen, Family Room, Exercise Room, Recreation Room, Bathroom 2, Bathroom 3, Primary Bathroom
Primary bedroom
- Features: Flooring - HardWood
- Level: Upper
- Area: 168 Square Feet
- Dimensions: 14 x 12
Bedroom 2
- Features: Flooring - HardWood
- Level: Upper
- Area: 120 Square Feet
- Dimensions: 12 x 10
Bedroom 3
- Features: Flooring - HardWood
- Level: Upper
- Area: 108 Square Feet
- Dimensions: 12 x 9
Bedroom 4
- Level: Lower
- Area: 150 Square Feet
- Dimensions: 15 x 10
Primary bathroom
- Level: Upper
Bathroom 2
- Level: Upper
Bathroom 3
- Level: Lower
Dining room
- Features: Flooring - HardWood
- Level: Main
- Area: 108 Square Feet
- Dimensions: 12 x 9
Exercise room
- Features: Flooring - Laminated
- Level: Lower
- Area: 380 Square Feet
- Dimensions: 20 x 19
Family room
- Features: Flooring - HardWood
- Level: Main
- Area: 121 Square Feet
- Dimensions: 11 x 11
Kitchen
- Features: Breakfast Bar, Built-in Features, Granite Counters, Dining Area, Kitchen - Gas Cooking
- Level: Main
- Area: 120 Square Feet
- Dimensions: 12 x 10
Living room
- Features: Flooring - HardWood, Fireplace - Wood Burning
- Level: Main
- Area: 247 Square Feet
- Dimensions: 19 x 13
Recreation room
- Features: Flooring - Carpet
- Level: Lower
- Area: 306 Square Feet
- Dimensions: 18 x 17
Heating
- Forced Air, Natural Gas
Cooling
- Ceiling Fan(s), Central Air, Electric
Appliances
- Included: Dishwasher, Disposal, Microwave, Cooktop, Oven, Gas Water Heater
- Laundry: Lower Level
Features
- Built-in Features, Ceiling Fan(s), Family Room Off Kitchen, Open Floorplan, Bathroom - Stall Shower, Combination Dining/Living, Combination Kitchen/Dining, Dining Area, Eat-in Kitchen, Kitchen - Gourmet, Kitchen Island, Kitchen - Table Space, Primary Bath(s), Recessed Lighting, Upgraded Countertops, Walk-In Closet(s), Dry Wall
- Flooring: Hardwood, Ceramic Tile, Luxury Vinyl, Carpet, Wood
- Windows: Vinyl Clad, Skylight(s)
- Basement: Connecting Stairway,Finished
- Number of fireplaces: 1
- Fireplace features: Wood Burning
Interior area
- Total structure area: 3,432
- Total interior livable area: 2,917 sqft
- Finished area above ground: 2,373
- Finished area below ground: 544
Property
Parking
- Total spaces: 2
- Parking features: Garage Door Opener, Driveway, Attached
- Attached garage spaces: 2
- Has uncovered spaces: Yes
Accessibility
- Accessibility features: None
Features
- Levels: Multi/Split,Four
- Stories: 4
- Patio & porch: Enclosed, Deck, Patio
- Pool features: None
- Fencing: Full
Lot
- Size: 0.5 Acres
- Features: Backs to Trees, Cul-De-Sac, Level
Details
- Additional structures: Above Grade, Below Grade
- Parcel number: 0602 18 0009
- Zoning: 120
- Special conditions: Standard
Construction
Type & style
- Home type: SingleFamily
- Property subtype: Single Family Residence
Materials
- Combination, Brick
- Foundation: Crawl Space, Block
- Roof: Asphalt
Condition
- Excellent
- New construction: No
- Year built: 1957
Utilities & green energy
- Sewer: Public Sewer
- Water: Public
Community & HOA
Community
- Subdivision: Sleepy Hollow Estates
HOA
- Has HOA: No
Location
- Region: Falls Church
Financial & listing details
- Price per square foot: $343/sqft
- Tax assessed value: $951,810
- Annual tax amount: $11,208
- Date on market: 5/28/2025
- Listing agreement: Exclusive Right To Sell
- Ownership: Fee Simple
Price history
| Date | Event | Price |
|---|---|---|
| 9/2/2025 | Listing removed | $4,200$1/sqft |
Source: Bright MLS #VAFX2258564 Report a problem | ||
| 7/29/2025 | Listed for rent | $4,200$1/sqft |
Source: Bright MLS #VAFX2258564 Report a problem | ||
| 7/24/2025 | Sold | $1,000,000-3.4%$343/sqft |
Source:  Bright MLS #VAFX2234318 Report a problem Bright MLS #VAFX2234318 Report a problem | ||
| 6/28/2025 | Pending sale | $1,035,000$355/sqft |
Source: Bright MLS #VAFX2234318 Report a problem | ||
| 6/26/2025 | Price change | $1,035,000-1.4%$355/sqft |
Source: Bright MLS #VAFX2234318 Report a problem | ||
| 6/12/2025 | Price change | $1,050,000-3.2%$360/sqft |
Source: Bright MLS #VAFX2234318 Report a problem | ||
| 5/28/2025 | Listed for sale | $1,085,000+49.8%$372/sqft |
Source: Bright MLS #VAFX2234318 Report a problem | ||
| 9/6/2018 | Sold | $724,500$248/sqft |
Source: Public Record Report a problem | ||
| 8/8/2018 | Price change | $724,500-2%$248/sqft |
Source: Redfin Corporation #1002105482 Report a problem | ||
| 7/7/2018 | Price change | $739,000-1.3%$253/sqft |
Source: Redfin Corporation #1001785004 Report a problem | ||
| 6/27/2018 | Price change | $749,000-1.2%$257/sqft |
Source: Redfin Corporation #1001785004 Report a problem | ||
| 6/21/2018 | Price change | $758,000-0.9%$260/sqft |
Source: Redfin Corporation #1001785004 Report a problem | ||
| 6/13/2018 | Price change | $764,900-1.3%$262/sqft |
Source: Redfin Corporation #1001785004 Report a problem | ||
| 6/5/2018 | Listed for sale | $775,000+142.2%$266/sqft |
Source: Redfin Corporation #1001785004 Report a problem | ||
| 4/7/1998 | Sold | $320,000$110/sqft |
Source: Public Record Report a problem | ||
Public tax history
| Year | Property taxes | Tax assessment |
|---|---|---|
| 2025 | $11,794 +15.5% | $951,810 +16.1% |
| 2024 | $10,208 +1.1% | $819,780 -2.7% |
| 2023 | $10,100 +1.8% | $842,570 +3.1% |
| 2022 | $9,921 | $817,510 +13.6% |
| 2021 | -- | $719,810 +2% |
| 2020 | $8,803 +2% | $705,420 +2.3% |
| 2019 | $8,627 +5.9% | $689,420 +5.9% |
| 2018 | $8,143 +12.5% | $651,290 +11% |
| 2017 | $7,236 +0% | $586,950 |
| 2016 | $7,233 +9.7% | $586,950 +6.3% |
| 2015 | $6,592 +2.9% | $552,370 +2.8% |
| 2014 | $6,407 | $537,210 |
| 2013 | -- | $537,210 |
| 2012 | -- | $537,210 +5.4% |
| 2011 | -- | $509,530 |
| 2010 | -- | $509,530 -15.1% |
| 2009 | -- | $600,280 -0.2% |
| 2008 | -- | $601,350 -7.9% |
| 2007 | -- | $653,170 +64.1% |
| 2003 | -- | $398,005 +9.9% |
| 2002 | -- | $362,005 +18.8% |
| 2001 | -- | $304,720 |
Find assessor info on the county website
Neighborhood: 22044
Nearby homes
- $896,0004 bd3 ba1.3k sqft3316 Sleepy Ln, Falls Church, VA 22044Off Market
- $929,0004 bd3 ba1.3k sqft3308 Sleepy Ln, Falls Church, VA 22044Off Market
- $899,3005 bd3 ba1.8k sqft3313 Sleepy Hollow Rd, Falls Church, VA 22044Off Market
- $1,015,8004 bd3 ba2.4k sqft3315 Sleepy Hollow Rd, Falls Church, VA 22044Off Market
- $895,5003 bd2 ba1.3k sqft3304 Sleepy Ln, Falls Church, VA 22044Off Market
- $919,4003 bd3 ba2.2k sqft3309 Sleepy Hollow Rd, Falls Church, VA 22044Off Market
- $1,072,2004 bd3 ba2.3k sqft3309 Sleepy Ln, Falls Church, VA 22044Off Market
- $938,2004 bd3 ba1.3k sqft3313 Sleepy Ln, Falls Church, VA 22044Off Market
Nearby schools
GreatSchools rating
- 3/10Sleepy Hollow Elementary SchoolGrades: PK-5Distance: 0.1 mi
- 2/10Glasgow Middle SchoolGrades: 6-8Distance: 2 mi
- 2/10Justice High SchoolGrades: 9-12Distance: 1 mi
Schools provided by the listing agent
- Elementary: Sleepy Hollow
- Middle: Glasgow
- High: Justice
- District: Fairfax County Public Schools
Source: Bright MLS. This data may not be complete. We recommend contacting the local school district to confirm school assignments for this home.
Get a cash offer in 3 minutes
Find out how much your home could sell for in as little as 3 minutes with a no-obligation cash offer.
Estimated market value
$1,018,600
Get a cash offer in 3 minutes
Find out how much your home could sell for in as little as 3 minutes with a no-obligation cash offer.
Estimated market value
$1,018,600
- Virginia
- Fairfax County
- Falls Church
- 22044
- 3312 Sleepy Ln
Nearby cities
Nearby neighborhoods
Nearby zip codes
Other Falls Church Topics
