WHAT A DEAL!!! What an opportunity to become a HOMEOWNER! Affordable detached living with major updates already in place! This inviting 2-story home offers 3 bedrooms, 1.5 bathrooms, a formal dining room, luxury vinyl plank flooring, and a completely updated full bathroom. The primary bedroom includes a walk-in closet, while the partially finished basement provides additional useful space for a family room, office, hobbies, or storage. Relax on the large covered front porch featuring low-maintenance composite decking, or enjoy the private backyard enclosed by a 6-foot vinyl privacy fence with a patio and storage shed. Additional improvements include a new roof, new hot water heater, newer furnace, replacement windows throughout, efficient natural gas heat, central air conditioning, and all appliances included. Conveniently located near shopping, restaurants, public transportation, Route 22, I-81, and I-83. Listed at $225,000, this home offers an excellent opportunity to own a detached property with plenty of updates. Contact an agent to schedule your private tour today!
Pending
$225,000
3312 Spring St, Harrisburg, PA 17109
3beds
1,056sqft
Single Family Residence
Built in 1927
3,920 Square Feet Lot
$226,100 Zestimate®
$213/sqft
$-- HOA
What's special
New roofStorage shedAll appliances includedFormal dining roomReplacement windows throughoutCentral air conditioningLuxury vinyl plank flooring
- 27 days |
- 1,046 |
- 96 |
Likely to sell faster than
Zillow last checked:
Listing updated:
Listed by:
Shawn Koppenhaver 717-679-2482,
Howard Hanna Krall Real Estate 7172731631
Source: Bright MLS,MLS#: PADA2062214
Facts & features
Interior
Bedrooms & bathrooms
- Bedrooms: 3
- Bathrooms: 2
- Full bathrooms: 1
- 1/2 bathrooms: 1
Rooms
- Room types: Living Room, Dining Room, Bedroom 2, Bedroom 3, Kitchen, Bedroom 1, Storage Room, Bathroom 2, Bonus Room
Bedroom 1
- Features: Walk-In Closet(s)
- Level: Upper
Bedroom 2
- Level: Upper
Bedroom 3
- Level: Upper
Bathroom 2
- Level: Lower
Bonus room
- Level: Lower
Dining room
- Level: Main
Kitchen
- Level: Main
Living room
- Level: Main
Storage room
- Level: Lower
Heating
- Forced Air, Natural Gas
Cooling
- Central Air, Electric
Appliances
- Included: Oven/Range - Gas, Refrigerator, Gas Water Heater
- Laundry: Lower Level
Features
- Ceiling Fan(s), Formal/Separate Dining Room, Kitchen - Galley
- Flooring: Carpet, Hardwood, Ceramic Tile, Laminate
- Basement: Full
- Has fireplace: No
Interior area
- Total structure area: 1,056
- Total interior livable area: 1,056 sqft
- Finished area above ground: 1,056
Video & virtual tour
Property
Parking
- Parking features: Free, On Street
- Has uncovered spaces: Yes
Accessibility
- Accessibility features: None
Features
- Levels: Two
- Stories: 2
- Patio & porch: Porch, Patio
- Exterior features: Lighting, Street Lights
- Pool features: None
- Fencing: Back Yard,Privacy
Lot
- Size: 3,920 Square Feet
- Features: Sloped, Rear Yard
Details
- Additional structures: Above Grade, Below Grade
- Parcel number: 620330550000000
- Zoning: R-4
- Zoning description: Residential Urban
- Special conditions: Standard
Construction
Type & style
- Home type: SingleFamily
- Architectural style: Cape Cod
- Property subtype: Single Family Residence
Materials
- Brick, Block, Vinyl Siding, Composition
- Foundation: Block
Condition
- New construction: No
- Year built: 1927
Utilities & green energy
- Sewer: Public Sewer
- Water: Public
Community & HOA
Community
- Subdivision: Progress
HOA
- Has HOA: No
Location
- Region: Harrisburg
- Municipality: SUSQUEHANNA TWP
Financial & listing details
- Price per square foot: $213/sqft
- Tax assessed value: $56,000
- Annual tax amount: $2,207
- Date on market: 7/25/2026
- Listing agreement: Exclusive Right To Sell
- Listing terms: Cash,Conventional,FHA,VA Loan
- Inclusions: Refrigerator
- Exclusions: Rose Bush In The Front / Small Peach Tree In The Back
- Ownership: Fee Simple
Estimated market value
$226,100
$215,000 - $237,000
$1,625/mo
Price history
| Date | Event | Price |
|---|---|---|
| 7/29/2026 | Pending sale | $225,000$213/sqft |
Source:  Bright MLS #PADA2062214 Report a problem Bright MLS #PADA2062214 Report a problem | ||
| 7/25/2026 | Listed for sale | $225,000+73.1%$213/sqft |
Source: Bright MLS #PADA2062214 Report a problem | ||
| 4/26/2021 | Sold | $130,000-3.7%$123/sqft |
Source: Public Record Report a problem | ||
| 3/17/2021 | Pending sale | $135,000$128/sqft |
Source: Bright MLS #PADA130888 Report a problem | ||
| 3/15/2021 | Price change | $135,000-9.9%$128/sqft |
Source: Bright MLS #PADA130888 Report a problem | ||
| 3/12/2021 | Listed for sale | $149,900+7.1%$142/sqft |
Source: Bright MLS #PADA130888 Report a problem | ||
| 10/16/2009 | Sold | $139,900$132/sqft |
Source: Public Record Report a problem | ||
| 7/11/2009 | Price change | $139,900-6.7%$132/sqft |
Source: Daniel T Piscioneri #10179497 Report a problem | ||
| 6/20/2009 | Price change | $149,900-6.3%$142/sqft |
Source: Daniel T Piscioneri #10179497 Report a problem | ||
| 5/16/2009 | Listed for sale | $159,900+45.5%$151/sqft |
Source: Century 21 #10179497 Report a problem | ||
| 12/1/2003 | Sold | $109,900$104/sqft |
Source: Public Record Report a problem | ||
Public tax history
| Year | Property taxes | Tax assessment |
|---|---|---|
| 2025 | $2,035 +13% | $56,000 |
| 2023 | $1,801 +2.4% | $56,000 |
| 2022 | $1,759 +1.3% | $56,000 |
| 2021 | $1,737 +165.1% | $56,000 |
| 2020 | $655 +2.2% | $56,000 |
| 2019 | $641 +5.3% | $56,000 |
| 2018 | $609 | $56,000 |
| 2017 | -- | $56,000 |
| 2016 | -- | $56,000 |
| 2015 | -- | $56,000 |
| 2014 | -- | $56,000 |
| 2013 | -- | $56,000 |
| 2012 | -- | $56,000 |
| 2011 | -- | $56,000 |
| 2010 | -- | $56,000 |
| 2008 | -- | $56,000 |
| 2007 | -- | $56,000 |
| 2006 | -- | $56,000 |
Find assessor info on the county website
Monthly payment
Est. payment
Payment breakdown
Explore the cost of this home by adjusting the details. Changes won't be saved.Climate risks
Neighborhood: Progress
Nearby schools
GreatSchools rating
- NASara Lindemuth El SchoolGrades: K-2Distance: 1 mi
- 4/10Susquehanna Twp Middle SchoolGrades: 6-8Distance: 0.6 mi
- 5/10Susquehanna Twp High SchoolGrades: 9-12Distance: 0.9 mi
Schools provided by the listing agent
- High: Susquehanna Township
- District: Susquehanna Township
Source: Bright MLS. This data may not be complete. We recommend contacting the local school district to confirm school assignments for this home.
- $211,0003 bd1 ba1.1k sqft3322 Spring St, Harrisburg, PA 17109Off Market
- $188,1002 bd1 ba1.2k sqft3310 Spring St, Harrisburg, PA 17109Off Market
- $225,2003 bd1 ba1.1k sqft3308 Spring St, Harrisburg, PA 17109Off Market
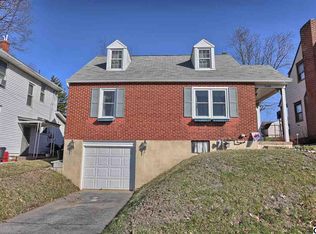
- $237,0003 bd2 ba1.4k sqft3324 Spring St, Harrisburg, PA 17109Sold
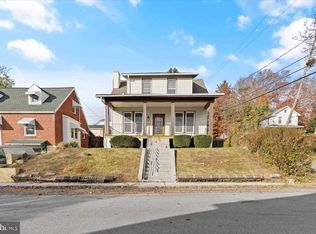
- $191,9002 bd1 ba1.4k sqft3323 Sunnyside Ave, Harrisburg, PA 17109Off Market
- $202,1001 bd2 ba912 sqft3309 Sunnyside Ave, Harrisburg, PA 17109Off Market
- $208,1003 bd3 ba1.5k sqft3304 Spring St, Harrisburg, PA 17109Off Market
- $1,3002 bd1 ba-- sqft60 N 34th St #C, Harrisburg, PA 17109For Rent
A local agent can set up tours, give advice and negotiate with sellers.
A local lender can help you make sure your offer is ready when you are.
Similar homes
- $259,9003 bd2 ba1.4k sqft401 Wood St, Harrisburg, PA 17109For Sale

 MLS ID #PADA2062822, JIM BEDORF, Coldwell Banker Realty. Bright MLS
 - $217,9992 bd1 ba1.2k sqft3325 Sunnyside Ave, Harrisburg, PA 17109For Sale
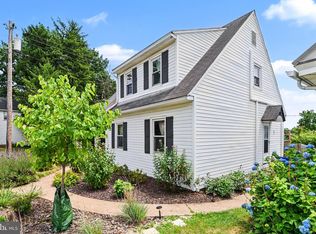 MLS ID #PADA2061542, Krista Edwards, Howard Hanna Company-Harrisburg. Bright MLS
 - $209,9003 bd1 ba1.3k sqft3501 Cloverfield Rd, Harrisburg, PA 17109For Sale
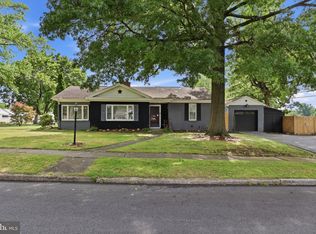 MLS ID #PADA2062572, KYLE MCCORKEL, Prime Home Real Estate, LLC. Bright MLS
 - $245,0002 bd2 ba1.2k sqft3937 Walnut St, Harrisburg, PA 17109For Sale
 MLS ID #PADA2060586, Kimberly Rudis, Realty ONE Group Unlimited. Bright MLS
 - $285,0003 bd3 ba1.3k sqft3408 Schoolhouse Ln, Harrisburg, PA 17109For SaleMLS ID #PADA2059898, DAVID OBENSTINE, RE/MAX Realty Associates. Bright MLS
- $220,0003 bd1 ba1.5k sqft2418 N 6th St, Harrisburg, PA 17110For SaleMLS ID #PADA2062596, Mary Lynn Casey, Coldwell Banker Realty. Bright MLS
- $230,0003 bd1 ba1k sqft2611 Derry St, Harrisburg, PA 17111For SaleMLS ID #PADA2062514, Stevens Young, CENTURY 21 Home Advisors. Bright MLS
- $220,0002 bd2 ba1.2k sqft317 Greenawalt Ln, Harrisburg, PA 17110For SaleMLS ID #PADA2062930, MARY SILL, Coldwell Banker Realty. Bright MLS
- $189,0003 bd1 ba1.4k sqft1828 State St, Harrisburg, PA 17103For SaleMLS ID #PADA2063276, Josie Ferrante, Coldwell Banker Realty. Bright MLS
- $215,0003 bd3 ba1.5k sqft2631 Cranberry Cir, Harrisburg, PA 17110For SaleMLS ID #PADA2061566, Lisa Werner, Howard Hanna Company-Harrisburg. Bright MLS
- $184,9003 bd1 ba1.3k sqft221 S 30th St, Harrisburg, PA 17103For SaleMLS ID #PADA2061642, KELLEEN KERCHNER, Howard Hanna Company-Harrisburg. Bright MLS
- $248,0003 bd3 ba1.5k sqft2128 Boas St, Harrisburg, PA 17103For SaleMLS ID #PADA2061976, TED BIEDRZYCKI, Better Homes and Gardens Real Estate - Maturo PA. Bright MLS
- $214,9002 bd1 ba1.3k sqft635 S Front St, Harrisburg, PA 17104For SaleMLS ID #PADA2062246, JASON PETRONIS, Coldwell Banker Realty. Bright MLS
- $249,0003 bd2 ba1.3k sqft521 2nd St, Harrisburg, PA 17113For SaleMLS ID #PADA2061878, Joette Swartz, RE/MAX Realty Select. Bright MLS
- $249,9993 bd2 ba1k sqft105 N 30th St, Harrisburg, PA 17111For SaleMLS ID #PADA2059296, Josh Heller, JRHeller.com LLC. Bright MLS
- $210,0003 bd2 ba1.3k sqft3118 Derry St, Harrisburg, PA 17111For SaleMLS ID #PADA2062934, Young Guhl, Coldwell Banker Realty. Bright MLS
- $229,9003 bd1 ba1k sqft801 N Mountain Rd, Harrisburg, PA 17112For SaleMLS ID #PADA2056402, Chris Deardorff, Iron Valley Real Estate of Central PA. Bright MLS
- $299,0004 bd2 ba1.1k sqft5112 Irene Dr, Harrisburg, PA 17112For SaleMLS ID #PADA2063182, Gary Hoover, Cavalry Realty LLC. Bright MLS
- $184,9003 bd1 ba1.5k sqft262 Seneca St, Harrisburg, PA 17110For SaleMLS ID #PADA2063120, JOY DANIELS, Joy Daniels Real Estate Group, Ltd. Bright MLS
- $194,0004 bd2 ba1.4k sqft1516 S 12th St, Harrisburg, PA 17104For SaleMLS ID #PADA2060594, Yohanny Moncion Torres, Keller Williams of Central PA. Bright MLS
