Available Now, the Abbeyville floor plan is a ranch-style home that offers an open layout, making it perfect for entertaining. This design is great for those who prefer easy accessibility and no stairs. The sunroom off the rear of the home adds an extra touch of comfort and relaxation. Having close access to the large kitchen is a major plus. Stainless-steel appliances, quartz countertops, and a freestanding island create a functional and stylish space. Whether you're cooking for yourself or hosting guests, this kitchen has you covered. The fully tiled shower in the Owner's bathroom adds a touch of luxury. Plus, the double sink vanity provides convenience for busy mornings. Overall, the Abbeyville floor plan seems to offer a blend of practicality and comfort. If you're considering this home, check out the property in person to fully appreciate its features.
Sold
$375,000
3312 Sunnyvale Dr, Brownsburg, IN 46112
3beds
1,815sqft
Residential, Single Family Residence
Built in 2024
10,018 Square Feet Lot
$371,600 Zestimate®
$207/sqft
$2,427 Estimated rent
Home value
$371,600
$353,000 - $390,000
$2,427/mo
Zestimate® history
Owner options
List your home for rent
$2,427/mo
Rent Zestimate®
Find your next renter with Zillow Rental Manager. Plus, with online applications, you can quickly screen prospective tenants – for free.
$2,427/mo
Rent Zestimate®
Refinance and save
$2,230/mo
Est. payment
Refinancing to a lower rate could help reduce your monthly payments and save thousands over the life of the loan.
$2,230/mo
Est. payment
Explore your selling options
Work with a Zillow partner agent
Leverage their expertise and Zillow's premium Showcase listings to get your home seen by more buyers.
Get startedList with your own agent
Get your home in front of millions of buyers by listing it on Zillow.
Learn how to do itSell it yourself
Take full control of how buyers see your home on Zillow by listing For Sale by Owner (FSBO).
List your homeWhat's special
Zillow last checked:
Listing updated:
Listed by:
Mike Scheetz 317-587-8600,
CENTURY 21 Scheetz
Bought with:
Ronda Pollock
F.C. Tucker Company
Source: MIBOR as distributed by MLS GRID,MLS#: 21969998
Facts & features
Interior
Bedrooms & bathrooms
- Bedrooms: 3
- Bathrooms: 2
- Full bathrooms: 2
- Main level bathrooms: 2
- Main level bedrooms: 3
Primary bedroom
- Features: Carpet
- Level: Main
- Area: 195 Square Feet
- Dimensions: 13x15
Bedroom 2
- Features: Carpet
- Level: Main
- Area: 144 Square Feet
- Dimensions: 12x12
Bedroom 3
- Features: Carpet
- Level: Main
- Area: 100 Square Feet
- Dimensions: 10x10
Breakfast room
- Features: Luxury Vinyl Plank
- Level: Main
- Area: 130 Square Feet
- Dimensions: 13x10
Great room
- Features: Carpet
- Level: Main
- Area: 221 Square Feet
- Dimensions: 13x17
Kitchen
- Features: Luxury Vinyl Plank
- Level: Main
- Area: 98 Square Feet
- Dimensions: 14x7
Library
- Features: Carpet
- Level: Main
- Area: 120 Square Feet
- Dimensions: 12x10
Heating
- Forced Air
Cooling
- Has cooling: Yes
Appliances
- Included: Dishwasher, Electric Water Heater, Microwave, Gas Oven, Washer
- Laundry: Main Level
Features
- Walk-In Closet(s), Eat-in Kitchen, High Speed Internet, Wired for Data, Kitchen Island, Pantry
- Windows: Screens, Storm Window(s), Windows Vinyl
- Has basement: No
- Common walls with other units/homes: 1 Common Wall,No One Above,No One Below
Interior area
- Total structure area: 1,815
- Total interior livable area: 1,815 sqft
Property
Parking
- Total spaces: 2
- Parking features: Attached, Common, Concrete, Garage Door Opener, Guest Parking
- Attached garage spaces: 2
- Details: Garage Parking Other(Guest Street Parking)
Features
- Levels: One
- Stories: 1
- Entry location: Other/See Remarks
- Patio & porch: Patio
Lot
- Size: 10,018 Square Feet
Details
- Parcel number: 000000000000003312
- Horse amenities: None
Construction
Type & style
- Home type: SingleFamily
- Architectural style: Traditional
- Property subtype: Residential, Single Family Residence
Materials
- Brick, Other
- Foundation: Slab
Condition
- New Construction
- New construction: Yes
- Year built: 2024
Details
- Builder name: Pulte Homes
Utilities & green energy
- Water: Municipal/City
- Utilities for property: Sewer Connected, Water Connected
Green energy
- Green verification: HERS Index Score, TSI Energy Solutions
- Energy efficient items: Lighting, HVAC, Insulation, Low Energy Windows, Low/No VOC
Community & HOA
Community
- Subdivision: Promenade
HOA
- Has HOA: Yes
- Services included: Cable TV, Entrance Common, Insurance, Maintenance Grounds, Maintenance, Management, Walking Trails
- HOA fee: $395 quarterly
Location
- Region: Brownsburg
Financial & listing details
- Price per square foot: $207/sqft
- Tax assessed value: $386,200
- Annual tax amount: $600
- Date on market: 3/25/2024
- Cumulative days on market: 193 days
Price history
| Date | Event | Price |
|---|---|---|
| 12/31/2024 | Sold | $375,000-1.1%$207/sqft |
Source:  MIBOR as distributed by MLS GRID #21969998 Report a problem MIBOR as distributed by MLS GRID #21969998 Report a problem | ||
| 12/9/2024 | Pending sale | $379,000-0.2%$209/sqft |
Source: MIBOR as distributed by MLS GRID #21969998 Report a problem | ||
| 11/13/2024 | Price change | $379,900+0.2%$209/sqft |
Source:  Pulte Report a problem Pulte Report a problem | ||
| 11/11/2024 | Price change | $379,000-4.5%$209/sqft |
Source: MIBOR as distributed by MLS GRID #21969998 Report a problem | ||
| 10/1/2024 | Price change | $397,000+15.4%$219/sqft |
Source: MIBOR as distributed by MLS GRID #21969998 Report a problem | ||
| 9/26/2024 | Price change | $343,990-13.4%$190/sqft |
Source: Pulte Report a problem | ||
| 8/7/2024 | Pending sale | $397,000-0.6%$219/sqft |
Source: MIBOR as distributed by MLS GRID #21969998 Report a problem | ||
| 6/27/2024 | Price change | $399,470+0.1%$220/sqft |
Source: Pulte Report a problem | ||
| 6/8/2024 | Price change | $399,060+0.5%$220/sqft |
Source: Pulte Report a problem | ||
| 6/2/2024 | Price change | $397,060+0%$219/sqft |
Source: Pulte Report a problem | ||
| 5/1/2024 | Price change | $397,000-0.8%$219/sqft |
Source: Pulte Report a problem | ||
| 4/27/2024 | Price change | $400,250+0.8%$221/sqft |
Source: Pulte Report a problem | ||
| 4/25/2024 | Price change | $397,000-0.8%$219/sqft |
Source: MIBOR as distributed by MLS GRID #21969998 Report a problem | ||
| 4/17/2024 | Price change | $400,000-2.9%$220/sqft |
Source: MIBOR as distributed by MLS GRID #21969998 Report a problem | ||
| 4/11/2024 | Price change | $411,920-0.8%$227/sqft |
Source: MIBOR as distributed by MLS GRID #21969998 Report a problem | ||
| 4/11/2024 | Price change | $415,375-0.4%$229/sqft |
Source: Pulte Report a problem | ||
| 4/8/2024 | Price change | $416,920-0.8%$230/sqft |
Source: MIBOR as distributed by MLS GRID #21969998 Report a problem | ||
| 4/6/2024 | Price change | $420,375-0.4%$232/sqft |
Source: Pulte Report a problem | ||
| 3/29/2024 | Price change | $421,920+0.3%$232/sqft |
Source: Pulte Report a problem | ||
| 3/25/2024 | Listed for sale | $420,485$232/sqft |
Source: MIBOR as distributed by MLS GRID #21969998 Report a problem | ||
Public tax history
| Year | Property taxes | Tax assessment |
|---|---|---|
| 2025 | $1,700 +12042.9% | $386,200 +354.4% |
| 2024 | $14 | $85,000 +12042.9% |
| 2023 | -- | $700 |
Find assessor info on the county website
Neighborhood: 46112
Nearby homes
- $399,8002 bd2 ba1.8k sqft3328 Sunnyvale Dr, Brownsburg, IN 46112Sold
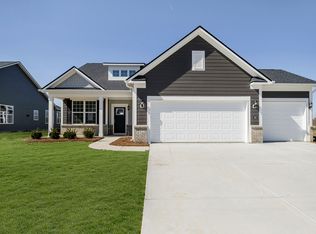
- $519,0004 bd3 ba3.2k sqft8293 Hadley Dr, Brownsburg, IN 46112Sold

- $483,2005 bd3 ba3k sqft8259 Hadley Dr, Brownsburg, IN 46112Off Market
- $392,5000.258 Acres3313 Sunnyvale Dr, Brownsburg, IN 46112Off Market
- $517,1004 bd3 ba3.4k sqft8315 Hadley Dr, Brownsburg, IN 46112Off Market
- $557,000-- sqft8337 Hadley Dr, Brownsburg, IN 46112Off Market
- $398,0009,452 Square Feet3355 Sunnyvale Dr, Brownsburg, IN 46112Off Market
- $500,0004 bd3 ba3.3k sqft3266 Hadley Dr, Brownsburg, IN 46112Sold
Nearby schools
GreatSchools rating
- 9/10Delaware Trail Elementary SchoolGrades: K-5Distance: 0.5 mi
- 9/10Brownsburg East Middle SchoolGrades: 6-8Distance: 0.8 mi
- 10/10Brownsburg High SchoolGrades: 9-12Distance: 1.4 mi
Schools provided by the listing agent
- Elementary: Delaware Trail Elementary School
- Middle: Brownsburg East Middle School
- High: Brownsburg High School
Source: MIBOR as distributed by MLS GRID. This data may not be complete. We recommend contacting the local school district to confirm school assignments for this home.
Get a cash offer in 3 minutes
Find out how much your home could sell for in as little as 3 minutes with a no-obligation cash offer.
Estimated market value
$371,600
Get a cash offer in 3 minutes
Find out how much your home could sell for in as little as 3 minutes with a no-obligation cash offer.
Estimated market value
$371,600
- Indiana
- Hendricks County
- Brownsburg
- 46112
- 3312 Sunnyvale Dr
Nearby cities
Nearby zip codes
Other Brownsburg Topics
