NEW PRICE!
Come see this beautifully updated 5-bedroom, 3-full-bathroom home! Sitting on almost 2 acres of wooded land in Cascade Township, within the Forest Hills School District, makes this home a dream!
This open floor plan features a bright living room with a wood-burning fireplace that connects to the updated kitchen, dining area, and all-season room. Abundant natural light and serene backyard views create a warm, inviting atmosphere throughout.
Main floor also has a large bathroom, 2 bedrooms, and a spacious updated primary suite with it's own full bathroom!
The owners have recently added additional finished space in the lower level featuring a second wood-burning fireplace, a large recreational/entertainment room, 2 bedrooms, a full bathroom, a laundry area, and generous storage space. This space provides comfort, relaxation and offers even more room to spread out. Outdoor features include a large deck with wooded views, multiple storage sheds, and an attached one-stall garage.
Ideally situated near major travel routes, parks, schools, shopping, and dining, this home's updates and convenience make it especially desirable.
Easy to show, so please schedule your tour today! Call for more information!
Sold
Zillow last checked:
Listing updated:
Bought with:
Gerardo A VacaGuzman
Independence Realty (Main)
Source: MichRIC,MLS#: 25061531
Price history
| Date | Event | Price |
|---|---|---|
| 4/3/2026 | Sold | $435,000-6.5%$157/sqft |
Source:  MichRIC #25061531 Report a problem MichRIC #25061531 Report a problem | ||
| 2/17/2026 | Pending sale | $465,000$168/sqft |
Source: MichRIC #25061531 Report a problem | ||
| 2/1/2026 | Price change | $465,000-4.1%$168/sqft |
Source: MichRIC #25061531 Report a problem | ||
| 1/1/2026 | Price change | $485,000-3%$175/sqft |
Source: MichRIC #25061531 Report a problem | ||
| 12/11/2025 | Listed for sale | $499,900+56.2%$180/sqft |
Source: MichRIC #25061531 Report a problem | ||
| 11/19/2023 | Listing removed | -- |
Source:  Realcomp II #65021112446 Report a problem Realcomp II #65021112446 Report a problem | ||
| 11/30/2021 | Sold | $320,000+6.7%$115/sqft |
Source: Public Record Report a problem | ||
| 10/29/2021 | Pending sale | $299,900$108/sqft |
Source: MichRIC #21112446 Report a problem | ||
| 10/26/2021 | Listed for sale | $299,900$108/sqft |
Source: MichRIC #21112446 Report a problem | ||
Nearby homes
- $489,0003 bd2 ba-- sqft3334 Thornapple River Dr SE, Grand Rapids, MI 49546Off Market
- $628,500-- bd2 ba-- sqft6431 Brookhills Ct SE, Grand Rapids, MI 49546Off Market
- $940,5004 bd3 ba3.1k sqft6310 Lamppost Cir #8, Grand Rapids, MI 49546Off Market
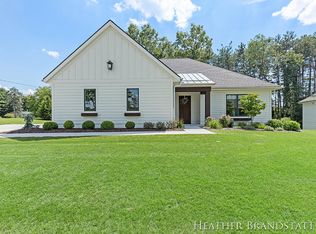
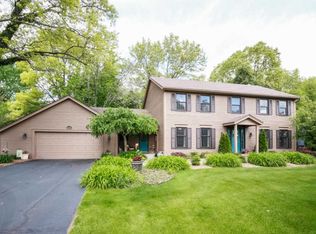
- $616,1004 bd3 ba3.4k sqft6449 Brookhills Ct SE, Grand Rapids, MI 49546Off Market
Get a cash offer in 3 minutes
Find out how much your home could sell for in as little as 3 minutes with a no-obligation cash offer.
Estimated market value
$440,300
