***Seller is offering $10,000 in concessions with reasonable offers!!***
Is there a 3-bed farmhouse on 5+ acres at 3321 Vine Lane that offers space, privacy, and in town convenience? Yes. This charming and unique property delivers acreage living while remaining close to everyday amenities, making it a rare opportunity for buyers seeking land without sacrificing location.
Inside, the warm and welcoming entry opens to a spacious living area anchored by a beautiful fireplace, ideal for gatherings and holiday hosting. The dining room features built in china cabinets and generous space for comfortable meals and entertaining. The kitchen is designed for functionality with abundant counter space, two sinks, and all appliances included.
The home offers three bedrooms, three full bathrooms, and extensive storage throughout. Step outside to a covered patio for relaxing and a workshop with electric, perfect for projects or hobbies.
The in ground pool was installed by Allison Landscaping and Pool Company and includes a diving board, tanning shelf, and water feature, all surrounded by a wooden privacy fence that creates a private summer retreat. Adding even more flexibility is a 1,000+ square foot guest home with a kitchenette and full bathroom, ideal for extended stays or additional living space.
This 3-bed farmhouse on 5+ acres at 3321 Vine Lane offers land, character, multiple living spaces, and in town proximity all in one property.
Sold
Price Unknown
3312 Vine Ln, Denison, TX 75020
3beds
2,415sqft
Single Family Residence
Built in 1959
5.34 Acres Lot
$386,000 Zestimate®
$--/sqft
$2,924 Estimated rent
Home value
$386,000
$328,000 - $452,000
$2,924/mo
Zestimate® history
Owner options
List your home for rent
$2,924/mo
Rent Zestimate®
Find your next renter with Zillow Rental Manager. Plus, with online applications, you can quickly screen prospective tenants – for free.
$2,924/mo
Rent Zestimate®
Refinance and save
Refinancing to a lower rate could help reduce your monthly payments and save thousands over the life of the loan.
Explore your selling options
Work with a Zillow partner agent
Leverage their expertise and Zillow's premium Showcase listings to get your home seen by more buyers.
Get startedList with your own agent
Get your home in front of millions of buyers by listing it on Zillow.
Learn how to do itSell it yourself
Take full control of how buyers see your home on Zillow by listing For Sale by Owner (FSBO).
List your homeWhat's special
Zillow last checked:
Listing updated:
Listed by:
Caitlin Stowers 0745780 903-357-1777,
Better Homes & Gardens, Winans 903-357-1777
Bought with:
Daniel Smith, 173185
Better Homes & Gardens, Winans
Source: NTREIS,MLS#: 20979081
Facts & features
Interior
Bedrooms & bathrooms
- Bedrooms: 3
- Bathrooms: 4
- Full bathrooms: 4
Primary bedroom
- Features: Built-in Features, Closet Cabinetry, Ceiling Fan(s), En Suite Bathroom, Separate Shower
- Level: First
- Dimensions: 12 x 10
Bedroom
- Features: Closet Cabinetry, Ceiling Fan(s)
- Level: First
- Dimensions: 11 x 9
Bedroom
- Features: Closet Cabinetry, Ceiling Fan(s)
- Level: First
- Dimensions: 13 x 11
Primary bathroom
- Features: Built-in Features, Garden Tub/Roman Tub, Linen Closet, Separate Shower
- Level: First
- Dimensions: 0 x 0
Dining room
- Features: Built-in Features
- Level: First
- Dimensions: 20 x 16
Other
- Features: Linen Closet, Separate Shower
- Level: First
- Dimensions: 0 x 0
Other
- Features: Built-in Features, Garden Tub/Roman Tub
- Level: First
- Dimensions: 0 x 0
Living room
- Features: Built-in Features, Ceiling Fan(s), Fireplace
- Level: First
- Dimensions: 25 x 14
Heating
- Central
Cooling
- Central Air
Appliances
- Included: Dishwasher, Electric Cooktop, Electric Oven
- Laundry: Washer Hookup, Electric Dryer Hookup, Laundry in Utility Room
Features
- Built-in Features, Chandelier, Decorative/Designer Lighting Fixtures, Eat-in Kitchen, Open Floorplan, Natural Woodwork
- Flooring: Linoleum, Tile, Wood
- Windows: Window Coverings
- Has basement: No
- Number of fireplaces: 1
- Fireplace features: Gas Log
Interior area
- Total interior livable area: 2,415 sqft
Property
Parking
- Total spaces: 1
- Parking features: Additional Parking, Driveway, Garage, Garage Door Opener, Gravel, On Site, Off Street
- Attached garage spaces: 1
Features
- Levels: One
- Stories: 1
- Patio & porch: Awning(s), Front Porch, Covered
- Pool features: Diving Board, Fenced, Gunite, In Ground, Pool, Water Feature
- Fencing: Privacy,Wood,Wrought Iron
Lot
- Size: 5.34 Acres
- Features: Acreage, Corner Lot, Landscaped, Many Trees
- Residential vegetation: Cleared
Details
- Additional structures: Guest House, Poultry Coop, Workshop
- Parcel number: 151094
Construction
Type & style
- Home type: SingleFamily
- Architectural style: Traditional,Detached,Farmhouse
- Property subtype: Single Family Residence
Materials
- Foundation: Pillar/Post/Pier
- Roof: Composition
Condition
- Year built: 1959
Utilities & green energy
- Sewer: Public Sewer
- Water: Public
- Utilities for property: Sewer Available, Water Available
Community & HOA
Community
- Subdivision: G-0391
HOA
- Has HOA: No
Location
- Region: Denison
Financial & listing details
- Tax assessed value: $388,703
- Annual tax amount: $6,653
- Date on market: 6/26/2025
- Cumulative days on market: 300 days
- Listing terms: Cash,Conventional
- Exclusions: Non-realty items in the home.
Price history
| Date | Event | Price |
|---|---|---|
| 9/24/2026 | Listing removed | $2,800$1/sqft |
Source: Zillow Rentals Report a problem | ||
| 9/21/2026 | Listed for rent | $2,800$1/sqft |
Source: Zillow Rentals Report a problem | ||
| 7/13/2026 | Sold | -- |
Source: NTREIS #20979081 Report a problem | ||
| 5/9/2026 | Pending sale | $475,000$197/sqft |
Source: NTREIS #20979081 Report a problem | ||
| 4/22/2026 | Contingent | $475,000$197/sqft |
Source: NTREIS #20979081 Report a problem | ||
| 2/12/2026 | Price change | $475,000-4.8%$197/sqft |
Source: NTREIS #20979838 Report a problem | ||
| 12/19/2025 | Price change | $499,000-9.1%$207/sqft |
Source: NTREIS #20979838 Report a problem | ||
| 10/24/2025 | Price change | $549,000-4.5%$227/sqft |
Source: NTREIS #20979838 Report a problem | ||
| 9/10/2025 | Price change | $575,000-4%$238/sqft |
Source: NTREIS #20979838 Report a problem | ||
| 6/26/2025 | Listed for sale | $599,000$248/sqft |
Source: NTREIS #20979081 Report a problem | ||
Public tax history
| Year | Property taxes | Tax assessment |
|---|---|---|
| 2025 | $1,423 | $315,016 +10% |
| 2024 | $1,423 | $286,378 +10% |
| 2023 | $1,423 -42.8% | $260,344 +10% |
| 2022 | $2,489 +0.4% | $236,676 +10% |
| 2021 | $2,480 | $215,160 +10% |
| 2020 | -- | $195,600 +10% |
| 2019 | $2,461 -0.5% | $177,818 +6% |
| 2018 | $2,473 -2% | $167,685 +14.1% |
| 2017 | $2,524 | $146,957 -0.8% |
| 2016 | $2,524 -4.6% | $148,207 -11.4% |
| 2015 | $2,647 | $167,284 -0.4% |
| 2014 | $2,647 | $167,888 +9.9% |
| 2013 | -- | $152,818 -3.6% |
| 2012 | -- | $158,579 0% |
| 2011 | -- | $158,646 +18.4% |
| 2010 | -- | $134,042 +43.4% |
| 2009 | -- | $93,460 |
| 2008 | -- | $93,460 |
| 2007 | -- | $93,460 -2.6% |
| 2005 | -- | $95,981 |
| 2004 | -- | $95,981 +10.1% |
| 2002 | -- | $87,175 -0.6% |
| 2001 | -- | $87,696 +283.7% |
| 2000 | -- | $22,855 |
Find assessor info on the county website
Neighborhood: 75020
Nearby homes
- $199,8004 bd2 ba1.9k sqft1228 Big Cedar Ln, Denison, TX 75020Off Market
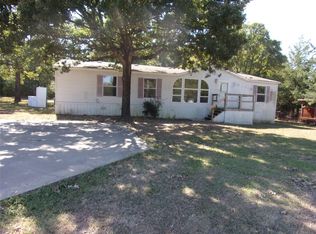
- $--3 bd2 ba1.4k sqft1224 Big Cedar Ln, Denison, TX 75020Sold

- $130,500-- bd-- ba1.5k sqft1230 Big Cedar Ln, Denison, TX 75020Off Market
- $10,0510.28 acres1218 Big Cedar Ln, Denison, TX 75020Off Market

- $10,051-- bd-- ba-- sqft1218 Big Cedar Ln, Denison, TX 75020Off Market
- $34,838-- bd-- ba-- sqft1218 Big Cedar Ln, Denison, TX 75020Off Market
- $34,838-- bd-- ba-- sqft1218 Big Cedar Ln, Denison, TX 75020Off Market
- $10,051-- bd-- ba-- sqft1218 Big Cedar Ln, Denison, TX 75020Off Market
Nearby schools
GreatSchools rating
- 5/10Hyde Park Elementary SchoolGrades: PK-4Distance: 1.8 mi
- 5/10Henry Scott MiddleGrades: 7-8Distance: 1 mi
- 5/10Denison High SchoolGrades: 9-12Distance: 4.8 mi
Schools provided by the listing agent
- Elementary: Hyde Park
- Middle: Henry Scott,Mcdaniel
- High: Denison
- District: Denison ISD
Source: NTREIS. This data may not be complete. We recommend contacting the local school district to confirm school assignments for this home.
Get a cash offer in 3 minutes
Find out how much your home could sell for in as little as 3 minutes with a no-obligation cash offer.
Estimated market value
$386,000
Get a cash offer in 3 minutes
Find out how much your home could sell for in as little as 3 minutes with a no-obligation cash offer.
Estimated market value
$386,000
- Texas
- Grayson County
- Denison
- 75020
- 3312 Vine Ln
