Skip main navigation
Sold
  • $335,900

    3312 W 42nd St, Indianapolis, IN 46228

    3beds
    1,934sqft
    Residential, Single Family Residence
    Built in 1957
    0.34 Acres Lot
    $338,700 Zestimate®
    $174/sqft
    $2,151 Estimated rent

    Home value

    $338,700

    $312,000 - $369,000

    $2,151/mo

    Zestimate® history
    Loading
    Loading...

    Owner options

    List your home for rent

    $2,151/mo

    Rent Zestimate®

    Find your next renter with Zillow Rental Manager. Plus, with online applications, you can quickly screen prospective tenants – for free.

    Learn more

    $2,151/mo

    Rent Zestimate®

    Refinance and save

    $2,096/mo

    Est. payment

    Refinancing to a lower rate could help reduce your monthly payments and save thousands over the life of the loan.

    See today's rates

    $2,096/mo

    Est. payment

    Explore your selling options

    Work with a Zillow partner agent

    Leverage their expertise and Zillow's premium Showcase listings to get your home seen by more buyers.

    Get started

    List with your own agent

    Get your home in front of millions of buyers by listing it on Zillow.

    Learn how to do it

    Sell it yourself

    Take full control of how buyers see your home on Zillow by listing For Sale by Owner (FSBO).

    List your home

    What's special

    Two fireplacesPeaceful retreatsGenerously sized lotCovered front porchStandout curb appealSpacious great roomLong driveway

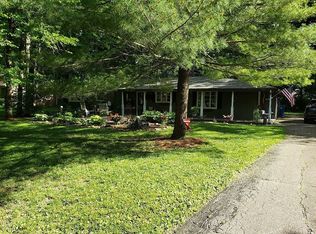
    This home is where space, charm, and character come together. It offers a comfortable and inviting atmosphere from the moment you arrive. Featuring 3 spacious bedrooms and 2 full bathrooms, this classic ranch-style home is designed for easy living. The property sits on a generously sized lot, providing plenty of outdoor space to enjoy. Set back from the street, the long driveway adds a sense of privacy and convenience. The standout curb appeal is sure to impress guests and passersby alike. A covered front porch welcomes you with a perfect spot to enjoy your morning coffee. Inside, you'll find a warm and thoughtful layout ideal for both everyday life and special occasions. A cozy hearth room provides a charming space to unwind. The home boasts two fireplaces, adding warmth and character to both living areas. The spacious great room offers an open area perfect for gatherings and entertaining. Large windows allow natural light to pour in, enhancing the home's inviting feel. The eat-in kitchen is roomy and functional, with plenty of space for cooking and conversation. Whether you're preparing meals or helping with homework, it's a space where memories are made. The bedrooms are comfortably sized, offering peaceful retreats at the end of the day. Both bathrooms are well-maintained and thoughtfully designed. Step outside to find a brick patio, ideal for summer evenings and weekend barbecues. The backyard provides a private, relaxing escape with room for gardening or play. Timeless touches throughout the home give it a sense of lasting quality and charm. With its comfortable layout and welcoming feel, this home offers the kind of warmth that's hard to find. There's also plenty of potential to make it truly your own.

    Zillow last checked:

    Listing updated:

    Listing Provided by:

    Mya Williams 317-601-9447,

    F.C. Tucker Company

    Bought with:

    Frederick Catron

    F.C. Tucker Company

    Seth Catron

    F.C. Tucker Company

    Source: MIBOR as distributed by MLS GRID,MLS#: 22044176MLS Logo

    Facts & features

    Interior

    Bedrooms & bathrooms
    • Bedrooms: 3
    • Bathrooms: 2
    • Full bathrooms: 2
    • Main level bathrooms: 2
    • Main level bedrooms: 3
    Primary bedroom
    • Level: Main
    • Area: 270 Square Feet
    • Dimensions: 18x15
    Bedroom 2
    • Level: Main
    • Area: 165 Square Feet
    • Dimensions: 15x11
    Bedroom 3
    • Level: Main
    • Area: 132 Square Feet
    • Dimensions: 12x11
    Great room
    • Level: Main
    • Area: 504 Square Feet
    • Dimensions: 24x21
    Hearth room
    • Level: Main
    • Area: 150 Square Feet
    • Dimensions: 15x10
    Kitchen
    • Level: Main
    • Area: 165 Square Feet
    • Dimensions: 15x11
    Heating
    • Forced Air, Natural Gas
    Cooling
    • Central Air
    Appliances
    • Included: Gas Cooktop, Dishwasher, Dryer, Disposal, Microwave, Double Oven, Washer
    • Laundry: Laundry Closet
    Features
    • Attic Stairway, Double Vanity, Built-in Features, Entrance Foyer, Hardwood Floors, Eat-in Kitchen
    • Flooring: Hardwood
    • Has basement: No
    • Attic: Permanent Stairs
    • Number of fireplaces: 2
    • Fireplace features: Bedroom, Dining Room
    Interior area
    • Total structure area: 1,934
    • Total interior livable area: 1,934 sqft

    Property

    Parking
    • Total spaces: 2
    • Parking features: Attached
    • Attached garage spaces: 2
    Features
    • Levels: One
    • Stories: 1
    • Patio & porch: Covered, Patio
    Lot
    • Size: 0.34 Acres
    • Features: Mature Trees
    Details
    • Parcel number: 490617107096000600
    • Special conditions: Defects/None Noted,Sales Disclosure On File
    • Horse amenities: None

    Construction

    Type & style
    • Home type: SingleFamily
    • Architectural style: Ranch,Traditional
    • Property subtype: Residential, Single Family Residence
    Materials
    • Brick, Wood Siding
    • Foundation: Slab
    Condition
    • New construction: No
    • Year built: 1957

    Utilities & green energy

    • Water: Public

    Community & neighborhood

    Location
    • Region: Indianapolis
    • Subdivision: Wolfington Kessler Blvd

    Price history

    DateEventPrice
    7/14/2025Sold$335,900+3%$174/sqft
    Source: MIBOR as distributed by MLS GRID #22044176 Report a problem
    6/12/2025Pending sale$325,999$169/sqft
    Source: MIBOR as distributed by MLS GRID #22044176 Report a problem
    6/11/2025Listed for sale$325,999+27.8%$169/sqft
    Source: MIBOR as distributed by MLS GRID #22044176 Report a problem
    10/14/2020Sold$255,000+8.5%$132/sqft
    Source: Public Record Report a problem
    8/28/2020Pending sale$235,000$122/sqft
    Source: Gallery of Homes Real Estate #21735356 Report a problem
    8/26/2020Listed for sale$235,000+51.2%$122/sqft
    Source: Gallery of Homes Real Estate #21735356 Report a problem
    8/14/2020Sold$155,400+9.4%$80/sqft
    Source: Public Record Report a problem
    11/6/2015Sold$142,000-2%$73/sqft
    Source: MIBOR as distributed by MLS GRID #21378153 Report a problem
    10/23/2015Pending sale$144,900$75/sqft
    Source: Schabel Property Manag Grp,LLC #21378153 Report a problem
    9/23/2015Price change$144,900-3.3%$75/sqft
    Source: Schabel Property Manag Grp,LLC #21378153 Report a problem
    7/22/2015Listed for sale$149,900$78/sqft
    Source: F.C. Tucker Company #21343683 Report a problem
    6/3/2015Listing removed$149,900$78/sqft
    Source: F.C. Tucker Company #21343683 Report a problem
    5/6/2015Price change$149,900-3.2%$78/sqft
    Source: F.C. Tucker Company #21343683 Report a problem
    4/29/2015Price change$154,900-1.9%$80/sqft
    Source: F.C. Tucker Company #21343683 Report a problem
    3/31/2015Listed for sale$157,900+68%$82/sqft
    Source: F.C. Tucker Company #21343683 Report a problem
    2/27/2009Sold$94,000-25.2%$49/sqft
    Source: Public Record Report a problem
    4/21/2008Sold$125,715$65/sqft
    Source: Public Record Report a problem

    Public tax history

    YearProperty taxesTax assessment
    2025$3,372 +13%$309,600 +1.6%
    2024$2,983 +8.4%$304,700 +2.1%
    2023$2,753 +9.1%$298,300 +8.4%
    2022$2,523 +49.8%$275,300 +9.1%
    2021$1,684 +4.7%$252,300 +49.8%
    2020$1,608 +5%$168,400 +4.7%
    2019$1,532 -3.8%$160,800 +5%
    2018$1,592 +0.8%$153,200 -1.8%
    2017$1,579 +9.8%$156,000 +6.8%
    2016$1,439 +5.3%$146,100 +6.9%
    2014$1,367 +3.8%$136,700
    2013$1,317 $136,700 -0.4%
    2012$1,317 $137,200 -2.3%
    2011-- $140,500 -1.5%
    2010$1,242 -11.1%$142,600 -9.4%
    2009$1,397 $157,400 +5.7%
    2007-- $148,900 -2.1%
    2006-- $152,100 +19%
    2005-- $127,800
    2004-- $127,800
    2003-- $127,800 +89.6%
    2002-- $67,400 +200%
    2001-- $22,470
    2000-- $22,470

    Find assessor info on the county website

    Neighborhood: Snacks-Guion Creek

    Nearby schools

    GreatSchools rating
    Schools provided by the listing agent
    • High: Pike High School

    Source: MIBOR as distributed by MLS GRID. This data may not be complete. We recommend contacting the local school district to confirm school assignments for this home.

    Get a cash offer in 3 minutes
    Find out how much your home could sell for in as little as 3 minutes with a no-obligation cash offer.
    Estimated market value
    $338,700
    Get a cash offer in 3 minutes
    Find out how much your home could sell for in as little as 3 minutes with a no-obligation cash offer.
    Estimated market value
    $338,700