A rare opportunity to own a truly distinctive piece of Chicago history. Originally built for a Ma Bell switching station and designed by the celebrated architects Holabird & Roche, this intimate seven-unit stone, brick, and concrete building reflects the enduring strength, character, and industrial heritage of another era while offering modern expansive loft living. Residence #4 is a home for those drawn to space, light, and a creative lifestyle. The elevator opens directly into the unit, revealing an immediate feeling of openness, privacy, and calm. Spanning 3,400 square feet on a single level, the residence lives with the ease of a house while offering the character only this one of a kind loft can provide. 14-foot concrete ceilings, concrete floors, exposed ductwork, and clean industrial lines create a warm gallery-like setting that feels both inspiring and serene. Four newly installed custom south-facing 10x5ft Pella Reserve Series arched wood windows, fill the interior with sunlight, while additional 10x5 ft windows with north, east, and west exposures allow the light to move beautifully through the space from morning to evening. Tastefully updated, the home features a reimagined kitchen with tons of custom cabinetry, quartz countertops, open shelving, and new appliances, along with refreshed baths and refined finishes throughout. The expansive living and dining areas offer endless flexibility-ideal for entertaining, displaying art, working from home, or simply enjoying the openness of the space. A private deck adds an easy outdoor retreat. The secluded primary suite feels tucked away and peaceful, complete with an oversized spa-like bath, generous closets, and an adjoining dressing room/library perfect for displaying books, collectibles, or space for your creative pursuits. Additional features include in-unit laundry, central air, updated mechanicals, and two gated exterior parking spaces. Set on a quiet tree-lined street near parks, dining, and transit, this is a rare home defined by character, scale, light, and individuality-unlike anything else in Chicago.
Closed
$879,000
3312 W Belle Plaine Ave APT 4, Chicago, IL 60618
3beds
3,400sqft
Condominium, Apartment, Single Family Residence
Built in 1914
-- sqft lot
$886,500 Zestimate®
$259/sqft
$3,643 Estimated rent
Home value
$886,500
$807,000 - $975,000
$3,643/mo
Zestimate® history
Owner options
List your home for rent
$3,643/mo
Rent Zestimate®
Find your next renter with Zillow Rental Manager. Plus, with online applications, you can quickly screen prospective tenants – for free.
$3,643/mo
Rent Zestimate®
Refinance and save
$6,972/mo
Est. payment
Refinancing to a lower rate could help reduce your monthly payments and save thousands over the life of the loan.
$6,972/mo
Est. payment
Explore your selling options
Work with a Zillow partner agent
Leverage their expertise and Zillow's premium Showcase listings to get your home seen by more buyers.
Get startedList with your own agent
Get your home in front of millions of buyers by listing it on Zillow.
Learn how to do itSell it yourself
Take full control of how buyers see your home on Zillow by listing For Sale by Owner (FSBO).
List your homeWhat's special
Zillow last checked:
Listing updated:
Listed by:
Liz Bulf (847)602-9643,
Jameson Sotheby's International Realty,
Chris Gomes,
Jameson Sotheby's Intl Realty
Bought with:
Kimber Galvin
Berkshire Hathaway HomeServices Chicago
Source: MRED as distributed by MLS GRID,MLS#: 12561270
Facts & features
Interior
Bedrooms & bathrooms
- Bedrooms: 3
- Bathrooms: 2
- Full bathrooms: 2
Rooms
- Room types: Foyer, Utility Room-1st Floor
Primary bedroom
- Features: Flooring (Carpet), Bathroom (Full)
- Level: Main
- Area: 260 Square Feet
- Dimensions: 20X13
Bedroom 2
- Features: Flooring (Other)
- Level: Main
- Area: 132 Square Feet
- Dimensions: 12X11
Bedroom 3
- Features: Flooring (Other)
- Level: Main
- Area: 100 Square Feet
- Dimensions: 10X10
Dining room
- Features: Flooring (Other)
- Level: Main
- Area: 204 Square Feet
- Dimensions: 17X12
Family room
- Features: Flooring (Other)
- Level: Main
- Area: 288 Square Feet
- Dimensions: 18X16
Foyer
- Features: Flooring (Other)
- Level: Main
- Area: 248 Square Feet
- Dimensions: 31X8
Kitchen
- Features: Kitchen (Eating Area-Table Space, Island), Flooring (Hardwood)
- Level: Main
- Area: 320 Square Feet
- Dimensions: 20X16
Laundry
- Level: Main
- Area: 30 Square Feet
- Dimensions: 5X6
Living room
- Features: Flooring (Other)
- Level: Main
- Area: 700 Square Feet
- Dimensions: 28X25
Other
- Level: Main
- Area: 48 Square Feet
- Dimensions: 6X8
Heating
- Natural Gas, Forced Air
Cooling
- Central Air
Appliances
- Included: Double Oven, Microwave, Dishwasher, Refrigerator, Freezer, Washer, Dryer, Disposal
- Laundry: Washer Hookup, In Unit
Features
- Elevator, Storage
- Basement: None
Interior area
- Total structure area: 0
- Total interior livable area: 3,400 sqft
Property
Parking
- Total spaces: 2
- Parking features: Assigned, Yes
Accessibility
- Accessibility features: No Disability Access
Features
- Patio & porch: Deck
Details
- Parcel number: 13144220421004
- Special conditions: List Broker Must Accompany
Construction
Type & style
- Home type: Condo
- Property subtype: Condominium, Apartment, Single Family Residence
Materials
- Brick
Condition
- New construction: No
- Year built: 1914
Utilities & green energy
- Sewer: Public Sewer
- Water: Public
Community & HOA
HOA
- Has HOA: Yes
- Amenities included: Elevator in Residence, Storage
- Services included: Water, Insurance
- HOA fee: $724 monthly
Location
- Region: Chicago
Financial & listing details
- Price per square foot: $259/sqft
- Annual tax amount: $18,443
- Date on market: 5/1/2026
- Listing terms: Conventional
- Ownership: Condo
Price history
| Date | Event | Price |
|---|---|---|
| 6/22/2026 | Sold | $879,000$259/sqft |
Source:  MRED as distributed by MLS GRID #12561270 Report a problem MRED as distributed by MLS GRID #12561270 Report a problem | ||
| 5/20/2026 | Listing removed | $879,000$259/sqft |
Source: MRED as distributed by MLS GRID #12561270 Report a problem | ||
| 5/17/2026 | Contingent | $879,000$259/sqft |
Source: MRED as distributed by MLS GRID #12561270 Report a problem | ||
| 5/1/2026 | Listed for sale | $879,000+57%$259/sqft |
Source: MRED as distributed by MLS GRID #12561270 Report a problem | ||
| 11/19/2007 | Sold | $560,000$165/sqft |
Source: MRED as distributed by MLS GRID #06684067 Report a problem | ||
Public tax history
Tax history is unavailable.
Neighborhood: Irving Park
Nearby homes
- $951,9005 bd4 ba4.6k sqft3312 W Belle Plaine Ave APT 5, Chicago, IL 60618Off Market
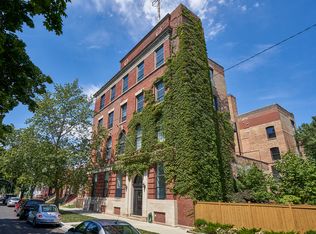
- $420,5002 bd2 ba1.5k sqft3312 W Belle Plaine Ave APT 6, Chicago, IL 60618Off Market

- $981,2003 bd3 ba4.2k sqft3312 W Belle Plaine Ave SIDE 1, Chicago, IL 60618Off Market

- $776,3003 bd2 ba35k sqft3312 W Belle Plaine Ave, Chicago, IL 60618Off Market

- $868,000-- bd-- ba35k sqft3312 W Belle Plaine Ave, Chicago, IL 60618Off Market
- $879,0003 bd2 ba3.4k sqft3312 W Belle Plaine Ave, Chicago, IL 60618Sold
- $1,140,9005 bd4 ba4.6k sqft3312 W Belle Plaine Ave, Chicago, IL 60618Off Market
- $503,0002 bd2 ba35k sqft3312 W Belle Plaine Ave, Chicago, IL 60618Off Market
Nearby schools
GreatSchools rating
- 5/10Henry Elementary SchoolGrades: PK-8Distance: 0.3 mi
- 1/10Roosevelt High SchoolGrades: 9-12Distance: 0.7 mi
Schools provided by the listing agent
- District: 299
Source: MRED as distributed by MLS GRID. This data may not be complete. We recommend contacting the local school district to confirm school assignments for this home.
Get a cash offer in 3 minutes
Find out how much your home could sell for in as little as 3 minutes with a no-obligation cash offer.
Estimated market value
$886,500
Get a cash offer in 3 minutes
Find out how much your home could sell for in as little as 3 minutes with a no-obligation cash offer.
Estimated market value
$886,500
- Illinois
- Cook County
- Chicago
- 60618
- Irving Park
- 3312 W Belle Plaine Ave Apartment 4
Nearby cities
Nearby neighborhoods
Nearby zip codes
Other Chicago Topics
