Welcome to this well maintained move-in ready home centrally located in Tampa. Very spacious for the entire family and more. This inviting two story home features 4 bedrooms, 3.5 bathrooms and also featuring an in-law suite with a kitchen, full bathroom, living area and home office/bedroom. Perfect space for a teenager or college student or could generate income. The kitchen has ample cabinet and counter space. A generous pantry. The primary bedroom has plenty of room for a king size bed and has a walk-in closet. Upstairs bathrooms have been updated. A great detached workshop with plenty of extra outdoor space. New Roof in 2023, No HOA or CDD fee. Conveniently located close to shopping, dining, Tampa International Airport and Raymond James Stadium. There is an additional vacant lot adjacent that is available for purchase 70X154 Folio #0259007-0010. Call for details. Schedule your showing!!
Sold for $660,000
$660,000
3312 W KIRBY STREET, TAMPA, FL 33614
4beds
2,628sqft
Single Family Residence
Built in 1986
10,780 Square Feet Lot
$650,900 Zestimate®
$251/sqft
$2,573 Estimated rent
Home value
$650,900
$599,000 - $709,000
$2,573/mo
Zestimate® history
Owner options
List your home for rent
$2,573/mo
Rent Zestimate®
Find your next renter with Zillow Rental Manager. Plus, with online applications, you can quickly screen prospective tenants – for free.
$2,573/mo
Rent Zestimate®
Refinance and save
$4,830/mo
Est. payment
Refinancing to a lower rate could help reduce your monthly payments and save thousands over the life of the loan.
$4,830/mo
Est. payment
Explore your selling options
Work with a Zillow partner agent
Leverage their expertise and Zillow's premium Showcase listings to get your home seen by more buyers.
Get startedList with your own agent
Get your home in front of millions of buyers by listing it on Zillow.
Learn how to do itSell it yourself
Take full control of how buyers see your home on Zillow by listing For Sale by Owner (FSBO).
List your homeWhat's special
In-law suiteDetached workshopGenerous pantryInviting two story home
Zillow last checked:
Listing updated:
Listed by:
Tina Thomas 813-264-7754,
KELLER WILLIAMS TAMPA PROPERTIES 813-264-7754
Bought with:
Mabel Quevedo, 3415794
JPT REALTY LLC
Source: Stellar MLS,MLS#: TB8408531 Originating MLS: Suncoast Tampa
Originating MLS: Suncoast Tampa
Facts & features
Interior
Bedrooms & bathrooms
- Bedrooms: 4
- Bathrooms: 4
- Full bathrooms: 3
- 1/2 bathrooms: 1
Rooms
- Room types: Florida Room, Dining Room
Primary bedroom
- Features: Ceiling Fan(s), Built-in Closet
- Level: Second
- Area: 176 Square Feet
- Dimensions: 11x16
Bedroom 2
- Features: Ceiling Fan(s), Built-in Closet
- Level: Second
- Area: 90 Square Feet
- Dimensions: 9x10
Bedroom 3
- Features: Ceiling Fan(s), Built-in Closet
- Level: Second
- Area: 112 Square Feet
- Dimensions: 8x14
Bedroom 4
- Features: Ceiling Fan(s), Built-in Closet
- Level: Second
- Area: 90 Square Feet
- Dimensions: 9x10
Primary bathroom
- Features: Walk-In Closet(s)
- Level: Second
- Area: 20 Square Feet
- Dimensions: 4x5
Bathroom 2
- Level: Second
- Area: 44 Square Feet
- Dimensions: 4x11
Kitchen
- Features: Ceiling Fan(s), No Closet
- Level: First
- Area: 266 Square Feet
- Dimensions: 14x19
Living room
- Features: Ceiling Fan(s), Storage Closet
- Level: First
- Area: 320 Square Feet
- Dimensions: 16x20
Heating
- Central
Cooling
- Central Air
Appliances
- Included: Dishwasher, Dryer, Gas Water Heater, Microwave, Range, Refrigerator, Washer
- Laundry: Gas Dryer Hookup, In Garage, Washer Hookup
Features
- Ceiling Fan(s), Eating Space In Kitchen, PrimaryBedroom Upstairs, Walk-In Closet(s), In-Law Floorplan
- Flooring: Carpet, Ceramic Tile
- Windows: Skylight(s)
- Has fireplace: No
Interior area
- Total structure area: 2,628
- Total interior livable area: 2,628 sqft
Property
Parking
- Total spaces: 1
- Parking features: Garage Door Opener, Workshop in Garage
- Attached garage spaces: 1
Features
- Levels: Two
- Stories: 2
- Patio & porch: Covered, Front Porch
- Exterior features: Storage
- Fencing: Fenced
Lot
- Size: 10,780 Square Feet
- Dimensions: 70 x 154
- Features: In County, Landscaped
Details
- Additional structures: Workshop
- Parcel number: U27281816700000000016.3
- Zoning: RSC-6
- Special conditions: None
Construction
Type & style
- Home type: SingleFamily
- Architectural style: Traditional
- Property subtype: Single Family Residence
Materials
- Block, Wood Frame
- Foundation: Slab
- Roof: Shingle
Condition
- New construction: No
- Year built: 1986
Utilities & green energy
- Sewer: Public Sewer
- Water: Public
- Utilities for property: Cable Available, Electricity Connected, Natural Gas Connected, Public, Sewer Connected, Street Lights, Water Connected
Community & HOA
Community
- Security: Security System
- Pet fee: $0 monthly
- Subdivision: ROUTHS EGYPT LAKE HOMESITES
HOA
- Has HOA: No
Location
- Region: Tampa
Financial & listing details
- Price per square foot: $251/sqft
- Tax assessed value: $409,960
- Annual tax amount: $2,332
- Date on market: 7/18/2025
- Cumulative days on market: 26 days
- Listing terms: Cash,Conventional,FHA,VA Loan
- Ownership: Fee Simple
- Total actual rent: 0
- Electric utility on property: Yes
- Road surface type: Paved, Asphalt
Price history
| Date | Event | Price |
|---|---|---|
| 10/15/2025 | Sold | $660,000-5.6%$251/sqft |
Source:  Stellar MLS #TB8408531 Report a problem Stellar MLS #TB8408531 Report a problem | ||
| 8/18/2025 | Pending sale | $699,000$266/sqft |
Source: Stellar MLS #TB8408531 Report a problem | ||
| 7/18/2025 | Listed for sale | $699,000+507.8%$266/sqft |
Source: Stellar MLS #TB8408531 Report a problem | ||
| 11/15/2010 | Sold | $115,000$44/sqft |
Source: Public Record Report a problem | ||
Public tax history
| Year | Property taxes | Tax assessment |
|---|---|---|
| 2025 | $2,546 +9.2% | $150,695 +2.9% |
| 2024 | $2,332 +4.9% | $146,448 +3% |
| 2023 | $2,223 +7.1% | $142,183 +3% |
| 2022 | $2,076 +1.5% | $138,042 +3% |
| 2021 | $2,045 +4.2% | $134,021 +1.4% |
| 2020 | $1,963 +4.8% | $132,171 +2.3% |
| 2019 | $1,873 | $129,199 +1.9% |
| 2018 | $1,873 +1% | $126,790 -27.9% |
| 2017 | $1,855 +1.9% | $175,975 +44.7% |
| 2016 | $1,821 +1.5% | $121,628 +0.7% |
| 2015 | $1,793 +0.3% | $120,783 +0.8% |
| 2014 | $1,787 | $119,824 +1.5% |
| 2013 | $1,787 +0.6% | $118,053 +1.7% |
| 2012 | $1,776 -12.9% | $116,080 -9.9% |
| 2011 | $2,038 +2.9% | $128,827 +1.5% |
| 2010 | $1,980 +3.4% | $126,923 +2.7% |
| 2009 | $1,916 +0.3% | $123,586 +0.1% |
| 2008 | $1,910 -9.5% | $123,463 +3% |
| 2007 | $2,111 -4.5% | $119,867 +2.5% |
| 2006 | $2,210 +0.4% | $116,943 +3% |
| 2005 | $2,202 | $113,537 +11.6% |
| 2004 | -- | $101,718 +1.9% |
| 2003 | -- | $99,821 +2.4% |
| 2002 | -- | $97,481 +1.6% |
| 2001 | -- | $95,946 -0.6% |
| 2000 | $1,815 | $96,515 |
Find assessor info on the county website
Neighborhood: Egypt Lake
Nearby homes
- $815,0004 bd4 ba3k sqft3314 W Kirby St, Tampa, FL 33614Sold
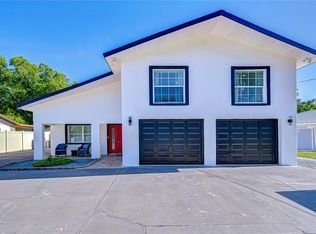
- $125,000-- bd-- ba-- sqft3310 W Kirby St, Tampa, FL 33614Sold
- $433,6003 bd2 ba1.8k sqft3316 W Kirby St, Tampa, FL 33614Off Market
- $544,054-- bd-- ba-- sqft7509 N Glen Ave, Tampa, FL 33614Off Market
- $594,2004 bd2 ba2.4k sqft3318 W Kirby St, Tampa, FL 33614Off Market
- $416,0003 bd2 ba1.3k sqft3319 W Kirby St, Tampa, FL 33614Off Market
- $468,3003 bd3 ba1.5k sqft7518 Saint Vincent St, Tampa, FL 33614Off Market
- $390,4004 bd2 ba1.4k sqft7516 N Saint Vincent St, Tampa, FL 33614Off Market
Nearby schools
GreatSchools rating
- 5/10Egypt Lake Elementary SchoolGrades: PK-5Distance: 0.7 mi
- 2/10Memorial Middle SchoolGrades: 6-8Distance: 3.2 mi
- 3/10Hillsborough High SchoolGrades: PK,9-12Distance: 3.2 mi
Schools provided by the listing agent
- Elementary: Egypt Lake-HB
- Middle: Memorial-HB
- High: Hillsborough-HB
Source: Stellar MLS. This data may not be complete. We recommend contacting the local school district to confirm school assignments for this home.
Get a cash offer in 3 minutes
Find out how much your home could sell for in as little as 3 minutes with a no-obligation cash offer.
Estimated market value
$650,900
Get a cash offer in 3 minutes
Find out how much your home could sell for in as little as 3 minutes with a no-obligation cash offer.
Estimated market value
$650,900
- Florida
- Hillsborough County
- Tampa
- 33614
- Egypt Lake
- 3312 W KIRBY STREET
