Skip main navigation
Sold for $3,125,000
  • $3,125,000

    3312 W Morrison Ave, Tampa, FL 33629

    4beds
    4,622sqft
    Single Family Residence
    Built in 2022
    0.41 Acres Lot
    $3,592,500 Zestimate®
    $676/sqft
    $9,369 Estimated rent

    Home value

    $3,592,500

    $3.27M - $3.99M

    $9,369/mo

    Zestimate® history
    Loading
    Loading...

    Owner options

    List your home for rent

    $9,369/mo

    Rent Zestimate®

    Find your next renter with Zillow Rental Manager. Plus, with online applications, you can quickly screen prospective tenants – for free.

    Learn more

    $9,369/mo

    Rent Zestimate®

    Refinance and save

    $21,804/mo

    Est. payment

    Refinancing to a lower rate could help reduce your monthly payments and save thousands over the life of the loan.

    See today's rates

    $21,804/mo

    Est. payment

    Explore your selling options

    Work with a Zillow partner agent

    Leverage their expertise and Zillow's premium Showcase listings to get your home seen by more buyers.

    Get started

    List with your own agent

    Get your home in front of millions of buyers by listing it on Zillow.

    Learn how to do it

    Sell it yourself

    Take full control of how buyers see your home on Zillow by listing For Sale by Owner (FSBO).

    List your home

    What's special

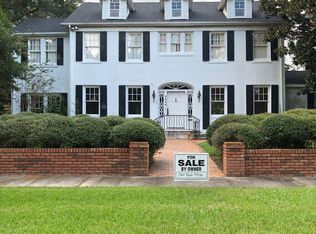
    Perfectly positioned on almost half an acre lot in the heart of the prestigious Golfview neighborhood awaits your new home. Built in 2022 to Miami-Dade hurricane standards, this Coastal inspired beauty is designed for true worry free living. It features two-story BLOCK construction, IMPACT RATED windows, a whole house GENERATOR and whole house SOLAR panels. Your peace of mind is complimented by the serenity you will feel as you walk through the double door entry. Your eyes will be drawn across the foyer and living room to the set of three French doors leading to the back yard. The extensive landscaping and pavered patio surround an inviting saltwater pool and spa creating your own private oasis. If space to entertain is what you seek, look no further, this home's flow is perfect for social gatherings. There is a large circular driveway for parking, a fabulous open floor plan for parties, covered patios around the pool for mingling and a large dining room for formal meals. There is also an ADDITIONAL BONUS STUDIO off the primary that could be used as a game room, pool cabana or in-law suite. Other features include two bedrooms on the first level including a spacious primary suite. The primary has two equally large walk in closets and access to a covered patio. The primary bathroom features two expansive vanities, a soaking tub and walk-in shower. The kitchen features quartz counters, solid wood custom cabinetry, a walk in pantry, an expansive island and stainless steel appliances. Off the kitchen is a large mudroom and laundry. The 3 car garage features additional space for storage and an EV charger. Upstairs, find two more bedrooms and baths both with walk in closets. There is also a bonus room that leads to a great covered patio. Other features include high ceilings, crown moulding throughout, an abundance of natural light, plantation shutters, home automation/security system with 7 exterior surveillance cameras, and an elevator-ready closet space on both floors. Zoned for ROOSEVELT, COLMEAN and PLANT and close to shops, restaurants, downtown and Tampa International, this home offers so much! The only thing missing is you! Schedule your showing today!

    Zillow last checked:

    Listing updated:

    Listed by:

    Jen Carlstedt 813-368-8644,

    SMITH & ASSOCIATES REAL ESTATE 813-839-3800

    Bought with:

    Jen Carlstedt, 3317228

    SMITH & ASSOCIATES REAL ESTATE

    Source: Stellar MLS,MLS#: T3543726MLS LogoOriginating MLS: Pinellas Suncoast

    Facts & features

    Interior

    Bedrooms & bathrooms
    • Bedrooms: 4
    • Bathrooms: 4
    • Full bathrooms: 4
    Rooms
    • Room types: Bonus Room, Den/Library/Office, Dining Room, Media Room
    Primary bedroom
    • Features: Dual Closets
    • Level: First
    • Dimensions: 16x17
    Bedroom 2
    • Features: Built-in Closet
    • Level: First
    • Dimensions: 13x16
    Bedroom 3
    • Features: Walk-In Closet(s)
    • Level: Second
    • Dimensions: 12x15
    Bedroom 4
    • Features: Walk-In Closet(s)
    • Level: Second
    • Dimensions: 13x17
    Bonus room
    • Features: No Closet
    • Level: Second
    • Dimensions: 21x16
    Dining room
    • Level: First
    • Dimensions: 16x15
    Kitchen
    • Level: First
    • Dimensions: 13x18
    Living room
    • Level: First
    • Dimensions: 14x18
    Other
    • Level: First
    • Dimensions: 14x30
    Heating
    • Central, Electric
    Cooling
    • Central Air, Zoned
    Appliances
    • Included: Convection Oven, Dishwasher, Disposal, Dryer, Gas Water Heater, Microwave, Range, Range Hood, Refrigerator, Tankless Water Heater, Washer
    • Laundry: Inside, Laundry Room
    Features
    • Ceiling Fan(s), Crown Molding, Eating Space In Kitchen, High Ceilings, Kitchen/Family Room Combo, Open Floorplan, Pest Guard System, Primary Bedroom Main Floor, Smart Home, Solid Wood Cabinets, Split Bedroom, Stone Counters, Thermostat, Tray Ceiling(s), Walk-In Closet(s)
    • Flooring: Carpet, Engineered Hardwood, Tile
    • Doors: French Doors
    • Windows: Storm Window(s), Window Treatments
    • Has fireplace: No
    Interior area
    • Total structure area: 6,539
    • Total interior livable area: 4,622 sqft

    Property

    Parking
    • Total spaces: 3
    • Parking features: Circular Driveway, Driveway, Electric Vehicle Charging Station(s), Garage Door Opener, Oversized, Tandem
    • Attached garage spaces: 3
    • Has uncovered spaces: Yes
    Features
    • Levels: Two
    • Stories: 2
    • Patio & porch: Covered, Front Porch, Patio, Rear Porch
    • Exterior features: Balcony, Irrigation System, Lighting, Rain Gutters
    • Has private pool: Yes
    • Pool features: Heated, In Ground, Pool Sweep
    • Spa features: Heated, In Ground
    • Fencing: Other
    Lot
    • Size: 0.41 Acres
    • Dimensions: 119 x 150
    • Features: Corner Lot, City Lot, Sidewalk
    • Residential vegetation: Mature Landscaping
    Details
    • Additional structures: Other
    • Parcel number: A2729183Q300000200020.0
    • Zoning: RS-100
    • Special conditions: None

    Construction

    Type & style
    • Home type: SingleFamily
    • Architectural style: Coastal
    • Property subtype: Single Family Residence
    Materials
    • Block, HardiPlank Type
    • Foundation: Slab
    • Roof: Shingle
    Condition
    • Completed
    • New construction: No
    • Year built: 2022

    Utilities & green energy

    • Sewer: Public Sewer
    • Water: Public
    • Utilities for property: Electricity Connected, Natural Gas Connected, Public, Sewer Connected, Solar, Sprinkler Meter, Street Lights, Water Connected

    Community & HOA

    Community
    • Security: Closed Circuit Camera(s), Security System, Smoke Detector(s)
    • Pet fee: $0 monthly
    • Subdivision: GOLF VIEW PARK 11 PAGE 72
    HOA
    • Has HOA: No
    Location
    • Region: Tampa

    Financial & listing details

    • Price per square foot: $676/sqft
    • Tax assessed value: $2,439,313
    • Annual tax amount: $36,465
    • Date on market: 8/3/2024
    • Cumulative days on market: 19 days
    • Listing terms: Cash,Conventional
    • Ownership: Fee Simple
    • Total actual rent: 0
    • Electric utility on property: Yes
    • Road surface type: Paved

    Price history

    DateEventPrice
    9/20/2024Sold$3,125,000-5.3%$676/sqft
    Source: Stellar MLS #T3543726 Report a problem
    8/22/2024Pending sale$3,300,000$714/sqft
    Source: Stellar MLS #T3543726 Report a problem
    8/3/2024Listed for sale$3,300,000+288.2%$714/sqft
    Source: Stellar MLS #T3543726 Report a problem
    5/31/2019Sold$850,000-19.8%$184/sqft
    Source: Agent Provided Report a problem
    3/14/2019Price change$1,060,000-3.5%$229/sqft
    Source: COASTAL PROPERTIES GROUP #U8023209 Report a problem
    12/10/2018Price change$1,099,000-4.4%$238/sqft
    Source: COASTAL PROPERTIES GROUP #U8023209 Report a problem
    11/4/2018Listed for sale$1,150,000+666.7%$249/sqft
    Source: COASTAL PROPERTIES GROUP #U8023209 Report a problem
    12/16/1993Sold$150,000$32/sqft
    Source: Public Record Report a problem

    Public tax history

    YearProperty taxesTax assessment
    2025$418 -98.9%$2,439,313 +17.3%
    2024$39,218 +7.5%$2,080,369 +8.3%
    2023$36,466 +169.1%$1,920,700 +176.5%
    2022$13,549 +2.4%$694,651 +4.5%
    2021$13,231 -0.7%$664,448
    2020$13,322 +92.1%$664,448 +77.3%
    2019$6,935 $374,802 +3.3%
    2018$6,935 +2%$362,797 -56.4%
    2017$6,799 +1.3%$832,053 +139.1%
    2016$6,709 +2.9%$348,026 +0.7%
    2015$6,520 +0.6%$345,607 +0.8%
    2014$6,482 $342,864 +1.5%
    2013$6,482 +0.6%$337,797 +1.7%
    2012$6,445 +3.1%$332,150 +3%
    2011$6,249 +2.4%$322,476 +1.5%
    2010$6,101 +2.4%$317,710 +2.7%
    2009$5,957 -0.4%$309,357 +0.1%
    2008$5,979 -1.4%$309,048 +3%
    2007$6,061 -4%$300,047 +2.5%
    2006$6,311 +0.3%$292,729 +3%
    2005$6,294 $284,203 +3.2%
    2004-- $275,265 +1.9%
    2003-- $270,132 +2.4%
    2002-- $263,801 +1.6%
    2001-- $259,647 -12.4%
    2000$5,790 $296,351
    Find assessor info on the county website

    Neighborhood: Golf View

    Nearby schools

    GreatSchools rating
    Schools provided by the listing agent
    • Elementary: Roosevelt-HB
    • Middle: Coleman-HB
    • High: Plant-HB

    Source: Stellar MLS. This data may not be complete. We recommend contacting the local school district to confirm school assignments for this home.

    Get a cash offer in 3 minutes
    Find out how much your home could sell for in as little as 3 minutes with a no-obligation cash offer.
    Estimated market value
    $3,592,500
    Get a cash offer in 3 minutes
    Find out how much your home could sell for in as little as 3 minutes with a no-obligation cash offer.
    Estimated market value
    $3,592,500