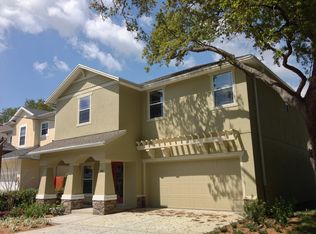
Nestled in the heart of Bayshore Beautiful, this stunning, contemporary home has 4 bedrooms, 3.5 baths, plus an office/den. All are full of character with thoughtful updates for modern living. Boasting vaulted ceilings and floor-to-ceiling windows, the home is flooded with natural light, and exudes happiness and comfort throughout. Functional floor plan, both upstairs and down. Stylish first-floor primary suite complete with new custom built-ins surrounding a cozy, stone fireplace, a huge walk-in closet and French doors to the back patio/pergola. The spectacular en-suite bathroom boasts a large walk-in shower, soaking tub, double vanity, makeup counter and water closet. Living room is light and bright. Formal dining room provides views and access through the French doors to the patio/pergola. Beautifully updated kitchen with granite countertops, Kraftmaid cabinets, and under-cabinet lighting. Dedicated den/office space with French doors will inspire productive work or complete relaxation. Cute powder room and laundry room complete the first floor. Upstairs, you will find 3 additional bedrooms and 2 full baths. One, currently used as a second home office, boasts built-in bookshelves with lighting, storage, and a ladder with railing — a stunning feature, perfect for book lovers or creatives. This home is move-in ready with oak hardwood floors, modern blinds, light fixtures, and ceiling fans throughout. Brand new roof December 2024. Window tinting has been added for heat and sun protection, and the main-level AC was upgraded in 2021, with the primary suite receiving a new unit in 2023. Outside, the home’s curb appeal shines with upgraded landscaping, landscape lighting, and a sprinkler system with drip lines. New gutters with leaf guards and an extended front porch walkway complete the picture. The private backyard is an entertainer’s dream, featuring a paver patio, pergola, and plenty of space for gatherings. Conveniently located just minutes from scenic Bayshore Boulevard, the Selmon Expressway, and the Gandy Bridge to St. Petersburg. Also close to a brand-new Publix, parks, MacDill AFB, downtown Tampa, and top-notch shopping and dining. This move-in-ready gem offers the best of South Tampa living.
Sold for $930,000
$930,000
3312 W Oakellar Ave, Tampa, FL 33611
4beds
2,073sqft
Single Family Residence
Built in 1981
4,550 Square Feet Lot
$901,500 Zestimate®
$449/sqft
$5,070 Estimated rent
Home value
$901,500
$820,000 - $992,000
$5,070/mo
Zestimate® history
Owner options
List your home for rent
$5,070/mo
Rent Zestimate®
Find your next renter with Zillow Rental Manager. Plus, with online applications, you can quickly screen prospective tenants – for free.
$5,070/mo
Rent Zestimate®
Refinance and save
$6,334/mo
Est. payment
Refinancing to a lower rate could help reduce your monthly payments and save thousands over the life of the loan.
$6,334/mo
Est. payment
Explore your selling options
Work with a Zillow partner agent
Leverage their expertise and Zillow's premium Showcase listings to get your home seen by more buyers.
Get startedList with your own agent
Get your home in front of millions of buyers by listing it on Zillow.
Learn how to do itSell it yourself
Take full control of how buyers see your home on Zillow by listing For Sale by Owner (FSBO).
List your homeWhat's special
Beautifully updated kitchenSpectacular en-suite bathroomFloor-to-ceiling windowsGranite countertopsFlooded with natural lightBrand new roofPrivate backyard
Zillow last checked:
Listing updated:
Listed by:
Michelle DiGiore 813-453-3931,
PREMIER SOTHEBYS INTL REALTY 813-217-5288
Bought with:
Lynne Brown, 3262867
PALERMO REAL ESTATE PROF. INC.
Source: Stellar MLS,MLS#: TB8336601 Originating MLS: Suncoast Tampa
Originating MLS: Suncoast Tampa
Facts & features
Interior
Bedrooms & bathrooms
- Bedrooms: 4
- Bathrooms: 4
- Full bathrooms: 3
- 1/2 bathrooms: 1
Rooms
- Room types: Den/Library/Office, Dining Room, Living Room
Primary bedroom
- Features: Walk-In Closet(s)
- Level: First
- Area: 228 Square Feet
- Dimensions: 19x12
Kitchen
- Level: First
- Area: 180 Square Feet
- Dimensions: 20x9
Living room
- Level: First
- Area: 364 Square Feet
- Dimensions: 26x14
Heating
- Central
Cooling
- Central Air
Appliances
- Included: Oven, Dishwasher, Dryer, Electric Water Heater, Range, Range Hood, Refrigerator, Washer
- Laundry: Inside, Laundry Room
Features
- Built-in Features, Ceiling Fan(s), High Ceilings, Primary Bedroom Main Floor, Solid Wood Cabinets, Stone Counters, Thermostat, Vaulted Ceiling(s), Walk-In Closet(s)
- Flooring: Carpet, Tile, Hardwood
- Doors: French Doors
- Windows: Blinds
- Has fireplace: Yes
- Fireplace features: Master Bedroom
Interior area
- Total structure area: 2,348
- Total interior livable area: 2,073 sqft
Property
Parking
- Total spaces: 1
- Parking features: Covered, Off Street
- Carport spaces: 1
Features
- Levels: Two
- Stories: 2
- Exterior features: Irrigation System, Lighting, Rain Gutters, Sidewalk, Sprinkler Metered, Storage
- Fencing: Fenced,Masonry
Lot
- Size: 4,550 Square Feet
- Features: Landscaped, Sidewalk
- Residential vegetation: Mature Landscaping
Details
- Additional structures: Gazebo
- Parcel number: A0330183VS00000900006.0
- Zoning: RS-50
- Special conditions: None
Construction
Type & style
- Home type: SingleFamily
- Property subtype: Single Family Residence
Materials
- Wood Frame
- Foundation: Slab
- Roof: Shingle
Condition
- New construction: No
- Year built: 1981
Utilities & green energy
- Sewer: Public Sewer
- Water: Public
- Utilities for property: BB/HS Internet Available, Cable Available, Electricity Available, Fiber Optics, Natural Gas Available, Public, Sewer Connected, Street Lights
Community & HOA
Community
- Features: Park, Sidewalks
- Security: Smoke Detector(s)
- Pet fee: $0 monthly
- Subdivision: OAKELLARS
HOA
- Has HOA: No
Location
- Region: Tampa
Financial & listing details
- Price per square foot: $449/sqft
- Tax assessed value: $697,998
- Annual tax amount: $8,845
- Date on market: 1/9/2025
- Cumulative days on market: 2 days
- Ownership: Fee Simple
- Total actual rent: 0
- Electric utility on property: Yes
- Road surface type: Paved, Asphalt
Price history
| Date | Event | Price |
|---|---|---|
| 3/10/2025 | Sold | $930,000$449/sqft |
Source:  Stellar MLS #TB8336601 Report a problem Stellar MLS #TB8336601 Report a problem | ||
| 1/13/2025 | Pending sale | $930,000$449/sqft |
Source: Stellar MLS #TB8336601 Report a problem | ||
| 1/9/2025 | Listed for sale | $930,000+45.3%$449/sqft |
Source: Stellar MLS #TB8336601 Report a problem | ||
| 9/15/2020 | Sold | $640,000+2.4%$309/sqft |
Source: Public Record Report a problem | ||
| 8/4/2020 | Pending sale | $624,900$301/sqft |
Source: CENTURY 21 LIST WITH BEGGINS #T3256538 Report a problem | ||
| 7/30/2020 | Listed for sale | $624,900+190.7%$301/sqft |
Source: CENTURY 21 LIST WITH BEGGINS #T3256538 Report a problem | ||
| 6/26/2019 | Sold | $215,000$104/sqft |
Source: Public Record Report a problem | ||
Public tax history
| Year | Property taxes | Tax assessment |
|---|---|---|
| 2025 | $9,509 +7.5% | $697,998 +39.1% |
| 2024 | $8,845 +2.4% | $501,898 +3% |
| 2023 | $8,634 +2.6% | $487,280 +3% |
| 2022 | $8,413 +1.1% | $473,087 +3% |
| 2021 | $8,319 +9.6% | $459,308 +21.8% |
| 2020 | $7,588 +213.2% | $377,231 +137.8% |
| 2019 | $2,423 | $158,660 +1.9% |
| 2018 | $2,423 +1.1% | $155,702 -50.2% |
| 2017 | $2,398 +1.9% | $312,487 +109.2% |
| 2016 | $2,354 +3.3% | $149,363 +0.7% |
| 2015 | $2,280 +1.8% | $148,325 +0.8% |
| 2014 | $2,239 | $147,148 +1.5% |
| 2013 | $2,239 +1.2% | $144,973 +1.7% |
| 2012 | $2,213 +4% | $142,550 +3% |
| 2011 | $2,128 +3.1% | $138,398 +1.5% |
| 2010 | $2,064 +3.2% | $136,353 +2.7% |
| 2009 | $2,000 -0.4% | $132,768 +0.1% |
| 2008 | $2,008 -10.6% | $132,635 +3% |
| 2007 | $2,245 -4.2% | $128,772 +3.8% |
| 2006 | $2,344 +0.7% | $124,064 +3% |
| 2005 | $2,327 | $120,450 +3% |
| 2004 | -- | $116,942 +1.9% |
| 2003 | -- | $114,762 +2.4% |
| 2002 | -- | $112,072 +1.6% |
| 2001 | -- | $110,307 -5.2% |
| 2000 | $2,093 | $116,388 |
Find assessor info on the county website
Neighborhood: Bayshore Beautiful
Nearby homes
- $722,9003 bd3 ba1.8k sqft3314 W Oakellar Ave, Tampa, FL 33611Off Market

- $792,6002 bd1 ba1.2k sqft3308 W Oakellar Ave, Tampa, FL 33611Off Market
- $412,0002 bd1 ba816 sqft3323 W Villa Rosa St, Tampa, FL 33611Off Market
- $932,8004 bd2 ba2.4k sqft3401 W Villa Rosa St, Tampa, FL 33611Off Market
- $471,4001 bd1 ba1k sqft3321 W Villa Rosa St, Tampa, FL 33611Off Market
- $940,4003 bd3 ba2.3k sqft3403 W Villa Rosa St, Tampa, FL 33611Off Market
- $1,150,0004 bd3 ba2.5k sqft3319 W Villa Rosa St, Tampa, FL 33611For Sale
- $1,652,5004 bd3 ba3.8k sqft3311 W Oakellar Ave, Tampa, FL 33611Off Market
Nearby schools
GreatSchools rating
- 9/10Ballast Point Elementary SchoolGrades: PK-5Distance: 0.9 mi
- 5/10Madison Middle SchoolGrades: 6-8Distance: 1.4 mi
- 6/10Robinson High SchoolGrades: 9-12Distance: 1.8 mi
Schools provided by the listing agent
- Elementary: Ballast Point-HB
- Middle: Madison-HB
- High: Robinson-HB
Source: Stellar MLS. This data may not be complete. We recommend contacting the local school district to confirm school assignments for this home.
Get a cash offer in 3 minutes
Find out how much your home could sell for in as little as 3 minutes with a no-obligation cash offer.
Estimated market value
$901,500
Get a cash offer in 3 minutes
Find out how much your home could sell for in as little as 3 minutes with a no-obligation cash offer.
Estimated market value
$901,500
- Florida
- Hillsborough County
- Tampa
- 33611
- Bayshore Beautiful
- 3312 W Oakellar Ave
Nearby cities
Nearby neighborhoods
Nearby zip codes
Other Tampa Topics
