Stunning original owner 3 bedroom home plus 1 bedroom in finished basement in the picturesque Wexford subdivision of Joliet. This exquisite residence boasts an open floor plan that seamlessly connects the living, dining, and kitchen areas, creating a warm and inviting ambiance that is perfect for entertaining and daily living. As you step inside, you'll be captivated by the spaciousness and wonderful light filled rooms throughout the main level. The large kitchen has beautiful granite countertops and an eat in area that leads to the outdoor patio or you can find the family room down a few steps. Once you make your way upstairs, you will find two bedrooms that share a full bath with skylight and the large master bedroom with hardwood floors, vaulted ceiling, an en suite bathroom and walk in closet. Let's not forget the finished basement with bedroom, large utility room with washer/dryer, utility sink and plenty of countertops and cabinets for storage. One of the standout features of this home is the stunning views that can be admired from various vantage points. Whether it's through large windows or the sliding glass door, you can't miss the gorgeous fenced in backyard with pond or the lake across the street, allowing you to connect with nature and enjoy the changing seasons. The two car garage is the ultimate man cave with heater, utility sink, shelving and hose spigot. This home has been lovingly maintained, A/C and furnace (2022), HWH (2014), windows (2020), fence (2020), blacktop driveway/side apron resurfaced (2023). Come and experience the allure of this exceptional home and the lifestyle it offers. Great location in Plainfield School District
Closed
$365,000
3312 Waterford Dr, Joliet, IL 60431
4beds
2,022sqft
Single Family Residence
Built in 1997
8,449 Square Feet Lot
$407,800 Zestimate®
$181/sqft
$3,179 Estimated rent
Home value
$407,800
$387,000 - $428,000
$3,179/mo
Zestimate® history
Owner options
List your home for rent
$3,179/mo
Rent Zestimate®
Find your next renter with Zillow Rental Manager. Plus, with online applications, you can quickly screen prospective tenants – for free.
$3,179/mo
Rent Zestimate®
Refinance and save
$2,792/mo
Est. payment
Refinancing to a lower rate could help reduce your monthly payments and save thousands over the life of the loan.
$2,792/mo
Est. payment
Explore your selling options
Work with a Zillow partner agent
Leverage their expertise and Zillow's premium Showcase listings to get your home seen by more buyers.
Get startedList with your own agent
Get your home in front of millions of buyers by listing it on Zillow.
Learn how to do itSell it yourself
Take full control of how buyers see your home on Zillow by listing For Sale by Owner (FSBO).
List your homeWhat's special
Utility sinkLarge utility roomSliding glass doorVaulted ceilingEat in areaBeautiful granite countertopsOpen floor plan
Zillow last checked:
Listing updated:
Listed by:
Maria Miller 708-859-0909,
Better Homes & Gardens Real Estate,
Erin Schaaf,
Better Homes & Gardens Real Estate
Bought with:
Jamara Moulton
Carter Realty Group
Source: MRED as distributed by MLS GRID,MLS#: 11898188
Facts & features
Interior
Bedrooms & bathrooms
- Bedrooms: 4
- Bathrooms: 3
- Full bathrooms: 2
- 1/2 bathrooms: 1
Rooms
- Room types: No additional rooms
Primary bedroom
- Features: Flooring (Hardwood), Window Treatments (Window Treatments), Bathroom (Full, Shower Only)
- Level: Second
- Area: 210 Square Feet
- Dimensions: 15X14
Bedroom 2
- Features: Flooring (Carpet), Window Treatments (Window Treatments)
- Level: Second
- Area: 121 Square Feet
- Dimensions: 11X11
Bedroom 3
- Features: Flooring (Carpet), Window Treatments (Window Treatments)
- Level: Second
- Area: 143 Square Feet
- Dimensions: 13X11
Bedroom 4
- Features: Flooring (Carpet), Window Treatments (Blinds)
- Level: Basement
- Area: 130 Square Feet
- Dimensions: 13X10
Family room
- Features: Flooring (Carpet), Window Treatments (Window Treatments)
- Level: Main
- Area: 204 Square Feet
- Dimensions: 17X12
Kitchen
- Features: Kitchen (Eating Area-Table Space), Flooring (Hardwood), Window Treatments (Window Treatments)
- Level: Main
- Area: 207 Square Feet
- Dimensions: 23X9
Laundry
- Features: Flooring (Vinyl), Window Treatments (Blinds)
- Level: Basement
- Area: 153 Square Feet
- Dimensions: 17X9
Living room
- Features: Flooring (Carpet), Window Treatments (Window Treatments)
- Level: Main
- Area: 224 Square Feet
- Dimensions: 16X14
Heating
- Natural Gas, Forced Air
Cooling
- Central Air
Appliances
- Included: Range, Microwave, Dishwasher, Refrigerator, Washer, Dryer
Features
- Cathedral Ceiling(s)
- Flooring: Hardwood
- Windows: Skylight(s)
- Basement: Finished,Partial
- Attic: Pull Down Stair,Unfinished
- Number of fireplaces: 1
- Fireplace features: Gas Log, Gas Starter, Family Room
Interior area
- Total structure area: 0
- Total interior livable area: 2,022 sqft
Property
Parking
- Total spaces: 2
- Parking features: Asphalt, Garage Door Opener, On Site, Garage Owned, Attached, Garage
- Attached garage spaces: 2
- Has uncovered spaces: Yes
Accessibility
- Accessibility features: No Disability Access
Features
- Stories: 2
- Patio & porch: Patio
- Fencing: Fenced
- Has view: Yes
- View description: Water
- Has water view: Yes
- Water view: Water
Lot
- Size: 8,449 Square Feet
- Dimensions: 71 X 119
Details
- Additional structures: Shed(s)
- Parcel number: 0603352080020000
- Special conditions: None
- Other equipment: Ceiling Fan(s), Sump Pump
Construction
Type & style
- Home type: SingleFamily
- Property subtype: Single Family Residence
Materials
- Vinyl Siding, Brick
- Roof: Asphalt
Condition
- New construction: No
- Year built: 1997
Utilities & green energy
- Sewer: Public Sewer
- Water: Public
Community & HOA
Community
- Features: Lake, Curbs, Sidewalks, Street Lights
- Subdivision: Wexford
HOA
- Has HOA: Yes
- Services included: Lake Rights, Other
- HOA fee: $135 annually
Location
- Region: Joliet
Financial & listing details
- Price per square foot: $181/sqft
- Tax assessed value: $310,584
- Annual tax amount: $6,028
- Date on market: 10/12/2023
- Listing terms: Conventional
- Ownership: Fee Simple w/ HO Assn.
Price history
| Date | Event | Price |
|---|---|---|
| 11/27/2023 | Sold | $365,000-0.9%$181/sqft |
Source:  MRED as distributed by MLS GRID #11898188 Report a problem MRED as distributed by MLS GRID #11898188 Report a problem | ||
| 11/1/2023 | Contingent | $368,500$182/sqft |
Source: MRED as distributed by MLS GRID #11898188 Report a problem | ||
| 10/23/2023 | Price change | $368,500-3%$182/sqft |
Source: MRED as distributed by MLS GRID #11898188 Report a problem | ||
| 10/12/2023 | Listed for sale | $379,900+157.6%$188/sqft |
Source: MRED as distributed by MLS GRID #11898188 Report a problem | ||
| 12/1/1997 | Sold | $147,500$73/sqft |
Source: Public Record Report a problem | ||
Public tax history
| Year | Property taxes | Tax assessment |
|---|---|---|
| 2024 | $6,842 +4.7% | $103,528 +10.7% |
| 2023 | $6,537 +8.4% | $93,504 +13% |
| 2022 | $6,029 +5.6% | $82,775 +7% |
| 2021 | $5,711 +1.6% | $77,360 +2.9% |
| 2020 | $5,623 +3.7% | $75,165 +4.9% |
| 2019 | $5,423 +4.6% | $71,620 +6.4% |
| 2018 | $5,186 +3.2% | $67,291 +5.2% |
| 2017 | $5,026 +2.2% | $63,946 +4.9% |
| 2016 | $4,920 +5.9% | $60,988 +6.7% |
| 2015 | $4,648 | $57,132 +3.7% |
| 2014 | $4,648 +1.5% | $55,115 |
| 2013 | $4,581 +3.5% | $55,115 -2.3% |
| 2012 | $4,425 -15.2% | $56,384 -21.1% |
| 2011 | $5,216 +5.3% | $71,495 -2% |
| 2010 | $4,954 +1.5% | $72,954 -4% |
| 2009 | $4,882 +2.7% | $75,994 |
| 2008 | $4,753 | $75,994 +4.9% |
| 2007 | -- | $72,410 +4.3% |
| 2006 | $4,399 +3.1% | $69,418 +3.4% |
| 2005 | $4,266 +0.8% | $67,116 +5.2% |
| 2004 | $4,233 +3.7% | $63,775 +6.3% |
| 2003 | $4,080 +5.2% | $60,010 +7.2% |
| 2002 | $3,877 +5.1% | $55,993 +3.7% |
| 2001 | $3,688 +12.1% | $54,000 +8.7% |
| 2000 | $3,289 | $49,700 |
Find assessor info on the county website
Neighborhood: 60431
Nearby homes
- $373,100-- bd2 ba2k sqft3314 Waterford Dr, Joliet, IL 60431Off Market
- $374,800-- bd2 ba2k sqft3310 Waterford Dr, Joliet, IL 60431Off Market
- $298,7002 bd2 ba1.3k sqft3327 Fiday Rd, Joliet, IL 60431Off Market
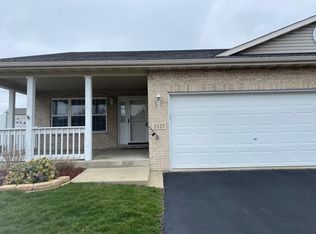
- $303,600-- bd-- ba1.7k sqft3331 Fiday Rd, Joliet, IL 60431Off Market
- $319,600-- bd-- ba1.3k sqft3325 Fiday Rd, Joliet, IL 60431Off Market
- $345,600-- bd2 ba1.6k sqft3308 Waterford Dr, Joliet, IL 60431Off Market
- $289,000-- bd-- ba1.4k sqft3333 Fiday Rd, Joliet, IL 60431Off Market
- $379,3003 bd3 ba2.2k sqft3400 Waterford Dr, Joliet, IL 60431Off Market
Nearby schools
GreatSchools rating
- 4/10Grand Prairie Elementary SchoolGrades: K-5Distance: 0.4 mi
- 6/10Timber Ridge Middle SchoolGrades: 6-8Distance: 1.4 mi
- 8/10Plainfield Central High SchoolGrades: 9-12Distance: 3.7 mi
Schools provided by the listing agent
- Elementary: Grand Prairie Elementary School
- Middle: Timber Ridge Middle School
- District: 202
Source: MRED as distributed by MLS GRID. This data may not be complete. We recommend contacting the local school district to confirm school assignments for this home.
Get a cash offer in 3 minutes
Find out how much your home could sell for in as little as 3 minutes with a no-obligation cash offer.
Estimated market value
$407,800
Get a cash offer in 3 minutes
Find out how much your home could sell for in as little as 3 minutes with a no-obligation cash offer.
Estimated market value
$407,800
- Illinois
- Will County
- Joliet
- 60431
- 3312 Waterford Dr
Nearby cities
Nearby neighborhoods
Nearby zip codes
Other Joliet Topics
