Looking for the perfect home in the sought-after Live Oak school district? You just found it! This beautiful home sits on 1.23 acres at the quiet dead end of Beverly Drive in Hunstock Hills, offering peace, privacy, and plenty of space. From the moment you arrive, the charming large front porch invites you to sit and enjoy your morning coffee. Inside, you'll notice the attention to detail, especially in the custom woodwork accents throughout the home. The cozy living room features a stunning wood-burning fireplace, with an entire wall of gorgeous woodwork and large windows that frame the spacious backyard and deck. The kitchen is a showstopper, complete with granite countertops, modern finishes, and a wood-accented range hood that ties perfectly into the farmhouse charm. Just off the kitchen is the dining room with carefully selected farmhouse-style lighting, ideal for hosting family and friends. Throughout the home, you’ll find engineered hardwood floors, and in the primary bath, a large tiled walk-in shower awaits. Need storage? The extra-large garage has room for your vehicles, lawn equipment, and more. This home truly has it all, space, privacy, charm, and thoughtful updates. Come see it for yourself!
Sold
Price Unknown
33120 Beverly Dr, Denham Springs, LA 70706
4beds
2,150sqft
Single Family Residence, Residential
Built in 1984
1.23 Acres Lot
$336,500 Zestimate®
$--/sqft
$2,022 Estimated rent
Home value
$336,500
$299,000 - $377,000
$2,022/mo
Zestimate® history
Owner options
List your home for rent
$2,022/mo
Rent Zestimate®
Find your next renter with Zillow Rental Manager. Plus, with online applications, you can quickly screen prospective tenants – for free.
$2,022/mo
Rent Zestimate®
Refinance and save
Refinancing to a lower rate could help reduce your monthly payments and save thousands over the life of the loan.
Explore your selling options
Work with a Zillow partner agent
Leverage their expertise and Zillow's premium Showcase listings to get your home seen by more buyers.
Get startedList with your own agent
Get your home in front of millions of buyers by listing it on Zillow.
Learn how to do itSell it yourself
Take full control of how buyers see your home on Zillow by listing For Sale by Owner (FSBO).
List your homeWhat's special
Farmhouse charmTiled walk-in showerSpacious backyard and deckGranite countertopsQuiet dead endCharming large front porchModern finishes
Zillow last checked:
Listing updated:
Listed by:
Angi Dunham,
Forthright Real Estate Services
Bought with:
Michael Walker-Vice, 0995695533
Supreme
Source: ROAM MLS,MLS#: 2025012484
Facts & features
Interior
Bedrooms & bathrooms
- Bedrooms: 4
- Bathrooms: 2
- Full bathrooms: 2
Rooms
- Room types: Primary Bathroom, Bedroom, Primary Bedroom, Dining Room, Kitchen, Living Room
Primary bedroom
- Features: En Suite Bath, Ceiling Fan(s), Walk-In Closet(s)
- Level: First
- Area: 234
- Dimensions: 18 x 13
Bedroom 1
- Level: First
- Area: 176
- Dimensions: 16 x 11
Bedroom 2
- Level: First
- Area: 180
- Dimensions: 15 x 12
Bedroom 3
- Level: First
- Area: 228
- Dimensions: 19 x 12
Primary bathroom
- Features: Shower Only
Dining room
- Level: First
- Area: 99
- Dimensions: 11 x 9
Kitchen
- Features: Granite Counters, Pantry
- Level: First
- Area: 250
- Dimensions: 25 x 10
Living room
- Level: First
- Area: 336
- Dimensions: 21 x 16
Heating
- Central
Cooling
- Central Air, Ceiling Fan(s)
Appliances
- Included: Electric Cooktop, Dishwasher, Disposal, Microwave
- Laundry: Inside, Laundry Room
Features
- Breakfast Bar, Eat-in Kitchen, Pantry
- Flooring: Ceramic Tile, Wood
- Windows: Drapes
- Number of fireplaces: 1
- Fireplace features: Wood Burning
Interior area
- Total structure area: 3,197
- Total interior livable area: 2,150 sqft
Property
Parking
- Parking features: Garage, Driveway
- Has garage: Yes
Features
- Stories: 1
- Patio & porch: Deck, Porch
- Exterior features: Lighting
- Fencing: None,Electric
Lot
- Size: 1.23 Acres
- Dimensions: 145 x 375 x 147 x 393
- Features: Dead-End Lot, Shade Tree(s)
Details
- Parcel number: 0031104
- Special conditions: Standard
Construction
Type & style
- Home type: SingleFamily
- Architectural style: Acadian
- Property subtype: Single Family Residence, Residential
Materials
- Vinyl Siding, Frame
- Foundation: Pillar/Post/Pier
- Roof: Shingle
Condition
- New construction: No
- Year built: 1984
Utilities & green energy
- Gas: None
- Sewer: Public Sewer
- Water: Public
- Utilities for property: Cable Connected
Community & HOA
Community
- Security: Smoke Detector(s)
- Subdivision: Hunstock Hills
Location
- Region: Denham Springs
Financial & listing details
- Tax assessed value: $290,640
- Annual tax amount: $2,588
- Date on market: 7/3/2025
- Listing terms: Cash,Conventional,FHA,FMHA/Rural Dev,VA Loan
Price history
| Date | Event | Price |
|---|---|---|
| 9/26/2025 | Sold | -- |
Source:  ROAM MLS #2025012484 Report a problem ROAM MLS #2025012484 Report a problem | ||
| 8/13/2025 | Pending sale | $329,900$153/sqft |
Source: ROAM MLS #2025012484 Report a problem | ||
| 8/7/2025 | Price change | $329,900-2.9%$153/sqft |
Source: ROAM MLS #2025012484 Report a problem | ||
| 7/3/2025 | Listed for sale | $339,900+25.9%$158/sqft |
Source: ROAM MLS #2025012484 Report a problem | ||
| 11/20/2020 | Sold | -- |
Source: ROAM MLS #2020014308 Report a problem | ||
| 9/30/2020 | Pending sale | $270,000$126/sqft |
Source: Covington & Associates Real Estate, LLC #2020014308 Report a problem | ||
| 9/8/2020 | Listed for sale | $270,000+94.9%$126/sqft |
Source: Covington & Associates Real Estate, LLC #2020014308 Report a problem | ||
| 2/1/2017 | Sold | -- |
Source: Public Record Report a problem | ||
| 12/19/2016 | Pending sale | $138,500$64/sqft |
Source: Keller Williams - Zachary #2016016513 Report a problem | ||
| 12/19/2016 | Listed for sale | $138,500$64/sqft |
Source: Keller Williams - Zachary #2016016513 Report a problem | ||
Public tax history
| Year | Property taxes | Tax assessment |
|---|---|---|
| 2025 | $2,588 +6% | $29,064 |
| 2024 | $2,441 +31.4% | $29,064 +33.6% |
| 2023 | $1,857 -0.6% | $21,750 |
| 2022 | $1,869 +12.6% | $21,750 |
| 2021 | $1,661 +0.5% | $21,750 |
| 2020 | $1,653 +30.8% | $21,750 +20.9% |
| 2019 | $1,263 +3.7% | $17,990 +4.2% |
| 2017 | $1,218 -14.7% | $17,270 -8.5% |
| 2015 | $1,429 | $18,880 |
| 2014 | $1,429 -5.1% | $18,880 |
| 2013 | $1,506 +1.6% | $18,880 |
| 2012 | $1,482 +1.2% | $18,880 +1.3% |
| 2011 | $1,465 +0.8% | $18,630 |
| 2010 | $1,454 -0.2% | $18,630 -90% |
| 2009 | $1,456 +0.8% | $186,300 |
| 2008 | $1,445 +62.8% | $186,300 +36.5% |
| 2007 | $888 -0.2% | $136,500 |
| 2006 | $890 -0.1% | $136,500 +900% |
| 2005 | $891 +2.3% | $13,650 |
| 2004 | $870 +23.1% | $13,650 +8% |
| 2003 | $707 +0.9% | $12,640 |
| 2002 | $701 +5.7% | $12,640 |
| 2001 | $663 | $12,640 |
Find assessor info on the county website
Neighborhood: 70706
Nearby homes
- $319,300-- bd-- ba1.9k sqft33140 Beverly Dr, Denham Springs, LA 70706Off Market
- $287,3003 bd2 ba1.9k sqft33133 Beverly Dr, Denham Springs, LA 70706Off Market
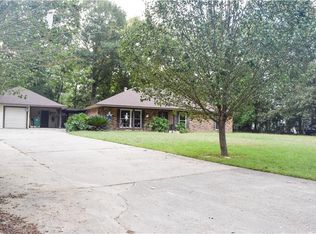
- $355,800-- bd-- ba2.2k sqft33153 Beverly Dr, Denham Springs, LA 70706Off Market
- $449,300-- bd-- ba3.2k sqft33160 Beverly Dr, Denham Springs, LA 70706Off Market
- $392,500-- bd-- ba2.6k sqft8190 Hunstock Ave, Denham Springs, LA 70706Off Market
- $---- sqftLOT 9 Tenor Dr, Denham Springs, LA 70706Off Market
- $370,300-- bd-- ba2.3k sqft8404 Hunstock Ave, Denham Springs, LA 70706Off Market
- $433,9005 bd3 ba3.4k sqft8140 Hunstock Ave, Denham Springs, LA 70706Off Market
Nearby schools
GreatSchools rating
- 10/10South Live Oak Elementary SchoolGrades: PK-4Distance: 1.5 mi
- 7/10Live Oak Junior HighGrades: 7-8Distance: 2.1 mi
- 9/10Live Oak High SchoolGrades: 9-12Distance: 3.1 mi
Schools provided by the listing agent
- District: Livingston Parish
Source: ROAM MLS. This data may not be complete. We recommend contacting the local school district to confirm school assignments for this home.
Get a cash offer in 3 minutes
Find out how much your home could sell for in as little as 3 minutes with a no-obligation cash offer.
Estimated market value
$336,500
Get a cash offer in 3 minutes
Find out how much your home could sell for in as little as 3 minutes with a no-obligation cash offer.
Estimated market value
$336,500
- Louisiana
- Livingston Parish
- Denham Springs
- 70706
- 33120 Beverly Dr
Nearby cities
Nearby zip codes
Other Denham Springs Topics
