Come experience the ultimate entertainer's dream nestled in the picturesque foothills of Winchester! This incredible 5-acre property offers breathtaking views overlooking Winchester and its surroundings. Conveniently located near the newly built Liberty Highschool, grocery stores, freeway access, restaurants, and shopping, this home is perfectly situated for both convenience and tranquility.
Step inside this charming 3-bedroom, 2-bathroom home and be greeted by a spacious open living area and kitchen, complete with a cozy dual fireplace. You'll also find a separate mud room and an indoor laundry room with a convenient door connecting to the secondary bathroom and other bedrooms.
The master bedroom is a true oasis, boasting a generous closet space, a soaking tub, and a separate walk-in shower. Heading outside, just below on the hill you could reap the benefits of the mature fruit trees which include: orange tree, blood orange tree, lemon, nectarine, peach, and apricot. And not to mention the small vineyard of your own that includes: zinfandel, merlot, chardonnay, and thompson seedless grapes! Imagine starting your day with a cup of coffee on the covered patio, soaking in the serene morning views, or winding down with a glass of wine while enjoying the breathtaking sunsets.
But that's not all! The property offers an enclosed entertainment area with enchanting patio lighting, perfect for hosting gatherings or simply enjoying outdoor fun. Additionally, you'll find two spacious open-faced barns, an arena, a hay barn with ample room for tractor parking, two tack rooms, and more! The possibilities are endless!
Not only is this property a dream come true, but it's also conveniently located just a few minutes away from the renowned wine country as well as Lake Skinner! You'll have easy access to some of the finest wineries and vineyards in the area, allowing you to indulge in the rich flavors and breathtaking landscapes that the wine country has to offer. It's the perfect combination of luxury living and wine-country charm!
This property truly has it all and is an absolute must-see for anyone seeking a peaceful yet vibrant lifestyle. Don't miss out on this once-in-a-lifetime opportunity!
NOTE: Secondary home (In-law suite) next to primary home to be removed and not included in sale
Sold for $920,000
Listed by: LG Realty & Investments, Inc. • Ashley Carter • Contact: 951-254-3403
Bought with: Exit Alliance Realty
$920,000
33121 Christine Ln, Winchester, CA 92596
3beds
1,792sqft
Manufactured Home
Built in 1985
5.01 Acres Lot
$899,800 Zestimate®
$513/sqft
$2,413 Estimated rent
Home value
$899,800
$792,000 - $999,000
$2,413/mo
Zestimate® history
Owner options
List your home for rent
$2,413/mo
Rent Zestimate®
Find your next renter with Zillow Rental Manager. Plus, with online applications, you can quickly screen prospective tenants – for free.
$2,413/mo
Rent Zestimate®
Refinance and save
$5,877/mo
Est. payment
Refinancing to a lower rate could help reduce your monthly payments and save thousands over the life of the loan.
$5,877/mo
Est. payment
Explore your selling options
Work with a Zillow partner agent
Leverage their expertise and Zillow's premium Showcase listings to get your home seen by more buyers.
Get startedList with your own agent
Get your home in front of millions of buyers by listing it on Zillow.
Learn how to do itSell it yourself
Take full control of how buyers see your home on Zillow by listing For Sale by Owner (FSBO).
List your homeWhat's special
Hay barnSerene morning viewsCozy dual fireplaceSmall vineyardMature fruit treesWine-country charmLake skinner
Zillow last checked:
Listing updated:
Listed by:
Ashley Carter DRE #02093807 lgrealtyandinvestments@gmail.com,
LG Realty & Investments, Inc.
Bought with:
Natalie Rudolph, DRE #01480487
Exit Alliance Realty
Source: CRMLS,MLS#: SW23156038 Originating MLS: California Regional MLS
Originating MLS: California Regional MLSFacts & features
Interior
Bedrooms & bathrooms
- Bedrooms: 3
- Bathrooms: 2
- Full bathrooms: 2
- Main level bathrooms: 2
- Main level bedrooms: 3
Rooms
- Room types: Bedroom, Primary Bathroom, Primary Bedroom, Utility Room, Workshop, Dining Room
Primary bedroom
- Features: Main Level Primary
Bedroom
- Features: All Bedrooms Down
Bedroom
- Features: Bedroom on Main Level
Bathroom
- Features: Bathtub, Dual Sinks, Granite Counters, Soaking Tub, Tub Shower, Walk-In Shower
Kitchen
- Features: Granite Counters
Heating
- Central, Propane, Wood
Cooling
- Central Air
Appliances
- Included: Convection Oven, Dishwasher, Disposal, Gas Water Heater, Microwave, Propane Cooktop, Propane Oven, Propane Range, Propane Water Heater, Refrigerator, Range Hood
- Laundry: Washer Hookup, Inside, Laundry Room, Propane Dryer Hookup, See Remarks
Features
- Ceiling Fan(s), Dry Bar, Separate/Formal Dining Room, Country Kitchen, Open Floorplan, Pantry, Storage, Unfurnished, All Bedrooms Down, Bedroom on Main Level, Main Level Primary, Utility Room, Workshop
- Flooring: Vinyl
- Doors: Mirrored Closet Door(s), Sliding Doors
- Windows: Double Pane Windows
- Has fireplace: Yes
- Fireplace features: Family Room, See Remarks, Wood Burning
- Common walls with other units/homes: No Common Walls
Interior area
- Total interior livable area: 1,792 sqft
Property
Parking
- Parking features: Guest, Gravel, Gated, Oversized, Private, RV Potential, One Space, Side By Side, Uncovered, Unpaved
Accessibility
- Accessibility features: No Stairs, Accessible Doors
Features
- Levels: One
- Stories: 1
- Entry location: Bottom & top gate
- Patio & porch: Concrete, Covered, Front Porch, Porch
- Exterior features: Lighting, Rain Gutters
- Pool features: None
- Spa features: None
- Fencing: Chain Link,Excellent Condition,Livestock,Privacy,Vinyl
- Has view: Yes
- View description: Meadow, Mountain(s), Valley
Lot
- Size: 5.01 Acres
- Features: 2-5 Units/Acre, Drip Irrigation/Bubblers, Horse Property, Sprinklers In Front, Lawn, Landscaped, Rectangular Lot, Ranch, Sprinkler System, Trees
Details
- Additional structures: Barn(s), Outbuilding, Shed(s), Storage, Corral(s)
- Parcel number: 472060016
- Zoning: R-R
- Special conditions: Standard
- Horses can be raised: Yes
- Horse amenities: Riding Trail
Construction
Type & style
- Home type: MobileManufactured
- Architectural style: Ranch,Patio Home
- Property subtype: Manufactured Home
Materials
- Aluminum Siding, Cement Siding, Drywall, Concrete
- Foundation: Concrete Perimeter
- Roof: Composition,Mixed,Wood
Condition
- Turnkey
- New construction: No
- Year built: 1985
Utilities & green energy
- Electric: Standard
- Sewer: Septic Tank
- Water: Well
- Utilities for property: Cable Available, Propane, Other, Water Available, Water Connected
Community & HOA
Community
- Features: Biking, Foothills, Hiking, Horse Trails, Lake, Rural
- Security: Carbon Monoxide Detector(s)
Location
- Region: Winchester
Financial & listing details
- Price per square foot: $513/sqft
- Date on market: 8/21/2023
- Cumulative days on market: 67 days
- Listing terms: Cash,Conventional,VA Loan
- Inclusions: Both fridges and stove
- Exclusions: In-law suite next to the primary house, deep freezer, all tvs tractors, shipping containers, ford truck, all trailers, security cameras, washer and dryer
Price history
| Date | Event | Price |
|---|---|---|
| 11/13/2023 | Sold | $920,000-0.6%$513/sqft |
Source:  CRMLS #SW23156038 Report a problem CRMLS #SW23156038 Report a problem | ||
| 10/27/2023 | Contingent | $925,450$516/sqft |
Source: CRMLS #SW23156038 Report a problem | ||
| 9/26/2023 | Listed for sale | $925,450$516/sqft |
Source: CRMLS #SW23156038 Report a problem | ||
| 9/20/2023 | Contingent | $925,450$516/sqft |
Source: CRMLS #SW23156038 Report a problem | ||
| 8/22/2023 | Listed for sale | $925,450$516/sqft |
Source: CRMLS #SW23156038 Report a problem | ||
Public tax history
Tax history is unavailable.
Neighborhood: 92596
Nearby homes
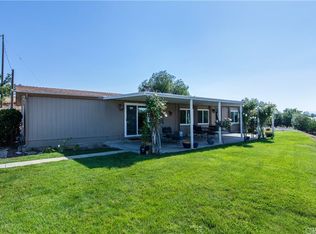
- $920,0003 bd2 ba1.7k sqft33121 Christine St, Winchester, CA 92596Sold
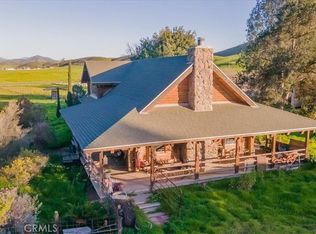
- $900,0002 bd2 ba1.9k sqft31385 Scott Rd, Winchester, CA 92596Sold
- $843,6004 bd2 ba1.7k sqft33155 Christine St, Winchester, CA 92596Off Market
- $868,3003 bd2 ba2k sqft31375 Scott Rd, Winchester, CA 92596Off Market
- $1,320,1005 bd3 ba3.4k sqft33190 Louise Rd, Winchester, CA 92596Off Market
- $702,5004 bd2 ba1.7k sqft31410 Aaron Rd, Winchester, CA 92596Off Market
- $1,156,8006 bd3 ba2.7k sqft33285 Christine St, Winchester, CA 92596Off Market
- $644,5003 bd2 ba1.4k sqft31265 Aaron, Winchester, CA 92596Off Market
Nearby schools
GreatSchools rating
- 6/10Harvest Hill S.T.E.A.M. AcademyGrades: K-8Distance: 1.4 mi
- 8/10Santa Rosa AcademyGrades: K-12Distance: 4.6 mi
Schools provided by the listing agent
- Middle: Bell Mountain
- High: Liberty
Source: CRMLS. This data may not be complete. We recommend contacting the local school district to confirm school assignments for this home.
Get a cash offer in 3 minutes
Find out how much your home could sell for in as little as 3 minutes with a no-obligation cash offer.
Estimated market value
$899,800
Get a cash offer in 3 minutes
Find out how much your home could sell for in as little as 3 minutes with a no-obligation cash offer.
Estimated market value
$899,800
- California
- Riverside County
- Winchester
- 92596
- 33121 Christine Ln
Nearby cities
Nearby zip codes
Other Winchester Topics
