Skip main navigation
Sold for $895,000
  • $895,000

    33121 Lynx Lane, Evergreen, CO 80439

    3beds
    2,892sqft
    Single Family Residence
    Built in 1994
    5.97 Acres Lot
    $871,200 Zestimate®
    $309/sqft
    $4,805 Estimated rent

    Home value

    $871,200

    $819,000 - $932,000

    $4,805/mo

    Zestimate® history
    Loading
    Loading...

    Owner options

    List your home for rent

    $4,805/mo

    Rent Zestimate®

    Find your next renter with Zillow Rental Manager. Plus, with online applications, you can quickly screen prospective tenants – for free.

    Learn more

    $4,805/mo

    Rent Zestimate®

    Refinance and save

    $5,184/mo

    Est. payment

    Refinancing to a lower rate could help reduce your monthly payments and save thousands over the life of the loan.

    See today's rates

    $5,184/mo

    Est. payment

    Explore your selling options

    Work with a Zillow partner agent

    Leverage their expertise and Zillow's premium Showcase listings to get your home seen by more buyers.

    Get started

    List with your own agent

    Get your home in front of millions of buyers by listing it on Zillow.

    Learn how to do it

    Sell it yourself

    Take full control of how buyers see your home on Zillow by listing For Sale by Owner (FSBO).

    List your home

    What's special

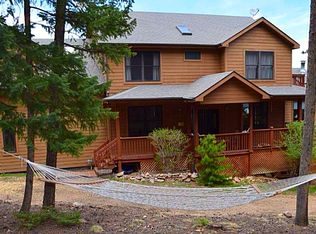
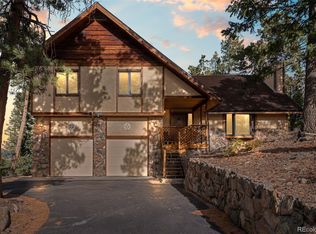
    Double sided gas fireplaceGrassy lower lawnFormal diningTerraced vegetable gardensSpacious walkout basementNatural stoneCovered front porch
    Upon entering, enjoy the bright, open floor plan featuring exquisite wood floors, a custom soaring bookshelf & formal dining, curved staircase, Great Room living area, vaulted ceilings, expansive windows, natural stone, seamlessly blending the indoor and outdoor living spaces. Main floor living primary suite with skylights, vaulted ceilings, walk-in closet, a double sided gas fireplace, a spa like bathroom surrounded with mountain view’s as you bathe in the elevated claw foot tub or in the spacious shower. Well planned custom kitchen features leathered granite counters, stainless appliances, under counter lighting, rollout shelves. Breakfast bar & nook with deck access. Main floor laundry mudroom off the kitchen leads to an oversized heated 2-1/2 garage with lots of storage plus extra parking outside. Spacious walkout basement with expansive views, 10'high ceilings, Family Room with snack bar for entertaining, whether as a game room, home theater with surround sound, or home office. 2 more bright spacious Bedrooms & Full Bath. Utility room, tons of storage, newer efficient 4 zone hot water heat boiler. Generac Generator! Deck & covered front porch, grassy lower lawn, and flagstone sitting area offer perfect spaces to relax & enjoy the stunning landscape, abundant wildlife and tranquil setting. Front porch to enjoy the brilliant gardens, water feature enticing hummingbirds, the back/side yard includes terraced vegetable gardens, chicken/pet run and coup area, gardening shed and greenhouse. A1 zoning and domestic well! Includes solar, 2 wood stoves, double sided gas fireplace, firewood storage, extra well hand pump, whole house generator for self-sufficiency. Explore the hiking trails that connect surrounding properties and large rock outcroppings. Just 15 minutes from downtown Evergreen or Conifer, escape city life with the ideal balance of seclusion and convenience, beauty and functionality; take this opportunity to make this incredible property your own!"

    Zillow last checked:

    Listing updated:

    Listed by:

    Carol Brooks 303-335-6689 APSOLUT@MSN.COM,

    Applicable Solutions

    Bought with:

    Carol Brooks, 040007910

    Applicable Solutions

    Source: REcolorado as distributed by MLS GRID,MLS#: 9509460MLS Logo

    Facts & features

    Interior

    Bedrooms & bathrooms
    • Bedrooms: 3
    • Bathrooms: 3
    • Full bathrooms: 2
    • 1/2 bathrooms: 1
    • Main level bathrooms: 2
    • Main level bedrooms: 1
    Primary bedroom
    • Description: Double Sided Gas Log Fireplace, Walk-In Closet
    • Level: Main
    • Area: 239.89 Square Feet
    • Dimensions: 16.1 x 14.9
    Bedroom
    • Description: Warm & Bright Garden Level
    • Level: Basement
    • Area: 158.12 Square Feet
    • Dimensions: 11.8 x 13.4
    Bedroom
    • Description: Garden Level W/ Outside Access, Walk-In Closet
    • Level: Basement
    • Area: 151.1 Square Feet
    • Dimensions: 11.11 x 13.6
    Primary bathroom
    • Description: Walk-In Shower, Claw Foot Soaking Tub With Views!
    • Level: Main
    • Area: 142.12 Square Feet
    • Dimensions: 15.6 x 9.11
    Bathroom
    • Description: Main Level Guest Bath
    • Level: Main
    • Area: 29.58 Square Feet
    • Dimensions: 5.8 x 5.1
    Bathroom
    • Description: Basement Full Bath
    • Level: Basement
    • Area: 56.12 Square Feet
    • Dimensions: 9.2 x 6.1
    Dining room
    • Description: Soaring Custom Bookshelves & Cabinets
    • Level: Main
    • Area: 192.78 Square Feet
    • Dimensions: 15.3 x 12.6
    Family room
    • Description: Walk-Out Access, Snack Bar, Media, Theatre Built Ins
    • Level: Basement
    • Area: 541.5 Square Feet
    • Dimensions: 15 x 36.1
    Great room
    • Description: Spacious & Bright Open Floor Plan
    • Level: Main
    • Area: 230.55 Square Feet
    • Dimensions: 14.5 x 15.9
    Kitchen
    • Description: Breakfast Nook & Bar Seating. Built In Desk
    • Level: Main
    • Area: 124.02 Square Feet
    • Dimensions: 11.7 x 10.6
    Laundry
    • Description: Main Floor Laundry With Utility Sink & Pantry
    • Level: Main
    • Area: 81.4 Square Feet
    • Dimensions: 7.4 x 11
    Utility room
    • Description: Storage Galore! Newer Boiler! Generac Generator
    • Level: Basement
    • Area: 260 Square Feet
    • Dimensions: 10 x 26
    Heating
    • Active Solar, Hot Water, Propane, Solar, Wood Stove
    Cooling
    • None
    Appliances
    • Included: Bar Fridge, Dishwasher, Freezer, Microwave, Range, Range Hood, Refrigerator, Self Cleaning Oven
    Features
    • Ceiling Fan(s), Entrance Foyer, Five Piece Bath, Granite Counters, High Ceilings, High Speed Internet, Open Floorplan, Pantry, Primary Suite, Radon Mitigation System, Sound System, Vaulted Ceiling(s), Walk-In Closet(s)
    • Flooring: Carpet, Tile, Wood
    • Windows: Double Pane Windows, Skylight(s), Window Coverings, Window Treatments
    • Basement: Exterior Entry,Finished,Interior Entry,Walk-Out Access
    • Number of fireplaces: 3
    • Fireplace features: Family Room, Gas Log, Great Room, Master Bedroom, Wood Burning, Wood Burning Stove
    Interior area
    • Total structure area: 2,892
    • Total interior livable area: 2,892 sqft
    • Finished area above ground: 1,468
    • Finished area below ground: 0

    Property

    Parking
    • Total spaces: 3
    • Parking features: Dry Walled, Heated Garage, Insulated Garage, Lighted, Oversized, Shared Driveway
    • Attached garage spaces: 2
    • Has uncovered spaces: Yes
    • Details: RV Spaces: 1
    Features
    • Levels: Two
    • Stories: 2
    • Entry location: Ground
    • Patio & porch: Deck, Front Porch, Patio
    • Exterior features: Fire Pit, Garden, Private Yard, Rain Gutters, Water Feature
    • Fencing: Partial
    • Has view: Yes
    • View description: City, Mountain(s), Valley
    Lot
    • Size: 5.97 Acres
    • Features: Cul-De-Sac, Fire Mitigation, Landscaped, Mountainous, Rock Outcropping, Secluded, Sloped
    • Residential vegetation: Aspen, Natural State, Partially Wooded, Wooded
    Details
    • Parcel number: 039054
    • Zoning: A-1
    • Special conditions: Standard
    • Other equipment: Home Theater

    Construction

    Type & style
    • Home type: SingleFamily
    • Architectural style: Mountain Contemporary
    • Property subtype: Single Family Residence
    Materials
    • Cedar, Stone
    • Foundation: Concrete Perimeter
    • Roof: Composition
    Condition
    • Updated/Remodeled
    • Year built: 1994
    Details
    • Builder model: Custom Remodel

    Utilities & green energy

    • Electric: 110V, 220 Volts, 220 Volts in Garage
    • Water: Well
    • Utilities for property: Electricity Connected, Propane
    Green energy
    • Energy efficient items: Appliances, Doors, Exposure/Shade, Water Heater, Windows

    Community & HOA

    Community
    • Security: Carbon Monoxide Detector(s), Radon Detector
    • Subdivision: Buffalo Park Estates
    HOA
    • Has HOA: No
    Location
    • Region: Evergreen

    Financial & listing details

    • Price per square foot: $309/sqft
    • Tax assessed value: $939,070
    • Annual tax amount: $5,510
    • Date on market: 4/28/2025
    • Listing terms: Cash,Conventional
    • Exclusions: Washer, Dryer, Sellers Personal Property
    • Ownership: Individual
    • Electric utility on property: Yes
    • Road surface type: Dirt

    Price history

    DateEventPrice
    8/14/2025Sold$895,000$309/sqft
    Source: REcolorado as distributed by MLS GRID #9509460 Report a problem
    7/4/2025Pending sale$895,000$309/sqft
    Source: REcolorado as distributed by MLS GRID #9509460 Report a problem
    6/30/2025Price change$895,000-10.1%$309/sqft
    Source: REcolorado as distributed by MLS GRID #9509460 Report a problem
    6/12/2025Price change$995,000-2.9%$344/sqft
    Source: REcolorado as distributed by MLS GRID #9509460 Report a problem
    5/21/2025Price change$1,025,000-4.7%$354/sqft
    Source: REcolorado as distributed by MLS GRID #9509460 Report a problem
    5/9/2025Price change$1,075,000-6.5%$372/sqft
    Source: REcolorado as distributed by MLS GRID #9509460 Report a problem
    4/28/2025Listed for sale$1,150,000+296.6%$398/sqft
    Source: REcolorado as distributed by MLS GRID #9509460 Report a problem
    8/14/2012Sold$290,000$100/sqft
    Source: Public Record Report a problem
    5/10/2012Listing removed$290,000$100/sqft
    Source: EMERSON REAL ESTATE #1044801 Report a problem
    3/29/2012Listed for sale$290,000$100/sqft
    Source: EMERSON REAL ESTATE #1044801 Report a problem
    3/24/2012Pending sale$290,000$100/sqft
    Source: EMERSON REAL ESTATE #1044801 Report a problem
    3/22/2012Price change$290,000-21.4%$100/sqft
    Source: EMERSON REAL ESTATE #1044801 Report a problem
    10/22/2011Listed for sale$369,000-2.6%$128/sqft
    Source: Emerson Real Estate #1044801 Report a problem
    2/26/2011Listing removed$379,000-5%$131/sqft
    Source: Fuller Sotheby's International Realty #918242 Report a problem
    11/29/2010Listed for sale$399,000$138/sqft
    Source: Fuller Sotheby's International Realty #918242 Report a problem
    10/20/2010Listing removed$399,000$138/sqft
    Source: Fuller Sotheby's International Realty #918242 Report a problem
    8/20/2010Price change$399,000-4.8%$138/sqft
    Source: Fuller Sotheby's International Realty #918242 Report a problem
    5/25/2010Listed for sale$419,000-1.2%$145/sqft
    Source: KG Bradley Real Estate LLC #873222 Report a problem
    4/29/2004Sold$424,000+80.4%$147/sqft
    Source: Public Record Report a problem
    9/3/1997Sold$235,000$81/sqft
    Source: Public Record Report a problem

    Public tax history

    YearProperty taxesTax assessment
    2025$5,510 -0.3%$58,692 -2.6%
    2024$5,525 +24.8%$60,240
    2023$4,426 -1%$60,240 +28.6%
    2022$4,472 +11.7%$46,849 -2.8%
    2021$4,003 $48,197 +12.6%
    2020$4,003 +1.4%$42,811
    2019$3,947 +10.9%$42,811 +14.7%
    2018$3,558 $37,323
    2017$3,558 +1.6%$37,323 -3.6%
    2016$3,501 $38,715
    2015$3,501 +19.7%$38,715 +26.7%
    2014$2,924 -10.7%$30,550
    2013$3,273 +1.8%$30,550 -11.7%
    2012$3,215 -3.4%$34,612
    2011$3,327 +0.1%$34,612 -4.2%
    2010$3,324 -2.7%$36,130
    2009$3,416 +0.2%$36,130 -2.5%
    2008$3,407 +2.9%$37,050
    2007$3,311 -0.5%$37,050 +3.9%
    2006$3,329 +44.7%$35,660 +41.2%
    2005$2,300 +9.3%$25,260
    2004$2,104 -4.3%$25,260
    2003$2,199 +4.3%$25,260 -2.8%
    2002$2,109 -0.3%$25,980 +10.6%
    2001$2,115 +2.5%$23,490
    2000$2,065 $23,490
    Find assessor info on the county website

    Neighborhood: 80439

    Nearby schools

    GreatSchools rating
    Schools provided by the listing agent
    • Elementary: Wilmot
    • Middle: Evergreen
    • High: Evergreen
    • District: Jefferson County R-1

    Source: REcolorado as distributed by MLS GRID. This data may not be complete. We recommend contacting the local school district to confirm school assignments for this home.

    Get a cash offer in 3 minutes
    Find out how much your home could sell for in as little as 3 minutes with a no-obligation cash offer.
    Estimated market value
    $871,200
    Get a cash offer in 3 minutes
    Find out how much your home could sell for in as little as 3 minutes with a no-obligation cash offer.
    Estimated market value
    $871,200