Move in and start making memories in this charming Cape Cod home in Wildwood. Through the front door, you are greeted by an interior that has been freshly painted in today's most sought-after color palette and beautiful hardwood flooring that extends throughout the home. The sun-drenched living room beckons you to unwind, seamlessly connecting to the adjoining dining room with quick access to the heart of the home: the kitchen. Imagine yourself here, creating cherished memories with loved ones. The eat-in kitchen offers the perfect setting to test out new recipes with quality appliances, allowing you to prepare your weekly meals with ease. An abundance of cabinet space will allow you to keep everything well organized. Even with enough room for a table, entertaining becomes a breeze in this thoughtfully designed space. Whether you're hosting a casual get-together with friends, planning your next holiday party with loved ones, or simply embracing the inviting warmth of everyday living, this home has it all. Summer cookouts will go off without a hitch with exterior access from the kitchen to the expansive two-tiered deck. Just grab your food, head outside, and envision yourself here, enjoying a delightful summer BBQ. Fire up the grill, sit back, and sip on your favorite drink as you watch the kids or pets play carefree in the spacious, fully fenced backyard. Ready to call it a night? Retreat back inside on the main level, where two generously sized bedrooms await. The conveniently located full bath showcases a stunning tiled shower, adding a touch of luxury to your daily routine. Journey upstairs to discover two additional bedrooms, ensuring that everyone has a place to call their own. The unfinished basement is where you will find your dedicated laundry area, and exterior access to the backyard - offering untapped potential and is waiting for you to finish it and add extra living space to your home. Or leave it as-is and use it for storage! Sellers have installed drain tiles around the house. 2 detached car garage. A few minutes from your front steps you can enjoy the tranquil ambiance offered by Sunset Beach, Twin Parks Playground, and Gages Lake with water rights! You'll also have at your reach just a few minutes' drive to downtown Grayslake where you can enjoy the small-town charm from shopping, the boutique shops, restaurants, farmers markets, and more! Excellent commuting options with easy access to 94 & Milwaukee as well as multiple train stations. Don't miss this opportunity.
Closed
$275,777
33121 N Eastview Ave, Grayslake, IL 60030
4beds
1,050sqft
Single Family Residence
Built in 1952
10,018 Square Feet Lot
$332,500 Zestimate®
$263/sqft
$2,571 Estimated rent
Home value
$332,500
$316,000 - $349,000
$2,571/mo
Zestimate® history
Owner options
List your home for rent
$2,571/mo
Rent Zestimate®
Find your next renter with Zillow Rental Manager. Plus, with online applications, you can quickly screen prospective tenants – for free.
$2,571/mo
Rent Zestimate®
Refinance and save
$1,763/mo
Est. payment
Refinancing to a lower rate could help reduce your monthly payments and save thousands over the life of the loan.
$1,763/mo
Est. payment
Explore your selling options
Work with a Zillow partner agent
Leverage their expertise and Zillow's premium Showcase listings to get your home seen by more buyers.
Get startedList with your own agent
Get your home in front of millions of buyers by listing it on Zillow.
Learn how to do itSell it yourself
Take full control of how buyers see your home on Zillow by listing For Sale by Owner (FSBO).
List your homeWhat's special
Cape cod homeSunset beachDrain tilesColor paletteBoutique shopsFreshly paintedFarmers markets
Zillow last checked:
Listing updated:
Listed by:
Leslie McDonnell 847-367-8686,
RE/MAX Suburban
Bought with:
Jim Starwalt, ABR,CRS,CSC,GRI
Better Homes and Garden Real Estate Star Homes
Source: MRED as distributed by MLS GRID,MLS#: 11830235
Facts & features
Interior
Bedrooms & bathrooms
- Bedrooms: 4
- Bathrooms: 1
- Full bathrooms: 1
Rooms
- Room types: No additional rooms
Primary bedroom
- Features: Flooring (Hardwood)
- Level: Main
- Area: 110 Square Feet
- Dimensions: 11X10
Bedroom 2
- Features: Flooring (Hardwood)
- Level: Main
- Area: 110 Square Feet
- Dimensions: 11X10
Bedroom 3
- Features: Flooring (Hardwood), Window Treatments (Blinds)
- Level: Second
- Area: 182 Square Feet
- Dimensions: 14X13
Bedroom 4
- Features: Flooring (Hardwood), Window Treatments (Blinds)
- Level: Second
- Area: 120 Square Feet
- Dimensions: 12X10
Dining room
- Features: Flooring (Hardwood)
- Level: Main
- Area: 100 Square Feet
- Dimensions: 10X10
Kitchen
- Features: Kitchen (Eating Area-Table Space), Flooring (Hardwood)
- Level: Main
- Area: 104 Square Feet
- Dimensions: 13X8
Living room
- Features: Flooring (Hardwood)
- Level: Main
- Area: 126 Square Feet
- Dimensions: 14X9
Heating
- Natural Gas, Forced Air
Cooling
- Central Air
Appliances
- Included: Range, Microwave, Dishwasher, Refrigerator
- Laundry: In Unit
Features
- 1st Floor Bedroom, 1st Floor Full Bath
- Flooring: Hardwood
- Windows: Screens
- Basement: Unfinished,Exterior Entry,Storage Space,Full,Walk-Out Access
Interior area
- Total structure area: 0
- Total interior livable area: 1,050 sqft
Property
Parking
- Total spaces: 2
- Parking features: Asphalt, Garage Door Opener, On Site, Garage Owned, Detached, Garage
- Garage spaces: 2
- Has uncovered spaces: Yes
Accessibility
- Accessibility features: No Disability Access
Features
- Stories: 1.5
- Patio & porch: Deck
- Fencing: Fenced
Lot
- Size: 10,018 Square Feet
- Dimensions: 60 X 167
Details
- Parcel number: 07293060080000
- Special conditions: None
- Other equipment: Sump Pump
Construction
Type & style
- Home type: SingleFamily
- Architectural style: Cape Cod
- Property subtype: Single Family Residence
Materials
- Vinyl Siding
- Roof: Asphalt
Condition
- New construction: No
- Year built: 1952
Utilities & green energy
- Sewer: Public Sewer
- Water: Public
Community & HOA
Community
- Features: Park, Lake, Water Rights, Curbs, Street Lights, Street Paved
- Security: Carbon Monoxide Detector(s)
- Subdivision: Wildwood
HOA
- Services included: None
Location
- Region: Grayslake
Financial & listing details
- Price per square foot: $263/sqft
- Tax assessed value: $226,745
- Annual tax amount: $5,144
- Date on market: 7/13/2023
- Listing terms: Conventional
- Ownership: Fee Simple
- Has irrigation water rights: Yes
Price history
| Date | Event | Price |
|---|---|---|
| 8/14/2023 | Sold | $275,777+8.1%$263/sqft |
Source:  MRED as distributed by MLS GRID #11830235 Report a problem MRED as distributed by MLS GRID #11830235 Report a problem | ||
| 7/17/2023 | Contingent | $255,000$243/sqft |
Source: MRED as distributed by MLS GRID #11830235 Report a problem | ||
| 7/13/2023 | Listed for sale | $255,000+112.5%$243/sqft |
Source: MRED as distributed by MLS GRID #11830235 Report a problem | ||
| 11/14/2014 | Sold | $120,000-22.6%$114/sqft |
Source: MRED as distributed by MLS GRID #08695131 Report a problem | ||
| 3/30/2006 | Sold | $155,000-3.4%$148/sqft |
Source: Public Record Report a problem | ||
| 8/19/2005 | Sold | $160,500$153/sqft |
Source: Public Record Report a problem | ||
Public tax history
| Year | Property taxes | Tax assessment |
|---|---|---|
| 2024 | $6,635 +21.3% | $86,173 +14% |
| 2023 | $5,471 +6.2% | $75,574 +19.8% |
| 2022 | $5,150 +18.1% | $63,108 +13.5% |
| 2021 | $4,362 +4.1% | $55,626 +13.2% |
| 2020 | $4,192 +2.1% | $49,133 +3% |
| 2019 | $4,105 +17.2% | $47,707 +12.1% |
| 2018 | $3,504 | $42,566 +2.9% |
| 2017 | $3,504 +4.2% | $41,347 +4.7% |
| 2016 | $3,362 -20.9% | $39,506 +5.4% |
| 2015 | $4,250 +2.8% | $37,468 -16.4% |
| 2014 | $4,136 +4.1% | $44,832 -0.8% |
| 2012 | $3,972 +9.1% | $45,176 -16.1% |
| 2011 | $3,640 -18.3% | $53,837 -18.4% |
| 2010 | $4,456 +3.1% | $66,008 -5% |
| 2009 | $4,322 +3.2% | $69,518 +7.5% |
| 2008 | $4,190 +4.3% | $64,679 +6.2% |
| 2006 | $4,018 +18.4% | $60,878 |
| 2005 | $3,393 +5.9% | -- |
| 2004 | $3,203 +1.5% | -- |
| 2003 | $3,157 +5.6% | -- |
| 2002 | $2,990 +4.8% | -- |
| 2001 | $2,853 +3.3% | $40,068 +3.7% |
| 2000 | $2,762 | $38,640 |
Find assessor info on the county website
Neighborhood: 60030
Nearby homes
- $385,900-- bd2 ba1.3k sqft33137 N Eastview Ave, Grayslake, IL 60030Off Market
- $410,3004 bd2 ba2.2k sqft33105 N Eastview Ave, Grayslake, IL 60030Off Market
- $419,5004 bd3 ba1.9k sqft33147 N Eastview Ave, Grayslake, IL 60030Off Market
- $335,2003 bd2 ba1.7k sqft33095 N Eastview Ave, Grayslake, IL 60030Off Market
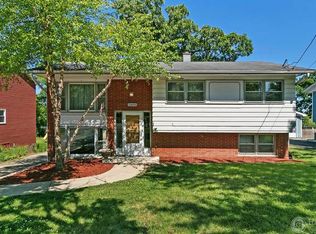
- $330,9003 bd2 ba1k sqft33155 N Eastview Ave, Grayslake, IL 60030Off Market
- $345,8004 bd2 ba1.9k sqft33083 N Eastview Ave, Grayslake, IL 60030Off Market
- $396,6003 bd2 ba1.5k sqft33120 N Eastview Ave, Grayslake, IL 60030Off Market
- $352,1003 bd1 ba1.6k sqft33165 N Eastview Ave, Grayslake, IL 60030Off Market
Nearby schools
GreatSchools rating
- 5/10Woodland Elementary SchoolGrades: 1-3Distance: 0.7 mi
- 5/10Woodland Middle SchoolGrades: 6-8Distance: 2.5 mi
- 9/10Warren Township High SchoolGrades: 9-12Distance: 1.1 mi
Schools provided by the listing agent
- Elementary: Woodland Elementary School
- Middle: Woodland Middle School
- High: Warren Township High School
- District: 50
Source: MRED as distributed by MLS GRID. This data may not be complete. We recommend contacting the local school district to confirm school assignments for this home.
Get a cash offer in 3 minutes
Find out how much your home could sell for in as little as 3 minutes with a no-obligation cash offer.
Estimated market value
$332,500
Get a cash offer in 3 minutes
Find out how much your home could sell for in as little as 3 minutes with a no-obligation cash offer.
Estimated market value
$332,500
- Illinois
- Lake County
- Gages Lake
- 60030
- 33121 N Eastview Ave
Nearby cities
Nearby zip codes
Other Gages Lake Topics
