STUNNING AND METICULOUSLY MAINTAINED GOLF CART HOME WITH AN ENCLOSED LANAI AND PRIVACY! WELCOME HOME! This beautiful home is Move In Ready! So much this home offers..... knock down ceilings, plantation shutters, laminate flooring in Living Room/Dining Room, enclosed lanai (with triple door sliders) under heat/air, oversize birdcage, walk in shower in guest bath and master, and just wait until you see this OVERSIZED and expanded laundry room plus much more! Cul-de-sac lot and rare feature.....this home offers PLENTY OF PARKING, CHECK OUT THE LONG DRIVEWAY THIS HOME FEATURES!!!! Come and see for yourself! Pennbrooke Fairways, a 55+ Community! This hidden gem of a community is located just 5 minutes south of The Villages, less than an hour to Orlando, Tampa and Daytona Beach within 90 minutes... just a perfect location for day trips! Pennbrooke Fairways golf course offers golfers two executive nines and one regulation nine. Golfing packages are available for community residents and open to the public. Pennbrooke offers RV and Boat Storage with Dump & Wash Stations and 24-hour Gated, Guarded Security. The community center offers a Hair Salon, Library and Real Estate Community Office onsite. Your HOA includes cable, internet and lawn cutting services. 55+ only community with pools, club recreational centers, 3 golf courses, restaurant, pub, walking trails, pickleball, shuffleboard and much more! Loads of fun activities are planned throughout the year! Conveniently located within minutes of The Villages and Brownwood Town Square... enjoy all the shopping and dining the Villages has to offer and just minutes to Downtown Leesburg. Central Florida living at its best! Expect the unexpected! REROOF 2024, WATER HEATER 2023. Security System is available for transfer. 3rd guest room has no closet.
Sold for $310,000
Zestimate®
$310,000
33122 Meadow Side Ct, Leesburg, FL 34748
3beds
1,902sqft
Single Family Residence
Built in 2003
0.32 Acres Lot
$310,000 Zestimate®
$163/sqft
$2,138 Estimated rent
Home value
$310,000
$295,000 - $326,000
$2,138/mo
Zestimate® history
Owner options
List your home for rent
$2,138/mo
Rent Zestimate®
Find your next renter with Zillow Rental Manager. Plus, with online applications, you can quickly screen prospective tenants – for free.
$2,138/mo
Rent Zestimate®
Refinance and save
$2,346/mo
Est. payment
Refinancing to a lower rate could help reduce your monthly payments and save thousands over the life of the loan.
$2,346/mo
Est. payment
Explore your selling options
Work with a Zillow partner agent
Leverage their expertise and Zillow's premium Showcase listings to get your home seen by more buyers.
Get startedList with your own agent
Get your home in front of millions of buyers by listing it on Zillow.
Learn how to do itSell it yourself
Take full control of how buyers see your home on Zillow by listing For Sale by Owner (FSBO).
List your homeWhat's special
Plantation shuttersOversize birdcageCul-de-sac lot
Zillow last checked:
Listing updated:
Listed by:
Jayne Marvin 352-205-5379,
MAXREV LLC 904-460-2789,
Kris DiLeva 352-272-8394,
MAXREV LLC
Bought with:
Jayne Marvin, 3245300
MAXREV LLC
Source: Stellar MLS,MLS#: G5107768 Originating MLS: Flagler
Originating MLS: Flagler
Facts & features
Interior
Bedrooms & bathrooms
- Bedrooms: 3
- Bathrooms: 2
- Full bathrooms: 2
Primary bedroom
- Features: Ceiling Fan(s), En Suite Bathroom, Walk-In Closet(s)
- Level: First
- Area: 234 Square Feet
- Dimensions: 18x13
Bedroom 2
- Features: Ceiling Fan(s), Built-in Closet
- Level: First
- Area: 156 Square Feet
- Dimensions: 12x13
Balcony porch lanai
- Features: Ceiling Fan(s)
- Level: First
- Area: 250 Square Feet
- Dimensions: 25x10
Dinette
- Level: First
- Area: 140 Square Feet
- Dimensions: 10x14
Dining room
- Level: First
- Area: 154 Square Feet
- Dimensions: 11x14
Kitchen
- Level: First
- Area: 132 Square Feet
- Dimensions: 11x12
Living room
- Features: Ceiling Fan(s)
- Level: First
- Area: 270 Square Feet
- Dimensions: 15x18
Office
- Features: Ceiling Fan(s), Built-in Closet
- Level: First
- Area: 130 Square Feet
- Dimensions: 10x13
Heating
- Central, Electric
Cooling
- Central Air
Appliances
- Included: Dishwasher, Dryer, Microwave, Range, Refrigerator, Washer
- Laundry: Inside, Laundry Room
Features
- Ceiling Fan(s)
- Flooring: Carpet, Laminate, Tile
- Windows: Window Treatments
- Has fireplace: No
Interior area
- Total structure area: 1,902
- Total interior livable area: 1,902 sqft
Property
Parking
- Total spaces: 2
- Parking features: Driveway, Garage Door Opener
- Attached garage spaces: 2
- Has uncovered spaces: Yes
Features
- Levels: One
- Stories: 1
- Patio & porch: Covered, Enclosed, Patio
- Exterior features: Irrigation System, Lighting, Rain Gutters
Lot
- Size: 0.32 Acres
- Residential vegetation: Trees/Landscaped
Details
- Parcel number: 191924019700000S33
- Zoning: PUD
- Special conditions: None
Construction
Type & style
- Home type: SingleFamily
- Property subtype: Single Family Residence
Materials
- Block, Brick, Stucco
- Foundation: Slab
- Roof: Shingle
Condition
- New construction: No
- Year built: 2003
Utilities & green energy
- Sewer: Public Sewer
- Water: Public
- Utilities for property: BB/HS Internet Available, Cable Available, Electricity Connected, Sewer Connected, Street Lights, Underground Utilities, Water Connected
Community & HOA
Community
- Features: Association Recreation - Lease, Association Recreation - Owned, Clubhouse, Deed Restrictions, Fitness Center, Gated Community - Guard, Golf Carts OK, Golf, Pool, Restaurant, Tennis Court(s)
- Security: Gated Community, Smoke Detector(s)
- Pet fee: $0 monthly
- Senior community: Yes
- Subdivision: PENNBROOKE FAIRWAYS
HOA
- Has HOA: Yes
- Amenities included: Clubhouse, Fitness Center, Gated, Golf Course, Laundry, Maintenance, Pickleball Court(s), Pool, Recreation Facilities, Security, Shuffleboard Court, Tennis Court(s)
- Services included: 24-Hour Guard, Cable TV, Community Pool, Internet, Maintenance Grounds, Manager, Recreational Facilities, Security
- HOA fee: $265 monthly
- HOA name: FRANK BOCHICCHIO
- HOA phone: 352-321-4968
Location
- Region: Leesburg
Financial & listing details
- Price per square foot: $163/sqft
- Tax assessed value: $273,851
- Annual tax amount: $1,647
- Date on market: 2/6/2026
- Cumulative days on market: 28 days
- Listing terms: Cash,Conventional,FHA,VA Loan
- Ownership: Fee Simple
- Total actual rent: 0
- Electric utility on property: Yes
- Road surface type: Paved
Price history
| Date | Event | Price |
|---|---|---|
| 5/19/2026 | Sold | $310,000-1.7%$163/sqft |
Source:  Stellar MLS #G5107768 Report a problem Stellar MLS #G5107768 Report a problem | ||
| 3/6/2026 | Pending sale | $315,247$166/sqft |
Source: Stellar MLS #G5107768 Report a problem | ||
| 2/6/2026 | Listed for sale | $315,247+73.1%$166/sqft |
Source: Stellar MLS #G5107768 Report a problem | ||
| 12/16/2003 | Sold | $182,100$96/sqft |
Source: Public Record Report a problem | ||
Public tax history
| Year | Property taxes | Tax assessment |
|---|---|---|
| 2025 | $2,431 +2.7% | $161,620 +2.9% |
| 2024 | $2,366 +12.6% | $157,070 +3% |
| 2023 | $2,102 +10.1% | $152,500 +3% |
| 2022 | $1,910 +3.6% | $148,060 +3% |
| 2021 | $1,843 -4% | $143,751 +1.4% |
| 2020 | $1,920 +1.1% | $141,767 +2.3% |
| 2019 | $1,899 +4.9% | $138,580 +1.9% |
| 2018 | $1,809 | $135,997 +2.1% |
| 2017 | $1,809 +4% | $133,200 +2.1% |
| 2016 | $1,740 +0.5% | $130,461 +0.7% |
| 2015 | $1,731 -2.2% | $129,555 +0.8% |
| 2014 | $1,770 +34.2% | $128,527 +1.5% |
| 2013 | $1,320 -6.3% | $126,628 -3.7% |
| 2012 | $1,408 -9% | $131,494 -6.6% |
| 2011 | $1,548 -6.3% | $140,771 -3.6% |
| 2010 | $1,651 -21.8% | $146,067 -17.2% |
| 2009 | $2,111 -5.6% | $176,440 -4.5% |
| 2008 | $2,237 -4.9% | $184,840 +3% |
| 2007 | $2,353 -4.6% | $179,457 +2.5% |
| 2006 | $2,467 +2.5% | $175,080 +3% |
| 2005 | $2,408 +7.4% | $169,981 +6.6% |
| 2004 | $2,242 +518.8% | $159,431 +659.2% |
| 2003 | $362 | $21,000 +33.3% |
| 2002 | -- | $15,750 |
Find assessor info on the county website
Neighborhood: 34748
Nearby homes
- $332,8003 bd2 ba1.8k sqft33126 Meadowside Ct, Leesburg, FL 34748Off Market
- $307,8003 bd2 ba1.8k sqft1141 Eagles Lndg, Leesburg, FL 34748Off Market
- $296,0003 bd2 ba1.6k sqft33118 Meadow Side Ct, Leesburg, FL 34748Off Market
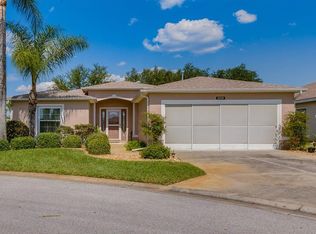
- $294,3003 bd2 ba1.6k sqft33118R Meadow Side Ct, Leesburg, FL 34748Off Market

- $261,7003 bd2 ba1.4k sqft33125 Meadowside Ct, Leesburg, FL 34748Off Market
- $299,0003 bd2 ba1.6k sqft1137 Eagles Lndg, Leesburg, FL 34748Off Market
- $298,9003 bd2 ba1.7k sqft33114 Meadow Side Ct, Leesburg, FL 34748Off Market
- $267,9003 bd2 ba1.6k sqft1145 Eagles Lndg, Leesburg, FL 34748Off Market
Nearby schools
GreatSchools rating
- 2/10Leesburg Elementary SchoolGrades: PK-5Distance: 3 mi
- 3/10Oak Park Middle SchoolGrades: 6-8Distance: 3.1 mi
- 2/10Leesburg High SchoolGrades: 9-12Distance: 3.2 mi
Get a cash offer in 3 minutes
Find out how much your home could sell for in as little as 3 minutes with a no-obligation cash offer.
Estimated market value
$310,000
Get a cash offer in 3 minutes
Find out how much your home could sell for in as little as 3 minutes with a no-obligation cash offer.
Estimated market value
$310,000
- Florida
- Lake County
- Leesburg
- 34748
- 33122 Meadow Side Ct
Nearby cities
Nearby neighborhoods
Nearby zip codes
Other Leesburg Topics
