Welcome to one of the most exclusive waterfront residences on Sunshine Point Island. Hidden behind two private gated entrances and positioned at the very tip of the Island, this exceptional custom-built estate offers an unmatched combination of privacy, luxury, and panoramic views of both the Clinton River and beautiful Lake St. Clair.
Designed with both everyday living and entertaining in mind, this impressive split-level home features an open-concept floor plan, soaring 20-foot ceilings, and walls of Andersen windows that flood the home with natural light while perfectly framing the surrounding waterfront.
The spacious first-floor primary suite serves as a private retreat complete with its own gas fireplace and spa-like atmosphere.
The gourmet kitchen is equally impressive, offering furniture-quality wood cabinetry, granite countertops, a large center island, expansive breakfast bar, built-in wine refrigerator, professional-grade Viking gas range with stainless vent hood, abundant prep space, and breathtaking water views from nearly every angle. Extensive natural stone flooring, custom millwork, and quality craftsmanship are showcased throughout the home.
additionally a steel seawall, three private boat wells with hoist, deep insulated crawl space with cement floor and sump pump, and an expansive brick paver patio perfect for entertaining along the water's edge.
For those looking to create an even larger waterfront estate, the adjacent vacant lot is also available for purchase, offering approximately 0.34 additional acres to expand your property, enhance privacy, or preserve the spectacular surrounding views. listed MLS#20261048512
Surrounded by luxury homes and offering immediate access to Lake St. Clair, this extraordinary waterfront property delivers an exceptional boating lifestyle in one of Harrison Township's most coveted private waterfront communities. This is a rare opportunity to own one of Sunshine Point Island's premier residences.
Sold for $1,200,000
Zillow last checked:
Listing updated:
Bought with:
Eric D Broesamle, 6502402982
Next Level Realty LLC
Source: Realcomp II,MLS#: 20261046604
Price history
| Date | Event | Price |
|---|---|---|
| 8/24/2026 | Sold | $1,200,000+4%$343/sqft |
Source:  Realcomp II #20261046604 Report a problem Realcomp II #20261046604 Report a problem | ||
| 7/16/2026 | Pending sale | $1,154,000$330/sqft |
Source: Realcomp II #20261046604 Report a problem | ||
| 6/26/2026 | Listed for sale | $1,154,000+15.7%$330/sqft |
Source: Realcomp II #20261046604 Report a problem | ||
| 7/17/2024 | Listing removed | $997,500-8.4%$285/sqft |
Source:  MiRealSource #50144388 Report a problem MiRealSource #50144388 Report a problem | ||
| 6/6/2024 | Listed for sale | $1,088,888+14.7%$311/sqft |
Source: MiRealSource #50144388 Report a problem | ||
| 1/1/2024 | Listing removed | $949,500$271/sqft |
Source: MiRealSource #50128634 Report a problem | ||
| 11/27/2023 | Listed for sale | $949,500$271/sqft |
Source: MiRealSource #50128634 Report a problem | ||
| 10/28/2023 | Listing removed | -- |
Source: Realcomp II #58050106987 Report a problem | ||
| 7/30/2023 | Price change | $949,500-4.9%$271/sqft |
Source: MiRealSource #50106987 Report a problem | ||
| 6/1/2023 | Price change | $998,000-2.5%$285/sqft |
Source: MiRealSource #50106987 Report a problem | ||
| 4/27/2023 | Listed for sale | $1,024,000-2.4%$293/sqft |
Source: MiRealSource #50106987 Report a problem | ||
| 1/11/2023 | Listing removed | $1,049,000$300/sqft |
Source: MiRealSource #50075322 Report a problem | ||
| 5/27/2022 | Listed for sale | $1,049,000-4.5%$300/sqft |
Source: MiRealSource #50075322 Report a problem | ||
| 1/18/2022 | Listing removed | -- |
Source: Realcomp II #58050051941 Report a problem | ||
| 11/3/2021 | Listed for sale | $1,098,500-4.4%$314/sqft |
Source: MiRealSource #50051941 Report a problem | ||
| 11/11/2018 | Listing removed | $1,149,000$328/sqft |
Source: Weichert Realtors Excel #31353294 Report a problem | ||
| 9/23/2018 | Price change | $1,149,000-8%$328/sqft |
Source: Weichert Realtors Excel #31353294 Report a problem | ||
| 7/11/2018 | Listed for sale | $1,249,000+176.3%$357/sqft |
Source: Weichert Realtors Excel #31353294 Report a problem | ||
| 11/29/2012 | Sold | $452,044+15.9%$129/sqft |
Source: Public Record Report a problem | ||
| 11/15/2012 | Listed for sale | $389,900-34.5%$111/sqft |
Source: Lucido Real Estate #212115729 Report a problem | ||
| 6/19/2012 | Listing removed | $595,000$170/sqft |
Source: Remax Metropolitan #212061850 Report a problem | ||
| 6/16/2012 | Listed for sale | $595,000-69.5%$170/sqft |
Source: RE/MAX Metropolitan #212061850 Report a problem | ||
| 4/17/2011 | Listing removed | $1,950,000$557/sqft |
Source: RE/MAX First #31046952 Report a problem | ||
| 3/11/2011 | Listed for sale | $1,950,000+92.1%$557/sqft |
Source: RE/MAX First #31046952 Report a problem | ||
| 5/15/2007 | Sold | $1,015,000$290/sqft |
Source: MiRealSource #853351 Report a problem | ||
Nearby homes
- $814,0001 bd3 ba2.7k sqft32934 N River Rd, Harrison Township, MI 48045Off Market
- $2,225,0005 bd7 ba4.6k sqft33168 N River Rd, Harrison Township, MI 48045Sold
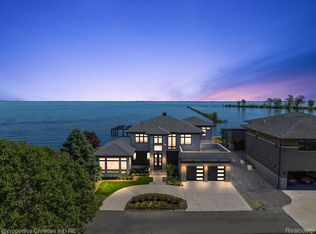
- $275,0000.34 acres33126 N River Rd, Harrison Township, MI 48045Sold
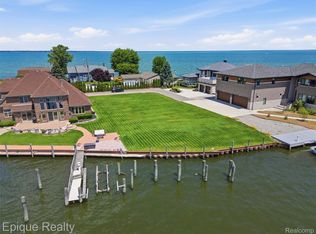
- $849,1005 bd4 ba3.8k sqft32900 N River Rd, Harrison Township, MI 48045Off Market
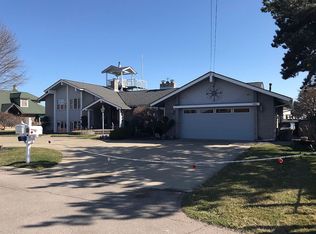
Get a cash offer in 3 minutes
Find out how much your home could sell for in as little as 3 minutes with a no-obligation cash offer.
Estimated market value
$1,468,100
