SCENIC VIEWS, METICULOUSLY MAINTAINED, AND OVER $250K IN UPGRADES DURING THE SELLERS' OWNERSHIP, ALL CAPPED OFF BY AN OUTDOOR OASIS THAT STEALS THE SHOW! Perfectly positioned on one of the most coveted lots in Woodland Meadows, this 4 BEDROOM | 2.1 BATH Woodland model offers a sense of privacy and peaceful scenic views that instantly make you feel at home. Set on just under a 1/2 acre and overlooking protected wetlands, this property delivers the space, upgrades, and lifestyle buyers dream about, where everyday living feels a little more elevated. Rich Brazilian cherry wide-plank hardwood floors create a warm, inviting first impression, flowing throughout the main level and into the primary suite and upper-level common areas. The expansive living, dining, and family rooms offer the kind of layout that adapts to your day, whether it is quiet mornings with coffee or lively evenings filled with friends and conversation. The FULLY RENOVATED GOURMET KITCHEN is designed to be both beautiful and functional, featuring Cambria quartz countertops, ceiling-height UltraCraft cabinetry with sleek frameless full-overlay doors, and thoughtfully designed storage throughout. Stainless steel KitchenAid appliances include a counter-depth refrigerator, double oven, 5-burner gas cooktop, vented hood, drawer microwave, and Bosch dishwasher. The oversized island becomes a natural gathering place, offering seating, extra storage, and the perfect spot for everything from casual meals to entertaining. The family room invites you to unwind with a beautifully upgraded gas fireplace wrapped in stacked stone, custom maple built-ins, MantelMount TV bracket, and Bose surround sound, creating a cozy and polished space for relaxing nights in. A main-level laundry room and half bath add convenience exactly where you need it. Upstairs, a versatile loft offers flexibility for a home office, reading nook, or creative space. The primary suite feels like a private retreat, featuring a spacious walk-in closet and a sliding door leading to an intimate balcony deck. The spa-inspired bath is designed for relaxation, showcasing an oversized whirlpool tub, a custom porcelain walk-in shower with dual shower heads and body sprays, a full glass enclosure, and a dual sink vanity. Three additional bedrooms complete the upper level, with two already wired for ethernet, making work, study, or streaming effortless. The finished English/lookout basement expands your living space even further with a large recreation area ready for movie nights, game days, or a home gym, along with ample storage. The ceiling system is designed to maximize headroom, creating a more open and comfortable feel. Outdoor living is where this home truly shines. With over 1,000 square feet of thoughtfully designed space, the backyard transforms into your own private escape. A two-tier Unilock patio, a 12x20 louvered aluminum pergola, and multiple seating and dining areas create the perfect setting for everything from summer gatherings to quiet evenings outdoors. Trex decking with sleek cable railings enhances both the main deck and the private primary suite deck, offering the perfect place to start your morning or wind down while taking in the scenic views and glowing sunsets. A fire pit, hot tub setting, in-ground sprinkler system with a separate meter, and a maintenance-free shed complete this outdoor retreat, surrounded by open space and natural beauty. Additional highlights include a tankless Rinnai water heater, upgraded 200-amp electrical panel, solid oak interior doors, Grohe and Hansgrohe fixtures, Kohler comfort-height toilets and tall vanities, ceiling fans throughout, and a 2-car attached garage. Located with unincorporated taxes and highly rated Gurnee schools, just minutes from downtown Grayslake, shopping, dining, Metra, I-294, Gurnee Mills, and Six Flags, offering convenience without compromising the peaceful setting. This one is sure to check all your boxes!
Closed
Street View
$565,555
33124 N Shannon Dr, Grayslake, IL 60030
4beds
2,366sqft
Single Family Residence
Built in 1988
0.42 Acres Lot
$573,300 Zestimate®
$239/sqft
$3,646 Estimated rent
Home value
$573,300
$516,000 - $636,000
$3,646/mo
Zestimate® history
Owner options
List your home for rent
$3,646/mo
Rent Zestimate®
Find your next renter with Zillow Rental Manager. Plus, with online applications, you can quickly screen prospective tenants – for free.
$3,646/mo
Rent Zestimate®
Refinance and save
$4,495/mo
Est. payment
Refinancing to a lower rate could help reduce your monthly payments and save thousands over the life of the loan.
$4,495/mo
Est. payment
Explore your selling options
Work with a Zillow partner agent
Leverage their expertise and Zillow's premium Showcase listings to get your home seen by more buyers.
Get startedList with your own agent
Get your home in front of millions of buyers by listing it on Zillow.
Learn how to do itSell it yourself
Take full control of how buyers see your home on Zillow by listing For Sale by Owner (FSBO).
List your homeWhat's special
Hot tub settingVersatile loftBose surround soundThree additional bedroomsScenic viewsMantelmount tv bracketFire pit
Zillow last checked:
Listing updated:
Listed by:
Leslie McDonnell 847-367-8686,
RE/MAX Suburban
Bought with:
Joe Tyler Gerber
Baird & Warner
Source: MRED as distributed by MLS GRID,MLS#: 12608319
Facts & features
Interior
Bedrooms & bathrooms
- Bedrooms: 4
- Bathrooms: 3
- Full bathrooms: 2
- 1/2 bathrooms: 1
Rooms
- Room types: Loft, Eating Area, Recreation Room
Primary bedroom
- Features: Flooring (Hardwood), Window Treatments (Blinds), Bathroom (Full, Double Sink, Whirlpool & Sep Shwr)
- Level: Second
- Area: 280 Square Feet
- Dimensions: 20X14
Bedroom 2
- Features: Flooring (Hardwood), Window Treatments (Blinds)
- Level: Second
- Area: 121 Square Feet
- Dimensions: 11X11
Bedroom 3
- Features: Flooring (Hardwood), Window Treatments (Blinds, Shades)
- Level: Second
- Area: 150 Square Feet
- Dimensions: 15X10
Bedroom 4
- Features: Flooring (Hardwood), Window Treatments (Blinds)
- Level: Second
- Area: 99 Square Feet
- Dimensions: 11X09
Dining room
- Features: Flooring (Hardwood), Window Treatments (Blinds)
- Level: Main
- Area: 132 Square Feet
- Dimensions: 12X11
Eating area
- Features: Flooring (Hardwood), Window Treatments (Blinds)
- Level: Main
- Area: 140 Square Feet
- Dimensions: 14X10
Family room
- Features: Flooring (Hardwood), Window Treatments (Blinds)
- Level: Main
- Area: 238 Square Feet
- Dimensions: 17X14
Kitchen
- Features: Kitchen (Eating Area-Breakfast Bar, Island, Custom Cabinetry, Updated Kitchen), Flooring (Hardwood)
- Level: Main
- Area: 143 Square Feet
- Dimensions: 13X11
Laundry
- Features: Flooring (Ceramic Tile)
- Level: Main
- Area: 50 Square Feet
- Dimensions: 10X05
Living room
- Features: Flooring (Hardwood), Window Treatments (Window Treatments)
- Level: Main
- Area: 204 Square Feet
- Dimensions: 17X12
Loft
- Features: Flooring (Hardwood), Window Treatments (Blinds)
- Level: Second
- Area: 180 Square Feet
- Dimensions: 18X10
Recreation room
- Features: Flooring (Carpet), Window Treatments (Blinds)
- Level: Basement
- Area: 858 Square Feet
- Dimensions: 39X22
Heating
- Natural Gas, Forced Air
Cooling
- Central Air
Appliances
- Included: Double Oven, Microwave, Dishwasher, Refrigerator, Disposal, Stainless Steel Appliance(s), Cooktop, Range Hood, Humidifier, Gas Water Heater
- Laundry: Main Level, In Unit, Sink
Features
- Vaulted Ceiling(s), Built-in Features, Walk-In Closet(s), Open Floorplan
- Flooring: Hardwood
- Windows: Screens
- Basement: Partially Finished,Rec/Family Area,Storage Space,Daylight,Full
- Attic: Pull Down Stair
- Number of fireplaces: 1
- Fireplace features: Attached Fireplace Doors/Screen, Gas Log, Gas Starter, Family Room
Interior area
- Total structure area: 0
- Total interior livable area: 2,366 sqft
Property
Parking
- Total spaces: 3
- Parking features: Concrete, Garage Door Opener, Yes, Garage Owned, Attached, Side Apron, Owned, Garage
- Attached garage spaces: 2
- Has uncovered spaces: Yes
Accessibility
- Accessibility features: No Disability Access
Features
- Stories: 2
- Patio & porch: Patio
- Exterior features: Balcony
Lot
- Size: 0.42 Acres
- Dimensions: 160x68.79x11.5x159x57.4x100
- Features: Wetlands, Landscaped
Details
- Additional structures: Pergola, Shed(s)
- Parcel number: 07294070120000
- Special conditions: None
- Other equipment: Ceiling Fan(s), Sump Pump, Sprinkler-Lawn
Construction
Type & style
- Home type: SingleFamily
- Property subtype: Single Family Residence
Materials
- Aluminum Siding
- Roof: Asphalt
Condition
- New construction: No
- Year built: 1988
Details
- Builder model: Woodland
Utilities & green energy
- Electric: 200+ Amp Service
- Sewer: Public Sewer
- Water: Public
Green energy
- Energy efficient items: Water Heater
Community & HOA
Community
- Features: Park, Curbs, Sidewalks, Street Lights, Street Paved
- Security: Carbon Monoxide Detector(s)
- Subdivision: Woodland Meadows
HOA
- Has HOA: Yes
- Services included: Other
- HOA fee: $175 annually
Location
- Region: Grayslake
Financial & listing details
- Price per square foot: $239/sqft
- Tax assessed value: $392,373
- Annual tax amount: $11,568
- Date on market: 4/3/2026
- Listing terms: Conventional
- Ownership: Fee Simple
Price history
| Date | Event | Price |
|---|---|---|
| 5/18/2026 | Sold | $565,555+3%$239/sqft |
Source:  MRED as distributed by MLS GRID #12608319 Report a problem MRED as distributed by MLS GRID #12608319 Report a problem | ||
| 4/7/2026 | Contingent | $549,000$232/sqft |
Source: MRED as distributed by MLS GRID #12608319 Report a problem | ||
| 4/3/2026 | Listed for sale | $549,000$232/sqft |
Source: MRED as distributed by MLS GRID #12608319 Report a problem | ||
Public tax history
| Year | Property taxes | Tax assessment |
|---|---|---|
| 2024 | $11,568 +13.3% | $138,677 +6% |
| 2023 | $10,212 +3.5% | $130,778 +13.2% |
| 2022 | $9,862 +10.6% | $115,569 +9.7% |
| 2021 | $8,920 +4% | $105,335 +6.8% |
| 2020 | $8,580 +1.9% | $98,623 +3% |
| 2019 | $8,417 +0.5% | $95,759 -1.9% |
| 2018 | $8,377 | $97,640 +3% |
| 2017 | $8,377 -7.5% | $94,842 -5.5% |
| 2016 | $9,060 +9.8% | $100,379 +5.4% |
| 2015 | $8,251 -6.1% | $95,200 +11.6% |
| 2014 | $8,787 +5.7% | $85,331 -8.9% |
| 2012 | $8,315 +10.2% | $93,717 -7.5% |
| 2011 | $7,545 +3.8% | $101,285 -0.3% |
| 2010 | $7,272 +3% | $101,570 -5% |
| 2009 | $7,059 +0.8% | $106,971 -2.1% |
| 2008 | $7,004 +5% | $109,233 +7.1% |
| 2006 | $6,669 +9.8% | $101,950 |
| 2005 | $6,072 +5.5% | -- |
| 2004 | $5,757 +2.9% | -- |
| 2003 | $5,595 +4.9% | -- |
| 2002 | $5,333 +108.5% | -- |
| 2001 | $2,558 -48.6% | $72,014 +3.5% |
| 2000 | $4,972 | $69,598 |
Find assessor info on the county website
Neighborhood: 60030
Nearby homes
- $402,5003 bd2 ba1.1k sqft33146 N Shannon Dr, Grayslake, IL 60030Off Market
- $509,2004 bd3 ba2.2k sqft33096 N Shannon Dr, Grayslake, IL 60030Off Market
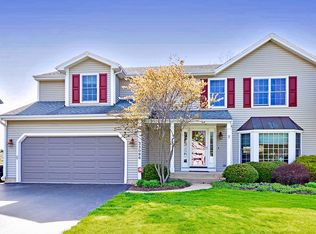
- $466,3004 bd3 ba2.6k sqft17361 W Dartmoor Dr, Grayslake, IL 60030Off Market
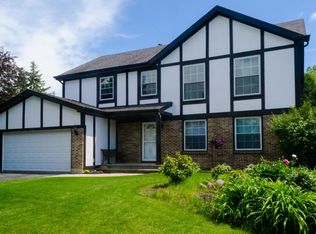
- $470,0004 bd2 ba2.3k sqft33158 N Shannon Dr, Grayslake, IL 60030Off Market
- $494,1004 bd3 ba2.3k sqft33127 N Shannon Dr, Grayslake, IL 60030Off Market
- $456,4004 bd2 ba2k sqft33113 N Shannon Dr, Grayslake, IL 60030Off Market
- $491,9004 bd2 ba3.1k sqft17369 W Dartmoor Dr, Grayslake, IL 60030Off Market
- $461,7003 bd2 ba2.3k sqft33139 N Shannon Dr, Grayslake, IL 60030Off Market
Nearby schools
GreatSchools rating
- 5/10Woodland Elementary SchoolGrades: 1-3Distance: 0.5 mi
- 5/10Woodland Middle SchoolGrades: 6-8Distance: 2.1 mi
- 9/10Warren Township High SchoolGrades: 9-12Distance: 1.2 mi
Schools provided by the listing agent
- Elementary: Woodland Elementary School
- Middle: Woodland Middle School
- High: Warren Township High School
- District: 50
Source: MRED as distributed by MLS GRID. This data may not be complete. We recommend contacting the local school district to confirm school assignments for this home.
Get a cash offer in 3 minutes
Find out how much your home could sell for in as little as 3 minutes with a no-obligation cash offer.
Estimated market value
$573,300
Get a cash offer in 3 minutes
Find out how much your home could sell for in as little as 3 minutes with a no-obligation cash offer.
Estimated market value
$573,300
- Illinois
- Lake County
- Gages Lake
- 60030
- 33124 N Shannon Dr
Nearby cities
Nearby zip codes
Other Gages Lake Topics
